Living on the fifth floor with beautiful views over Westerwatering!
In one word: fantastic! This spacious and bright two-bedroom apartment offers a unique combination of peace, space and panoramic views. Thanks to its favourable location, you can enjoy views across the green polders towards Westzaan and all the way to the Amsterdam skyline. A row of modern homes built in the characteristic Zaan architectural style, combined with the beautiful Dutch skies, makes it complete.
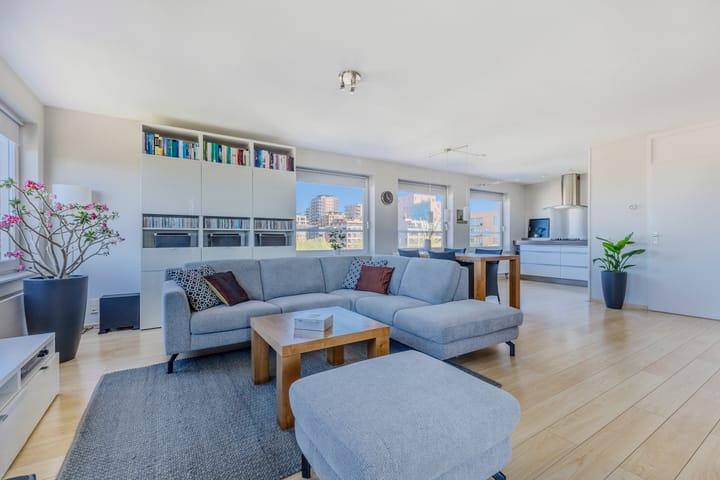
The living room is generously sized, and the large windows provide an abundance of natural light throughout the year. The well-maintained open-plan kitchen is fully equipped with a range of built-in appliances.
The apartment has two bedrooms that are currently connected, creating the possibility of a luxurious walk-in wardrobe or an adjoining nursery. With a relatively minor alteration, the apartment can easily be restored to its original layout with two fully independent bedrooms. The bathroom is neatly finished, and there is also a practical separate toilet.
The spacious balcony faces southwest, allowing you to enjoy the sunshine and unobstructed views until late in the evening. A convenient private storage unit for bicycles and additional storage is located on the ground floor of the complex.
Prime location: Peace and quiet combined with city living
The accessibility is excellent. Nature lovers can reach the Westerwindpad within five minutes for a wonderful walk or cycle ride. Daily groceries are available at the small-scale shopping centre within the neighbourhood. The area also offers several schools, childcare facilities, spacious playgrounds for children and sports facilities.
For a wider selection of shops, restaurants and cafés, the vibrant city centre is only a 10-minute walk away. The adjacent railway station provides fast, direct connections to Amsterdam Central Station in approximately 12 minutes and Schiphol Airport in approximately 24 minutes. The A7, A8 and A10 motorways are also easily accessible.
In summary, this is a move-in ready and exceptionally well-maintained apartment where peace, space and fantastic views come together perfectly in one of the finest locations in the popular Westerwatering neighbourhood.
Layout
The ground floor of the apartment complex features the main entrance, letterboxes, storage units, stairwell and lift.
The apartment on the fifth floor can be accessed by lift or stairs. Entrance hall with meter cupboard, separate toilet with washbasin, and access to the living room, bedrooms and bathroom. Upon entering, the bathroom is located on the left and is fitted with a shower over the bath, a washing machine connection and a washbasin. Next to the bathroom is a storage cupboard. The larger bedroom can be accessed through the smaller bedroom adjoining the hallway.
The living room provides access to the southwest-facing balcony. The open-plan kitchen is situated at the front of the apartment and is equipped with a dishwasher, a four-burner gas hob with extractor hood, a combination oven and a refrigerator. A spacious internal storage room can also be accessed from the living room.
Characteristics:
- Year of construction: 1990
- Living area approximately 80 m², plus a balcony of approximately 8 m², volume approximately 241 m³
- The complex is situated on leasehold land owned by the Municipality of Zaanstad, with the ground rent prepaid until 2038
- Heating and hot water provided by a central heating system, Intergas, 2018
- Fully insulated, energylabel A
- Active and financially healthy owners’ association (VvE), monthly service charges of €193.35 (including an advance payment for water of €12.63 per month)
- Southwest-facing balcony with views over Westerwatering
- Private storage unit on the ground floor of the complex, approximately 7 m²
- Parking permit available at a cost of €119 per year
- Transfer of ownership to be discussed.
Highlights
AI-generated from the description
Balcony with open views
Spacious southwest balcony with views over Westerwatering.
Bright living and kitchen
Generous living room with large windows and open kitchen with appliances.
Peace and city nearby
Nature, shops and train station nearby, quick connection to Amsterdam.
Advertisement
Features
Transfer of ownership
Last asking price
€ 400,000 kosten koper
Asking price per m²
€ 5,263
Status
Sold
VVE (Owners Association) contribution
€ 180.72 per month
Construction
Type apartment
Apartment with shared street entrance (apartment)
Building type
Resale property
Year of construction
1990
Specific
Partly furnished with carpets and curtains
Type of roof
Flat roof
Accessibility
Accessible for people with a disability and accessible for the elderly
Surface areas and volume
Areas
Living area
76 m²
Exterior space attached to the building
11 m²
External storage space
7 m²
Volume in cubic meters
241 m³
Layout
Number of rooms
3 rooms (2 bedrooms)
Number of bath rooms
1 bathroom and 1 separate toilet
Bathroom facilities
Shower, bath, and sink
Number of stories
1 story
Facilities
Optical fibre, elevator, mechanical ventilation, passive ventilation system, and TV via cable