

Sold
S. Lootsmastraat 341507 WB ZaandamWesterwatering Noord
€ 375,000 k.k.

- 86 m²living area
- 2bedrooms
- Aenergy label
Sales history
- Listed since
- October 21, 2025
- Date of sale
- December 17, 2025
- Term
- 8 weeks
Description
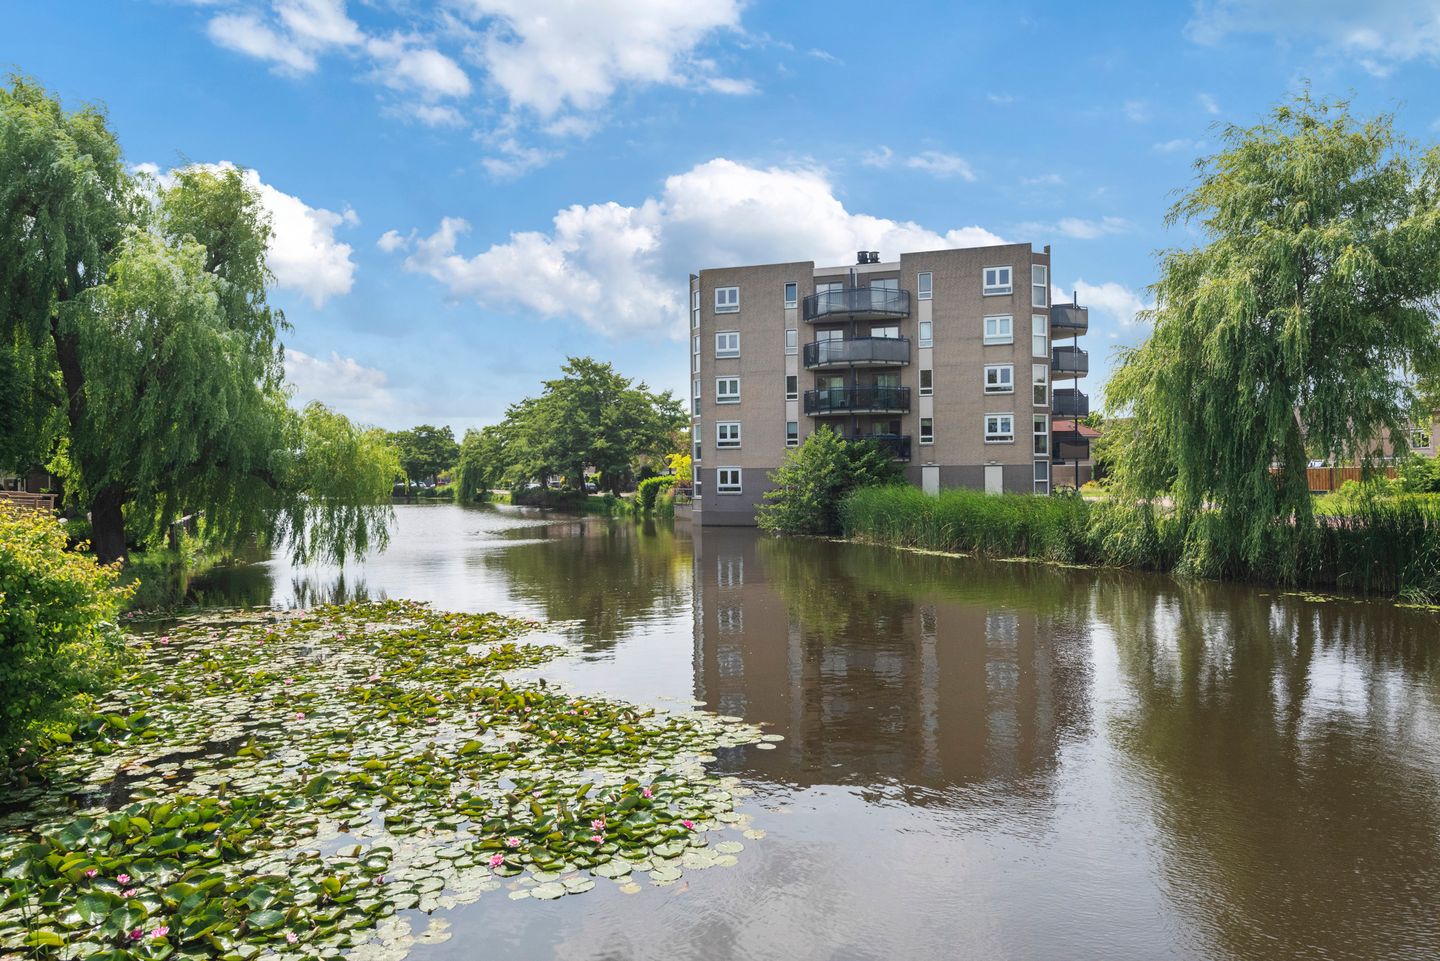
Nice apartment with two balconies and unobstructed views, close to the centre of Zaandam!
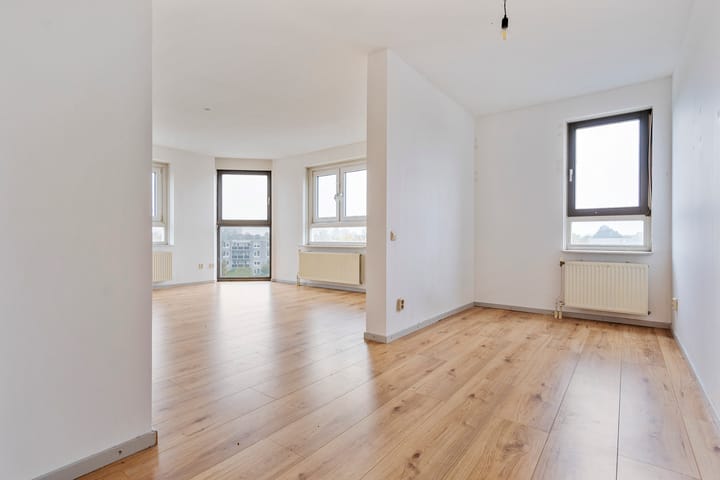
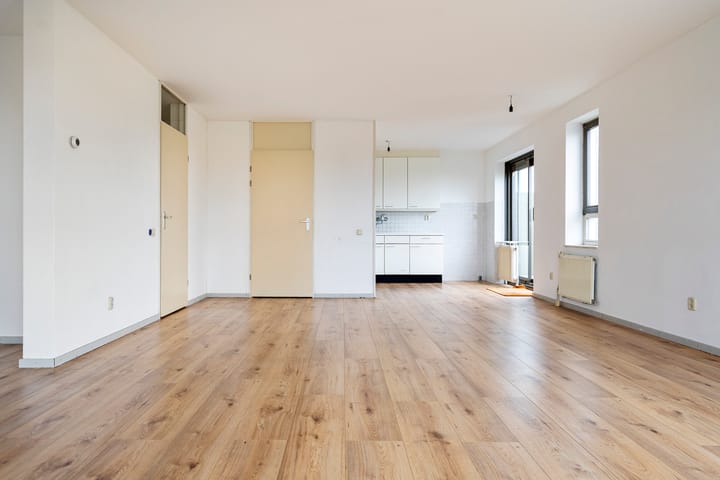
The location is ideal: within a short distance you will find the Westerwatering shopping centre, and within a 10-minute bike ride you can reach Zaandam’s railway station and city centre. The apartment is situated on the fourth floor of a well-maintained complex bordering the water. From the balconies, you can enjoy open views over the water. The apartment features a spacious living room with an open kitchen. One of the bedrooms is currently connected to the living room, but this can easily be converted back by placing a partition wall, allowing for two bedrooms again. Furthermore, there is a generous bathroom and a separate toilet. The internal storage room provides space for a washing machine, and there is also an external storage room for bicycles.
The apartment is part of a small-scale complex equipped with a lift. The building was constructed in 1990 and is fully insulated. The apartment has an energy label A, and the active homeowners’ association (VvE) is professionally managed.
Westerwatering is a quiet residential area near the centre of Zaandam. Free parking is available in front of the building, and the railway station is only a short distance away. From here, there are direct train connections to Amsterdam, Utrecht and Alkmaar. The A7, A8 and A10 motorways are also easily accessible. In Zaandam’s redeveloped city centre, you will find a wide variety of shops, restaurants, cafés and a theatre.
Layout:
Closed entrance with staircase, lift installation and access to the storage rooms.
Entrance to the apartment on the fourth floor; hallway, toilet with wash basin, and storage room with technical installation and connections for the washing machine and dryer. From the hallway, there is access to two bedrooms and the living room. The spacious living room features an open kitchen. The first balcony, accessible through sliding doors from the kitchen, faces northeast. The main bedroom also has a balcony, which faces southeast. The second bedroom has been incorporated into the living room, but by reinstalling the partition wall, it can easily be converted back into a separate bedroom. The bathroom is fitted with a bathtub, shower and wash basin.
On the ground floor, there is a private storage room.
Characteristics:
- Built in 1990
- Living area approx. 86 m², volume approx. 282 m³
- Leasehold land, ground rent paid off until 2040
- Heating and hot water via central heating system (Intergas)
- Fully insulated, double glazing, partly with plastic window frames
- Energy label A
- Located on the fourth floor, complex equipped with lift
- Two balconies facing northeast and southeast
- Service charges approx. €210 per month
- Project notary: Abma Schreurs Notarissen
- Transfer of ownership to be discussed.
Advertisement
Features
Transfer of ownership
- Last asking price
- € 375,000 kosten koper
- Asking price per m²
- € 4,360
- Status
- Sold
- VVE (Owners Association) contribution
- € 210.00 per month
Construction
- Type apartment
- Apartment with shared street entrance (apartment)
- Building type
- Resale property
- Year of construction
- 1990
- Type of roof
- Flat roof covered with asphalt roofing
Surface areas and volume
- Areas
- Living area
- 86 m²
- Exterior space attached to the building
- 9 m²
- External storage space
- 5 m²
- Volume in cubic meters
- 282 m³
Layout
- Number of rooms
- 3 rooms (2 bedrooms)
- Number of bath rooms
- 1 bathroom and 1 separate toilet
- Bathroom facilities
- Walk-in shower, bath, and sink
- Number of stories
- 1 story
- Facilities
- Elevator, mechanical ventilation, sliding door, and TV via cable
- Located at
- 4th floor
Energy
- Energy label
- A
- Insulation
- Roof insulation, double glazing, insulated walls, floor insulation and completely insulated
- Heating
- CH boiler
- Hot water
- CH boiler
- CH boiler
- Intergas (gas-fired combination boiler, in ownership)
Cadastral data
- ZAANDAM P 2478
- Cadastral map
- Ownership situation
- Municipal ownership encumbered with long-term leaset (end date of long-term lease: 17-01-2065)
- Fees
- Paid until 17-01-2040
Exterior space
- Location
- Alongside a quiet road, alongside waterfront, in residential district and unobstructed view
- Balcony/roof terrace
- Balcony present
Storage space
- Shed / storage
- Storage box
- Facilities
- Electricity
Parking
- Type of parking facilities
- Public parking
VVE (Owners Association) checklist
- Registration with KvK
- Yes
- Annual meeting
- Yes
- Periodic contribution
- Yes (€ 210.00 per month)
- Reserve fund present
- Yes
- Maintenance plan
- Yes
- Building insurance
- Yes
Popularity
5,576x
Viewed
54x
Saved
21-10-2025
On Funda
Neighborhood
Westerwatering Noord
Zaandam- Residents
- 3,730
- Family with children
- 36%
- Avg. asking price / m²
- € 4,141
Discover the neighborhood
Curious about the housing supply, residents and local real estate agents?

Don’t want to forget this home?
Save it as a favorite. You’ll easily find it back and get notified when something changes.
