Instapklaar appartement op de begane grond met tuin aan het water!
Sales history
Listed since
April 13, 2026
Date of sale
May 12, 2026
Term
4 weeks
Description
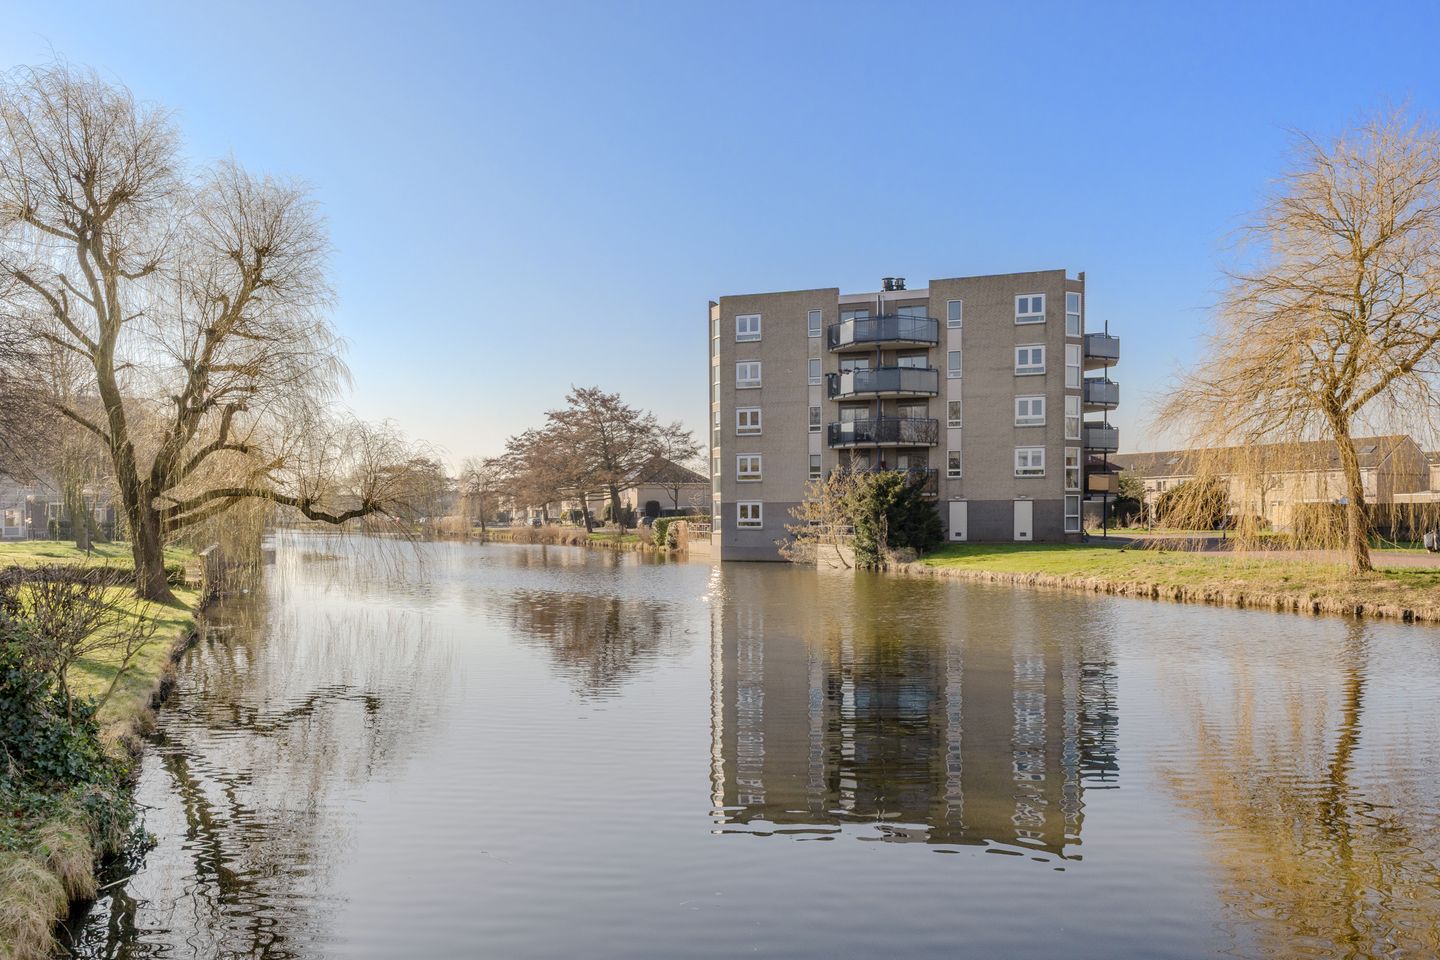
Modern, sleekly finished and move-in ready corner apartment on the ground floor, featuring a generous, sunny waterside garden!
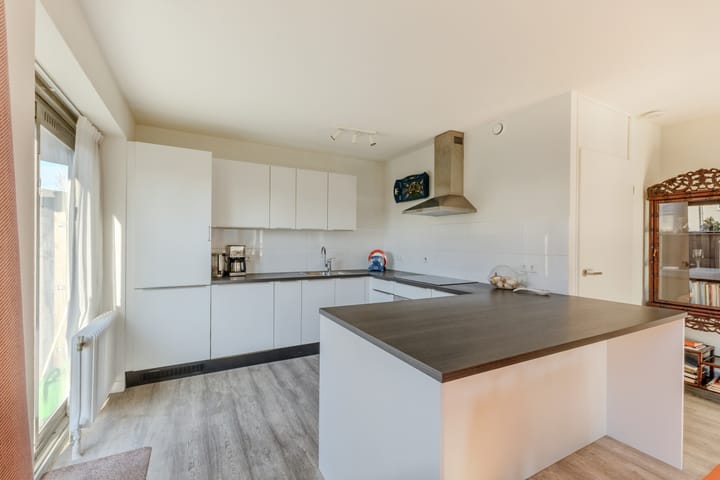
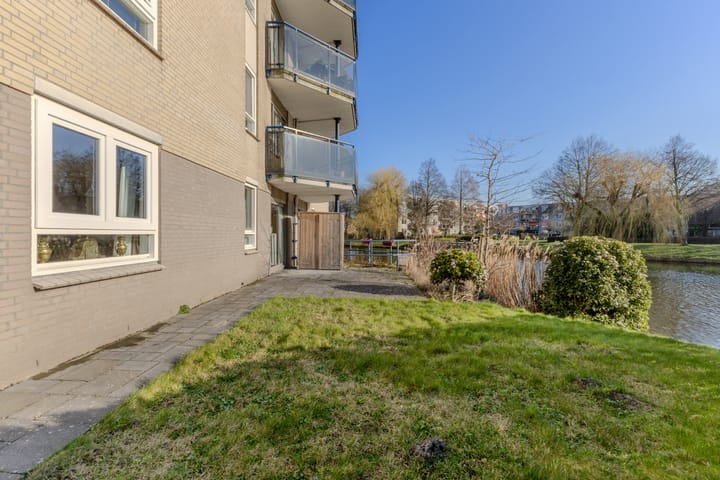
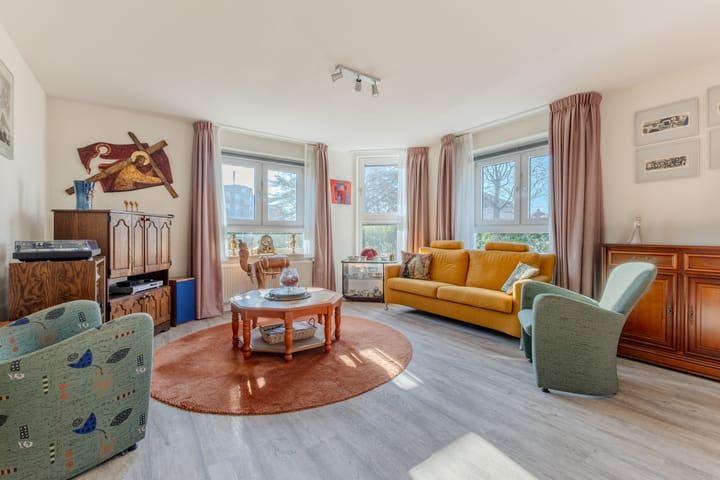
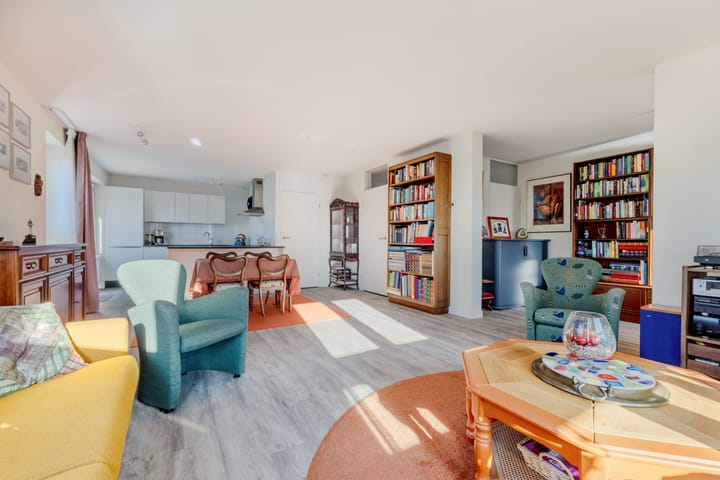
The property is well maintained and offers a modern kitchen and bathroom. The living room has been extended by incorporating one of the bedrooms, creating an ideal space for a dining area or home office. If desired, this can easily be converted back into a separate bedroom. The apartment further includes a spacious bathroom and a separate toilet. The internal storage room provides space for a washing machine and additional storage, while there is also an external storage unit suitable for bicycles. The garden wraps around two sides of the apartment, is south-facing and directly borders the water, offering a sunny and sheltered outdoor space with a high degree of privacy.
The apartment forms part of a small-scale complex built in 1990, fully insulated (energy label A) and professionally managed by an active homeowners’ association.
The property is located in the Westerwatering district, a quiet residential area near the centre of Zaandam. Ample free parking is available directly in front of the building, and the Westerwatering shopping centre is within close proximity. The centre of Zaandam and the railway station can be reached by bicycle within ten minutes, offering a wide range of shops, restaurants and direct train connections to Amsterdam and Schiphol. Major roads such as the A7, A8 and A10 are also easily accessible.
Layout:
Secured entrance with staircase, lift installation and access to the storage units.
Ground floor apartment: entrance, hallway with separate toilet and access to all rooms. Spacious living room with open-plan kitchen and access to the garden via sliding doors. The well-appointed kitchen is equipped with an induction hob, extractor hood, combi oven, dishwasher and fridge-freezer. The internal storage room houses the central heating system and connections for a washing machine. The modern bathroom features a walk-in shower and washbasin. The bedroom provides access to the garden through sliding doors. The second bedroom has been incorporated into the living room but can easily be reinstated by placing a partition wall. The garden is situated on the south and east sides of the property and offers views over the water.
Characteristics:
- Built in 1990
- Living area approx. 87 m², volume approx. 274 m³
- Situated on leasehold land, prepaid until 2040
- Heating and hot water via central heating system (Remeha, 2009)
- Fully insulated, double glazing and partly fitted with PVC window frames
- Energy label A
- Located on the ground floor
- South-facing garden directly on the water
- Service charges €240 per month
- Transfer of ownership to be discussed.
Highlights
AI-generated from the description
Spacious living with open kitchen
Extended living room with modern open kitchen and sliding doors to the garden.
Sunny garden on the water
Generous south and east-facing garden directly on the water.
Fully insulated energy label A
1990 corner apartment, fully insulated with energy label A.
Advertisement
Features
Transfer of ownership
Last asking price
€ 425,000 kosten koper
Asking price per m²
€ 4,885
Status
Sold
VVE (Owners Association) contribution
€ 240.00 per month
Construction
Type apartment
Apartment with shared street entrance (apartment)
Building type
Resale property
Year of construction
1990
Specific
Partly furnished with carpets and curtains
Type of roof
Flat roof
Accessibility
Accessible for people with a disability and accessible for the elderly
Surface areas and volume
Areas
Living area
87 m²
External storage space
4 m²
Volume in cubic meters
274 m³
Layout
Number of rooms
3 rooms (2 bedrooms)
Number of bath rooms
1 bathroom and 1 separate toilet
Bathroom facilities
Walk-in shower and sink
Number of stories
1 story
Facilities
Elevator, mechanical ventilation, sliding door, and TV via cable
Located at
1st floor
Energy
Energy label
A
Insulation
Double glazing, insulated walls, floor insulation and completely insulated
Heating
CH boiler
Hot water
CH boiler
CH boiler
Remeha (gas-fired combination boiler from 2009, in ownership)