
Zilverschoonplein 21-A1508 CK ZaandamKogerveld
€ 575,000 k.k.

- 156 m²living area
- 5bedrooms
- Benergy label
Instapklare maisonnette met 5 slaapkamers en volop buitenruimte!
Open House
- Thursday, November 5 from 5:00 PM to 7:00 PM
Description
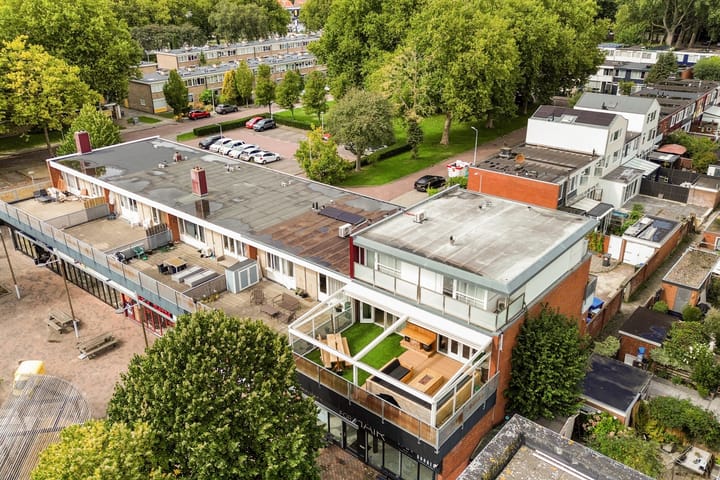
Instapklare, verrassend ruime en goed onderhouden maisonnette met maar liefst vijf slaapkamers en volop buitenruimte. Welkom bij Zilverschoonplein 21-A in Zaandam! Deze royale woning is verdeeld over twee woonlagen en is helemaal af, modern ingericht en met veel aandacht voor sfeer gestyled. Op de eerste verdieping bevinden zich de woonkamer, keuken, een slaapkamer en het terras. Een verdieping hoger zijn nog eens vier slaapkamers en de badkamer te vinden. Een heerlijke woning voor wie op zoek is naar ruimte, comfort én een interieur waar je eigenlijk direct je koffers kunt uitpakken.
Omgeving:
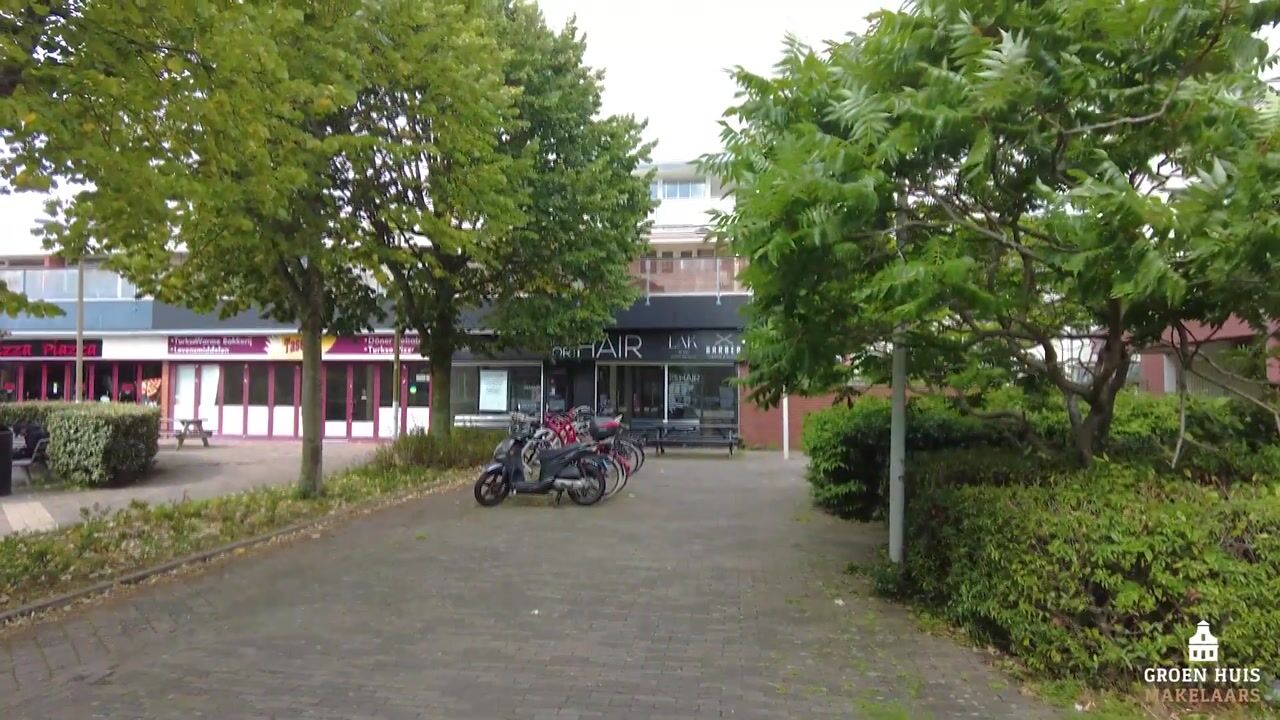
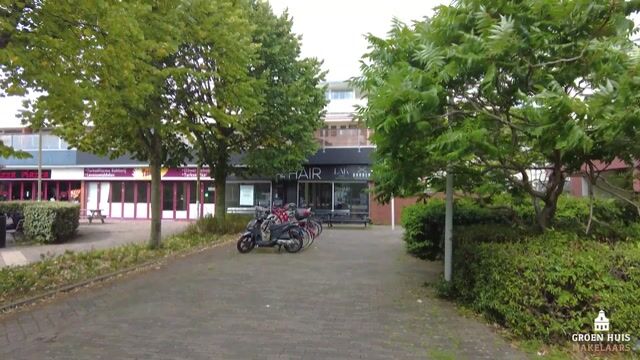
De woning ligt aan het Zilverschoonplein, waar zich een DekaMarkt bevindt. Voor ontspanning en recreatie ligt het Jagersveld op loopafstand, waar je heerlijk kunt wandelen, fietsen en zwemmen. Ook het centrum van Zaandam is dichtbij en bereik je binnen ongeveer 10 minuten fietsen. Hier vind je een uitgebreid aanbod aan winkels, gezellige horeca en terrassen, maar ook het theater en de bioscoop. Het NS-station Kogerveld ligt eveneens op korte afstand van de woning en biedt treinverbindingen richting onder andere Amsterdam Sloterdijk en Schiphol. Daarnaast zijn de uitvalswegen A7 en A8 snel bereikbaar en is er een goede openbaarvervoersverbinding met Amsterdam.
Indeling:
Eerste verdieping:
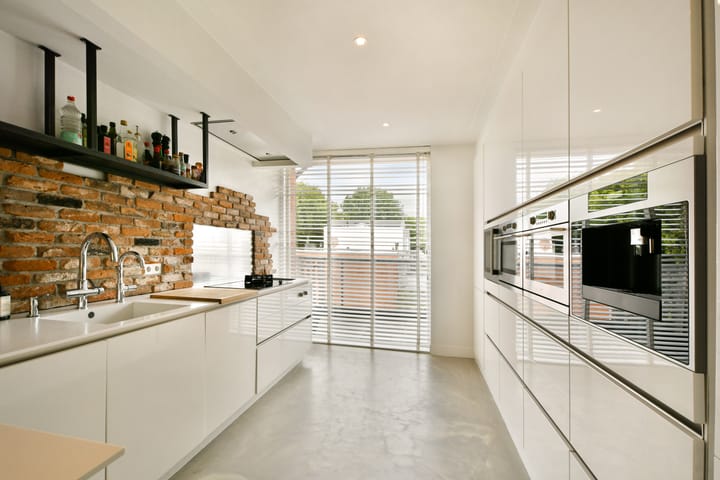
Op de eerste verdieping bevinden zich de woonkamer, keuken en een slaapkamer. De moderne keuken is in 2020 geplaatst en voorzien van diverse luxe inbouwapparatuur. Zo beschikt de keuken onder andere over twee combi-ovens, een ingebouwd koffiezetapparaat, een wijnkoeler en een Quooker. De ruime opstelling biedt bovendien voldoende plek om prettig te koken, ook wanneer je gezellig samen aan de slag gaat.
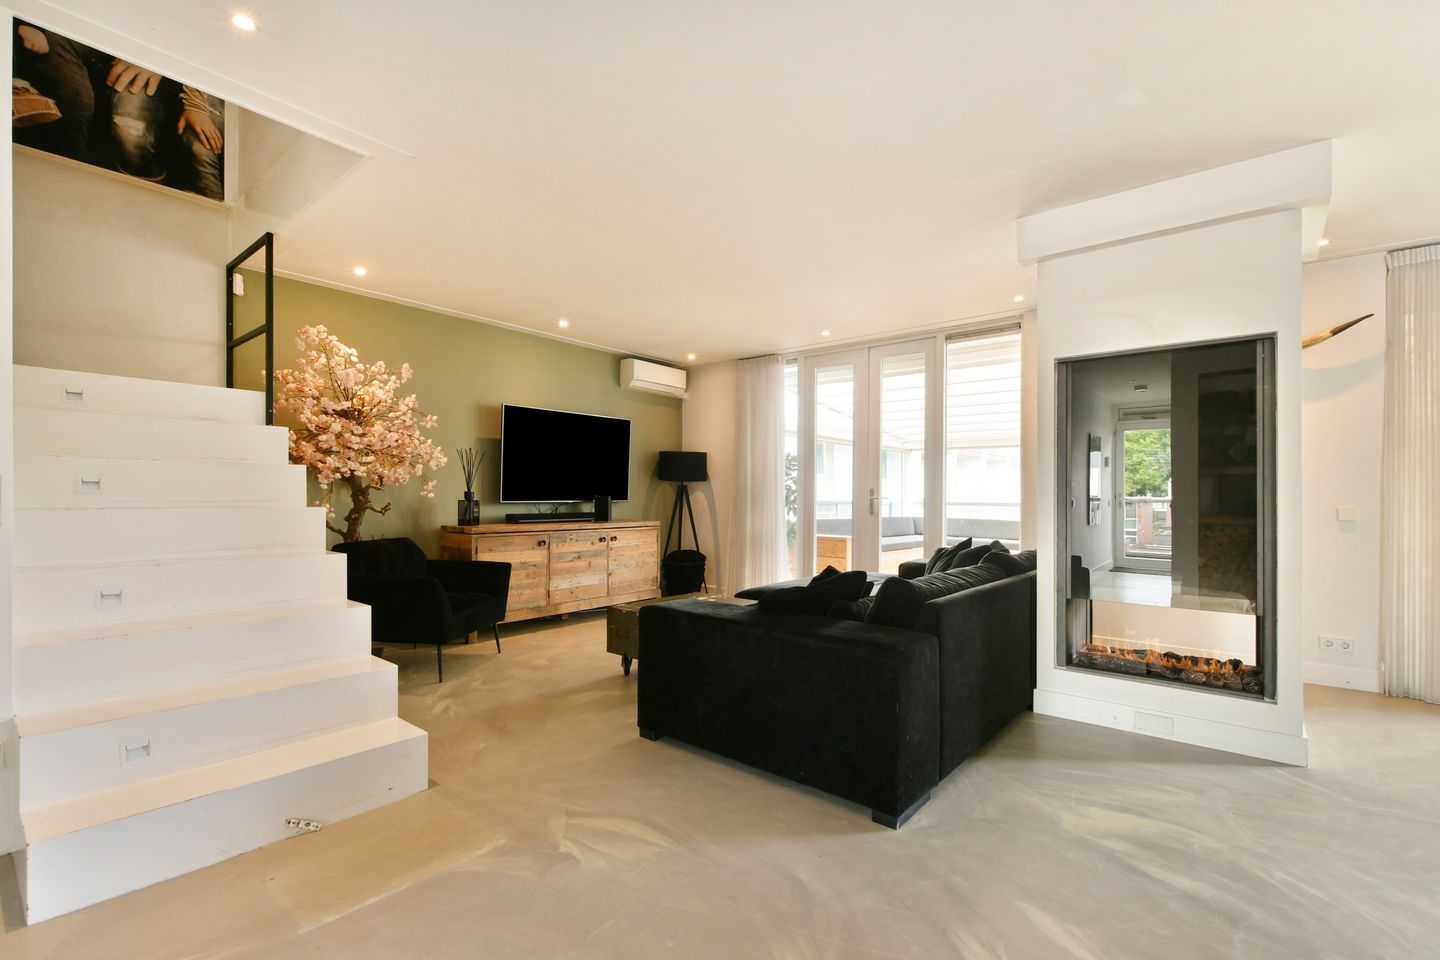
De woonkamer is opvallend ruim en biedt alle mogelijkheden voor een royale zithoek én een ruime eethoek. De open haard vormt een sfeervol middelpunt van de ruimte. Aan weerszijden van de woonkamer bevinden zich openslaande deuren naar het terras, waardoor er vanuit de woonkamer een fijne verbinding met buiten ontstaat. In de woonkamer bevindt zich de trap naar de tweede verdieping, die op een natuurlijke manier onderdeel uitmaakt van de ruimte.
Terras:
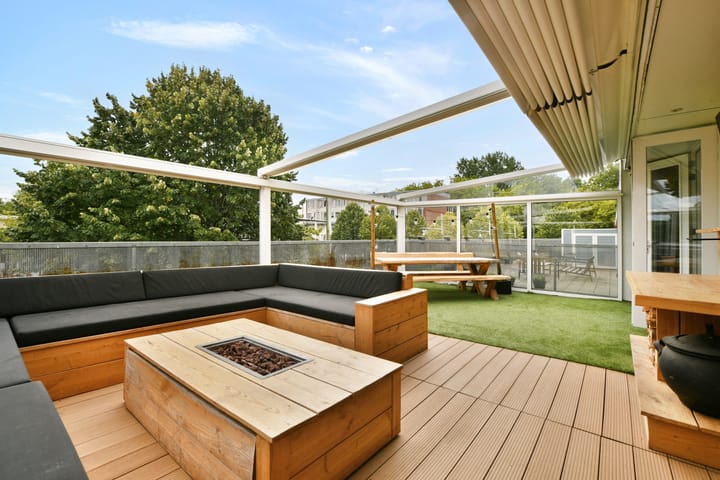
Het terras ligt op het zuidoosten en is ingericht met een gezellige houten U-bank en een terrastafel. Dankzij het elektrisch bedienbare zonnescherm kan het terras over de volledige lengte worden voorzien van schaduw, waardoor je hier op zonnige dagen zowel van de zon als van een aangename beschutte plek kunt genieten.
Tweede verdieping:
Vanaf de overloop zijn alle vier de slaapkamers en de badkamer bereikbaar. De slaapkamers zijn stuk voor stuk ruim bemeten en bieden volop mogelijkheden. Of je nu een groot gezin hebt, behoefte hebt aan een fijne werk- of studeerkamer of juist een logeerkamer wilt creëren, hier kan het allemaal. Bijzonder is dat iedere slaapkamer beschikt over een eigen deur naar een balkon, waardoor de slaapkamers allemaal een directe verbinding met buiten hebben. In alle slaapkamers op deze verdieping is een airconditioning aanwezig, waardoor ook tijdens warme dagen een aangenaam binnenklimaat kan worden behouden. De moderne badkamer is in 2020 vernieuwd en uitgevoerd met een inloopdouche, zwevend toilet en een wastafel met meubel. De strakke afwerking geeft de ruimte een moderne en verzorgde uitstraling.
Op de begane grond treft u tevens een berging voor spullen die u niet dagelijks nodig heeft.
Parkeren:
U kunt gratis parkeren vlakbij de woning
Bijzonderheden:
- Bouwjaar 1963
- Energielabel B
- Woonoppervlakte: ca. 156 m2
- Volledig eigendom
- Ruim terras op het zuidoosten
- 5 slaapkamers
- Airconditioning in (bijna) elke kamer
- Dak vernieuwd in 2020
- Nieuwe CV ketel uit 2020
- Keuken en badkamer verbouwd in 2020
- Vloerverwarming op eerste verdieping
- Goed bereikbaar met OV en auto
- Berging op begane grond
ENGLISH:
Move-in ready, surprisingly spacious and well-maintained maisonette with no fewer than five bedrooms and plenty of outdoor space. Welcome to Zilverschoonplein 21-A in Zaandam! This generous home is spread over two floors and is completely finished, with a modern interior and carefully styled to create a warm and inviting atmosphere. The first floor comprises the living room, kitchen, one bedroom and the terrace. One floor up, you will find four additional bedrooms and the bathroom. An ideal home for anyone looking for space, comfort and an interior where you can practically unpack your suitcases straight away.
Surroundings:
The property is located on Zilverschoonplein, where you will find a DekaMarkt supermarket. For relaxation and recreation, Jagersveld is within walking distance, offering plenty of opportunities for walking, cycling and swimming. Zaandam town centre is also nearby and can be reached by bike in approximately 10 minutes. Here, you will find a wide range of shops, cosy restaurants, cafés and terraces, as well as a theatre and cinema. Kogerveld railway station is also just a short distance from the property and offers train connections to destinations including Amsterdam Sloterdijk and Schiphol. The A7 and A8 motorways are easily accessible, and there are good public transport connections to Amsterdam.
Layout:
First floor:
The first floor comprises the living room, kitchen and one bedroom. The modern kitchen was installed in 2020 and is equipped with a range of high-end built-in appliances. These include two combination ovens, a built-in coffee machine, a wine cooler and a Quooker boiling-water tap. The spacious layout also provides plenty of room for comfortable cooking, even when preparing meals together.
The living room is remarkably spacious and offers ample room for both a generous seating area and a large dining area. The fireplace forms an atmospheric centrepiece of the room. French doors on both sides of the living room open onto the terrace, creating a pleasant connection between the interior and the outdoors. The staircase to the second floor is located in the living room and naturally forms part of the overall space.
Terrace:
The terrace faces southeast and is furnished with a cosy wooden U-shaped bench and a terrace table. Thanks to the electrically operated awning, the entire length of the terrace can be shaded, allowing you to enjoy both the sunshine and a pleasant sheltered spot on sunny days.
Second floor:
From the landing, all four bedrooms and the bathroom can be accessed. Each of the bedrooms is generously sized and offers plenty of possibilities. Whether you have a large family, need a comfortable home office or study room, or would like to create a guest bedroom, this floor can accommodate it all. A particularly appealing feature is that every bedroom has its own door leading to a balcony, giving all the bedrooms a direct connection to the outdoors. All bedrooms on this floor are equipped with air conditioning, ensuring a pleasant indoor climate even on warm days. The modern bathroom was renovated in 2020 and features a walk-in shower, wall-hung toilet and washbasin with vanity unit. The sleek finish gives the space a modern and well-maintained appearance.
On the ground floor, you will also find a storage room, ideal for storing items that you do not need on a daily basis.
Parking:
Free parking is available close to the property.
Key features:
- Year of construction: 1963
- Energy rating: B
- Living area: approx. 156 m²
- Full ownership
- Spacious southeast-facing terrace
- 5 bedrooms
- Air conditioning in (almost) every room
- Roof renewed in 2020
- New central heating boiler installed in 2020
- Kitchen and bathroom renovated in 2020
- Underfloor heating on the first floor
- Storage unit on the ground floor
- Excellent accessibility by public transport and car
Highlights
AI-generated from the description
Spacious living with fireplace
Large living room with fireplace and terrace doors.
Terrace and outdoor balconies
Southeast terrace with awning and balconies off each bedroom.
Luxury kitchen and comfort
Kitchen, bathroom, roof and boiler from 2020 plus underfloor heating.
Advertisement
Features
Transfer of ownership
- Original asking price
- € 599,000 kosten koper
- Listed since
- Acceptance
- Available in consultation
- Asking price
- € 575,000 kosten koper
- Asking price per m²
- € 3,686
- Status
- Available
Construction
- Type apartment
- Maisonnette (apartment)
- Building type
- Resale property
- Year of construction
- 1963
- Type of roof
- Flat roof covered with asphalt roofing
Surface areas and volume
- Areas
- Living area
- 156 m²
- Exterior space attached to the building
- 73 m²
- Volume in cubic meters
- 493 m³
Layout
- Number of rooms
- 6 rooms (5 bedrooms)
- Number of bath rooms
- 1 bathroom and 1 separate toilet
- Bathroom facilities
- Walk-in shower, toilet, sink, and washstand
- Number of stories
- 2 stories
- Facilities
- Air conditioning, mechanical ventilation, and passive ventilation system
- Located at
- 1st floor
Energy
- Energy label
- B
- Insulation
- Roof insulation, mostly double glazed, energy efficient window and insulated walls
- Heating
- CH boiler and partial floor heating
- Hot water
- CH boiler
- CH boiler
- Remeha 40L (gas-fired combination boiler from 2020, in ownership)
Cadastral data
- ZAANDAM M 2662
- Cadastral map
- Ownership situation
- Full ownership
Exterior space
- Location
- In residential district
- Balcony/roof terrace
- Roof terrace present and balcony present
Storage space
- Shed / storage
- Storage box
- Facilities
- Electricity
Parking
- Type of parking facilities
- Public parking
VVE (Owners Association) checklist
- Registration with KvK
- Yes
- Annual meeting
- No
- Periodic contribution
- No
- Reserve fund present
- No
- Maintenance plan
- No
- Building insurance
- Yes
Popularity
3,202x
Viewed
34x
Saved
9-9-2026
On Funda
Neighborhood
Kogerveld
Zaandam- Residents
- 3,355
- Family with children
- 36%
- Avg. asking price / m²
- € 4,048
Discover the neighborhood
Curious about the housing supply, residents and local real estate agents?

Don’t want to forget this home?
Save it as a favorite. You’ll easily find it back and get notified when something changes.
