Sold under reservation
Berkenlaan 71505 GT ZaandamBomenbuurt
€ 500,000 k.k.

- 117 m²living area
- 165 m²plot size
- 3bedrooms
- Aenergy label
Eye-catcherEen unieke hoekwoning met dakterras en een zonnige tuin op het zuiden
Description
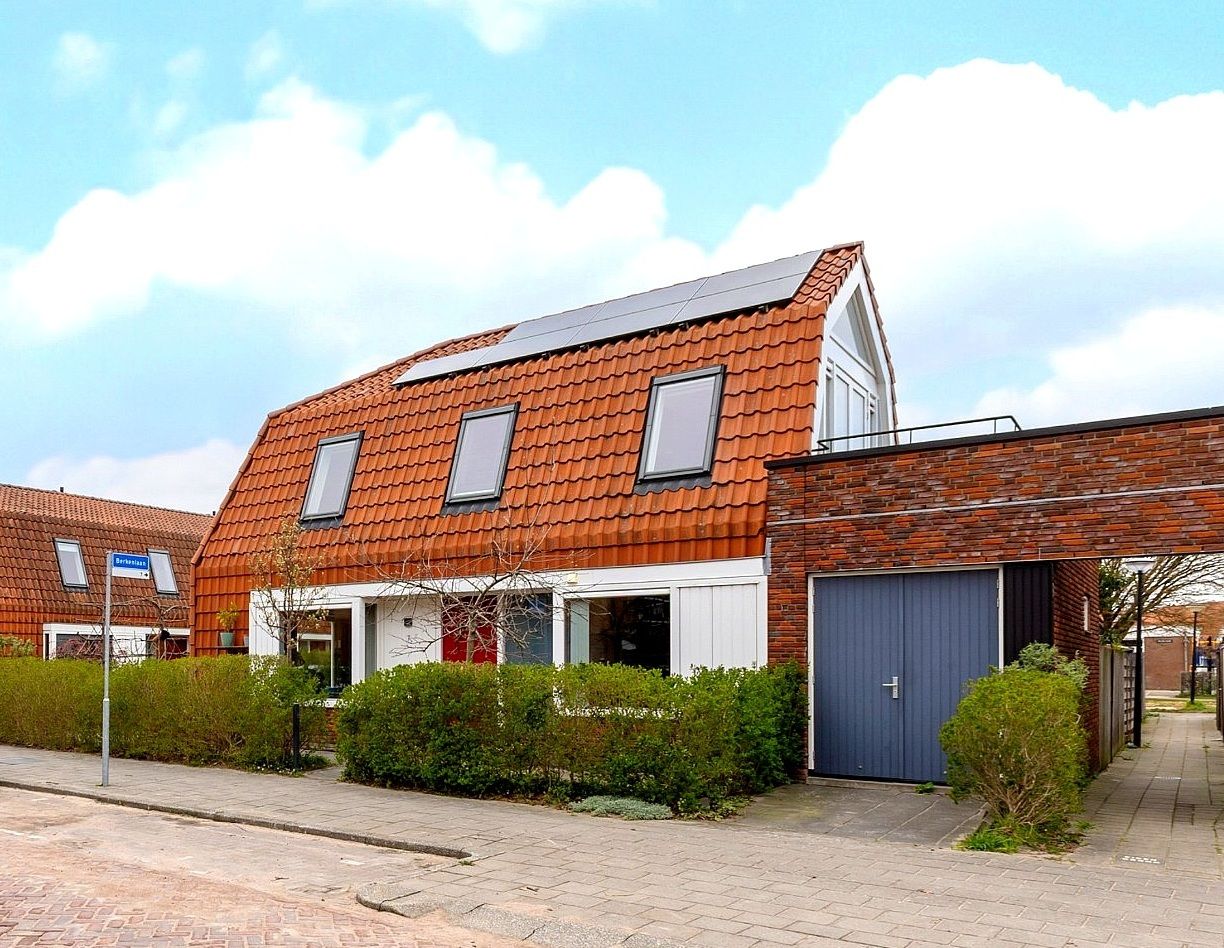
A unique corner house featuring a roof terrace and a sunny south-facing garden!
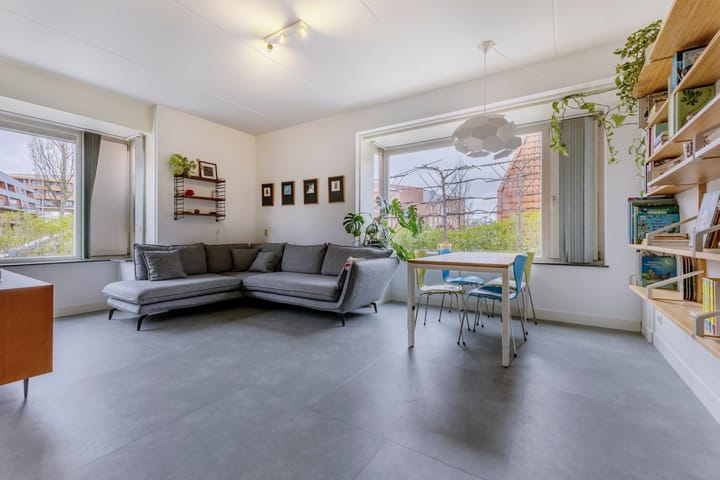
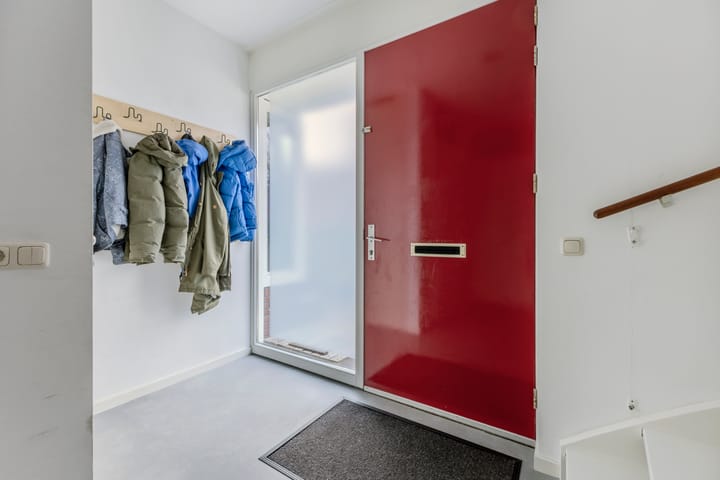
This type of property rarely comes onto the market in this neighbourhood. It concerns an attractive corner house with an internally accessible storage room (formerly a garage), a roof terrace and a sunny garden. You enter the property through a spacious hallway. The bright living room is situated on the left-hand side, while the generous kitchen is located on the right. The storage room is accessible from the kitchen. This space was originally used as a garage, but was partially insulated and converted into a home office by the current owners in 2022. Despite this, ample storage space remains available. On the first floor, there are two well-proportioned bedrooms and a bathroom. One of the bedrooms provides access to the roof terrace, a pleasant spot to enjoy the morning sun. The garden extends along the south and west sides of the house, allowing you to enjoy the sun throughout the day.
The property is ideally located in the Vissershop residential area, a neighbourhood built in 2004 in a charming 1930s architectural style with a village-like character. The centre of Zaandam can be reached within approximately 5 minutes by bicycle. The recently renewed city centre offers a wide range of amenities, including a theatre, cinema, restaurants, shops and terraces. A weekly market takes place every Thursday and Saturday. The train station is also located here, providing direct connections to Amsterdam Central, Schiphol, Haarlem and Utrecht. The main roads towards the A7, A8 and A10 are easily accessible. Amsterdam is also within easy cycling distance: within 5 minutes you reach the ferry (Hempont) towards Amsterdam-West, and Amsterdam-Noord can be reached within approximately 20 minutes by bike.
Layout
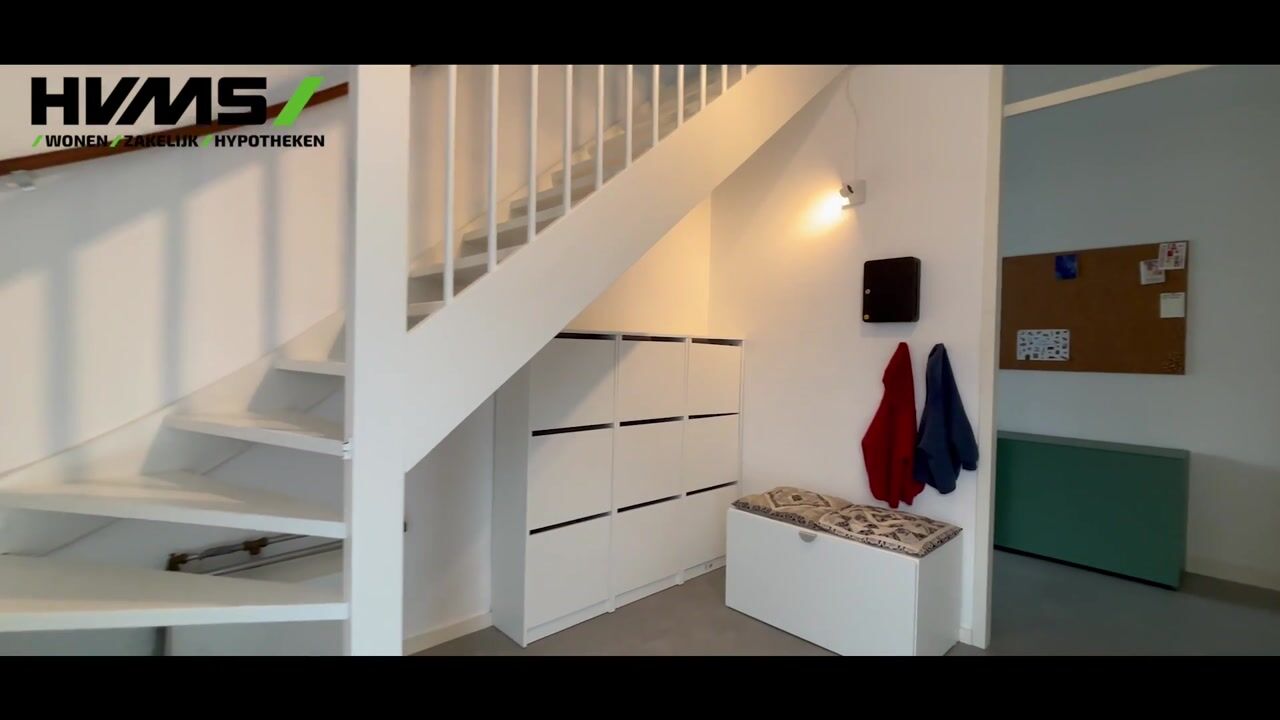
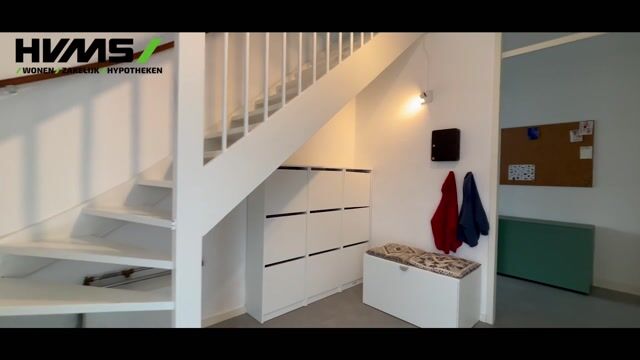
Ground floor: entrance, spacious hall with meter cupboard, toilet and staircase to the first floor. The living room is located on the left-hand side and benefits from plenty of natural light thanks to the two bay windows. The generous kitchen is situated on the right-hand side and is equipped with various built-in appliances. From the kitchen, there is access to the storage room, which in turn provides access to the home office.
The garden is ideally positioned on the south and west sides, offering excellent sun exposure throughout the day.
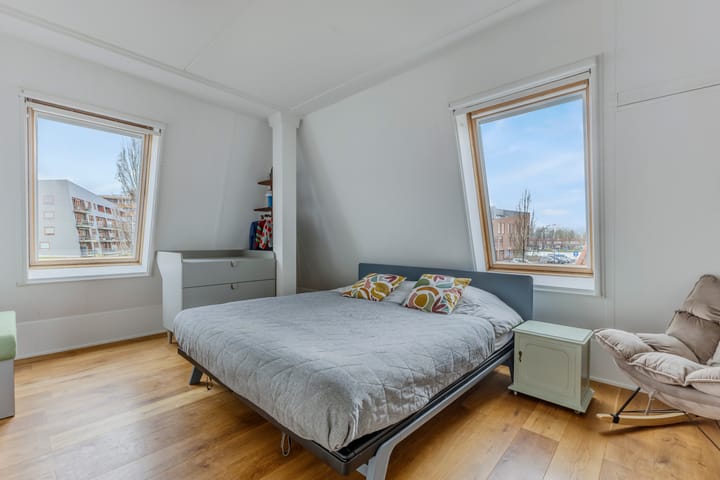
First floor: landing with access to two (formerly three) bedrooms. The spacious master bedroom originally consisted of two rooms and can easily be split back into two bedrooms if desired. The second bedroom provides access to the large roof terrace through double French doors. The bathroom is fitted with a bathtub with shower, washbasin and a second toilet. On the landing, there is a cupboard with connections for a washing machine and dryer, as well as an additional storage cupboard.
Attic: accessible via a loft ladder, where the mechanical ventilation unit is located. The attic also offers considerable additional storage space.
Characteristics:
- Built in 2004
- Living area approx. 117 m² and volume approx. 429 m³
- Plot size 165 m², own ground
- Heating and hot water via central heating system (Intergas, 2024)
- Equipped with 7 solar panels (2020, owned)
- Underfloor heating on the ground floor
- Fully insulated, energy label A
- Kitchen renewed in 2019
- Transfer of ownership to be discussed.
Advertisement
Features
Transfer of ownership
- Listed since
- Acceptance
- Available in consultation
- Asking price
- € 500,000 kosten koper
- Asking price per m²
- € 4,274
- Status
- Sold under reservation
Construction
- Kind of house
- Single-family home, corner house
- Building type
- Resale property
- Year of construction
- 2004
- Specific
- Partly furnished with carpets and curtains
- Type of roof
- Combination roof covered with roof tiles
Surface areas and volume
- Areas
- Living area
- 117 m²
- Exterior space attached to the building
- 13 m²
- Plot size
- 165 m²
- Volume in cubic meters
- 429 m³
Layout
- Number of rooms
- 4 rooms (3 bedrooms)
- Number of bath rooms
- 1 bathroom and 1 separate toilet
- Bathroom facilities
- Bath, toilet, sink, and washstand
- Number of stories
- 2 stories and a loft
- Facilities
- Skylight, mechanical ventilation, and solar panels
Energy
- Energy label
- A
- Insulation
- Roof insulation, energy efficient window, insulated walls, floor insulation and completely insulated
- Heating
- CH boiler and partial floor heating
- Hot water
- CH boiler
- CH boiler
- Intergas (gas-fired combination boiler from 2024, in ownership)
Cadastral data
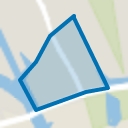
- ZAANDAM I 10426
- Cadastral map
- Area
- 165 m²
- Ownership situation
- Full ownership
Exterior space
- Location
- Alongside a quiet road and in residential district
- Garden
- Front garden and side garden
- Front garden
- 34 m² (4.16 metre deep and 8.11 metre wide)
- Garden location
- Located at the southwest
- Balcony/roof terrace
- Roof terrace present
Storage space
- Shed / storage
- Built-in
Garage
- Type of garage
- Not yet present but possible
Parking
- Type of parking facilities
- Parking on private property and public parking
Popularity
3,760x
Viewed
86x
Saved
9-4-2026
On Funda
Neighborhood
Bomenbuurt
Zaandam- Residents
- 3,955
- Family with children
- 40%
- Avg. asking price / m²
- € 4,140
Discover the neighborhood
Curious about the housing supply, residents and local real estate agents?

Don’t want to forget this home?
Save it as a favorite. You’ll easily find it back and get notified when something changes.
