
New
Bovenveen 521507 MK ZaandamWesterwatering Noord
€ 599,000 k.k.

- 126 m²living area
- 176 m²plot size
- 5bedrooms
- Aenergy label
Waanzinnige gezinswoning op Eigen Grond aan open vaarwater!
Description
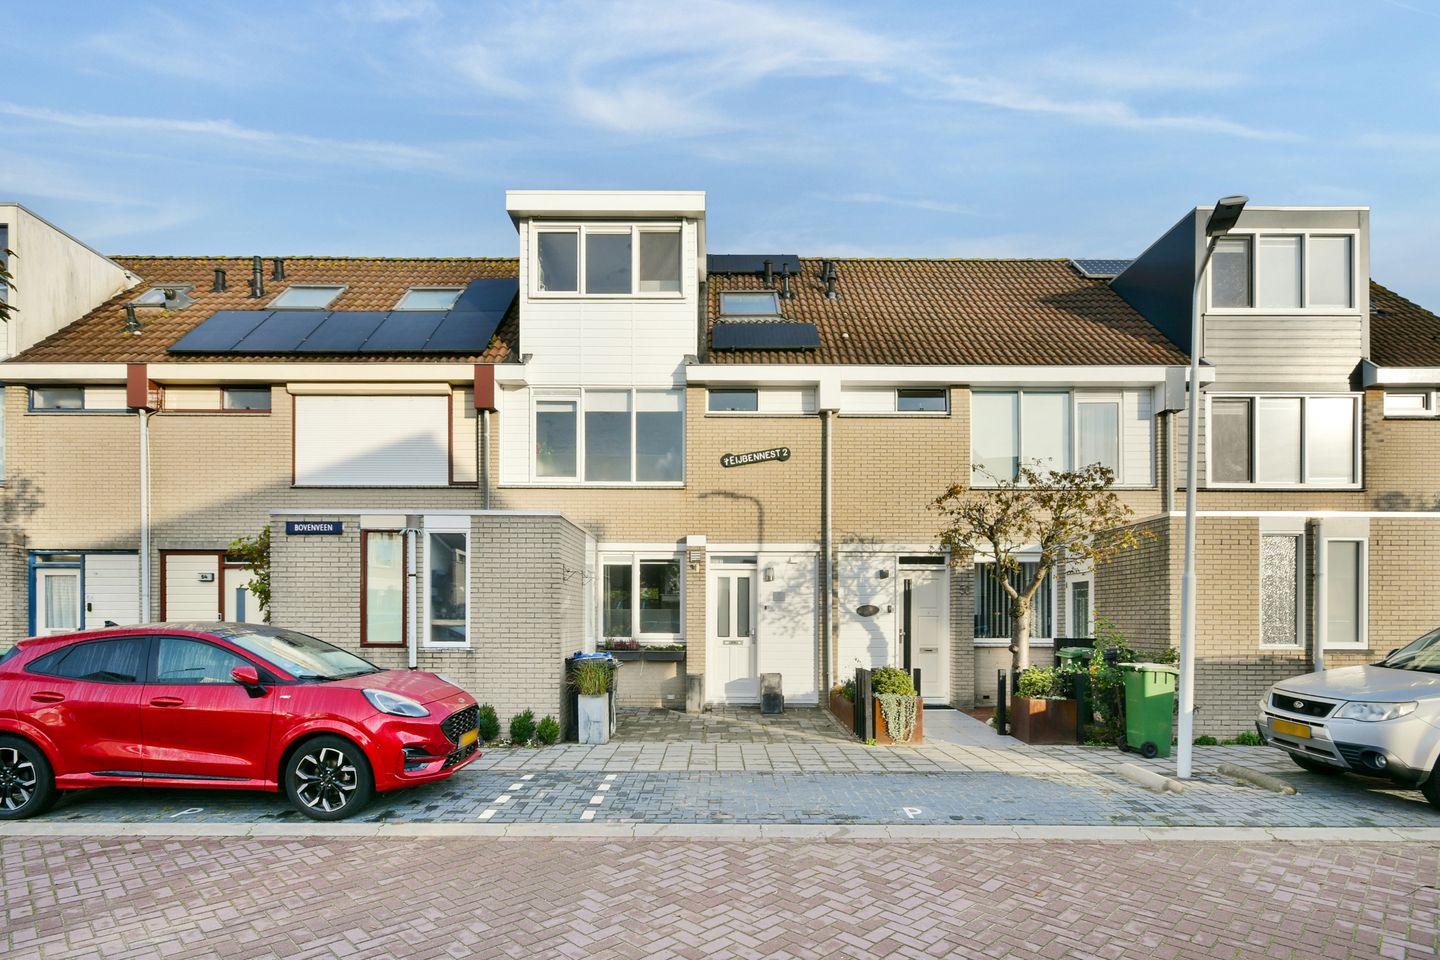
Deze goed onderhouden gezinswoning op EIGEN GROND is instap klaar én ook nog eens op een unieke locatie! Welkom op de Bovenveen 52 te Zaandam. Een heerlijke woning in de gewilde woonwijk Westerwatering. Met vijf riante slaapkamers, twee badkamers en heerlijke achtertuin aan open vaarwater is dit een unieke kans! In 2017 is er een dakopbouw geplaatst aan de voor en achterzijde van de woning. Daarnaast is de woning volledig geïsoleerd, zijn er 4 zonnepanelen geplaatst en is deze voorzien van Energielabel A. Kortom: Een geweldige woning op een waanzinnige locatie!
Wat natuurlijk direct opvalt zijn de ruime slaapkamers, twee badkamers en ligging aan open vaarwater. Maar de locatie mogen we zeker niet vergeten. De woning is gelegen in de geliefde en kindvriendelijke wijk Westerwatering in Zaandam. Op loop/fiets afstand ligt winkelcentrum Westerwatering. Hier vind je alle dagelijkse voorzieningen binnen handbereik, zoals supermarkten, een drogisterij, diverse winkels en verschillende eetgelegenheden. Alles wat je nodig hebt is dus dichtbij. Ook het bruisende centrum van Zaandam ligt op slechts circa 7 minuten fietsen. Hier kun je terecht voor een uitgebreid winkelaanbod, gezellige horeca met terrassen, een theater, bioscoop en het NS-station. Het NS-station Koog aan de Zaan ligt ook op loopafstand. Vanuit hier ben je binnen 15 minuten in Amsterdam. Zo combineer je de rust van een fijne woonwijk met alle levendigheid en voorzieningen van de stad binnen handbereik.
Indeling:
Begane grond:
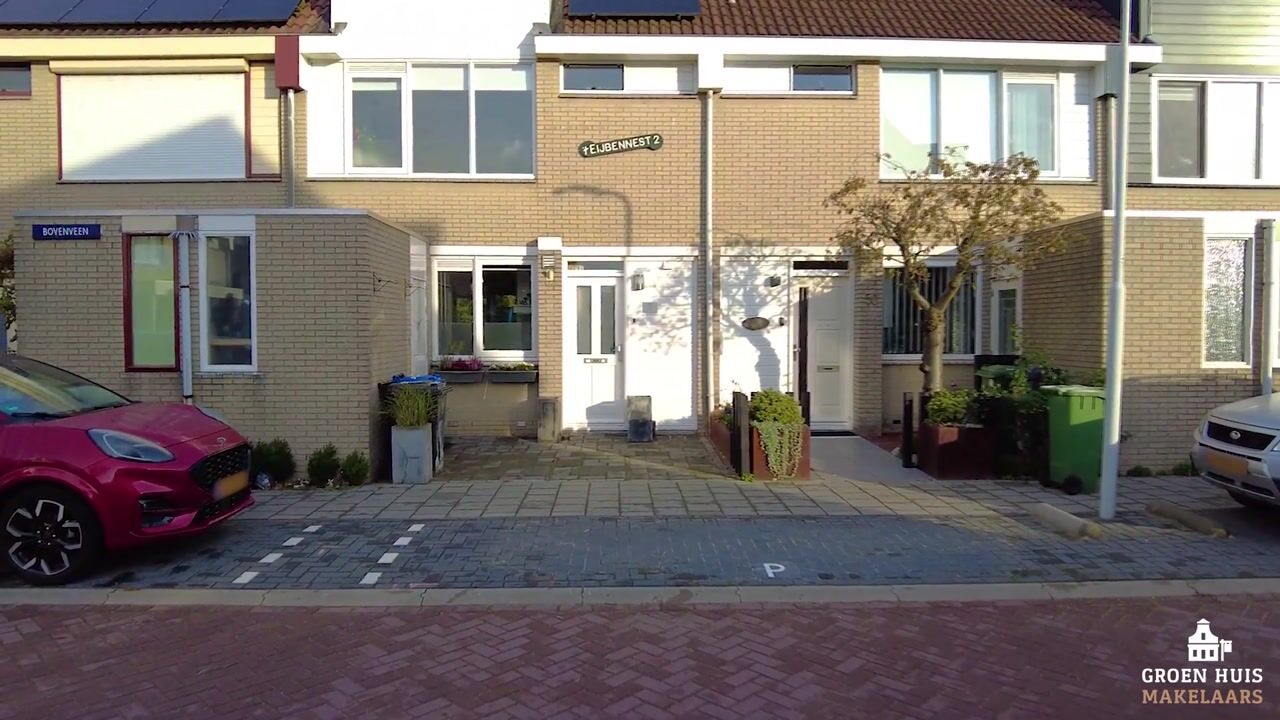
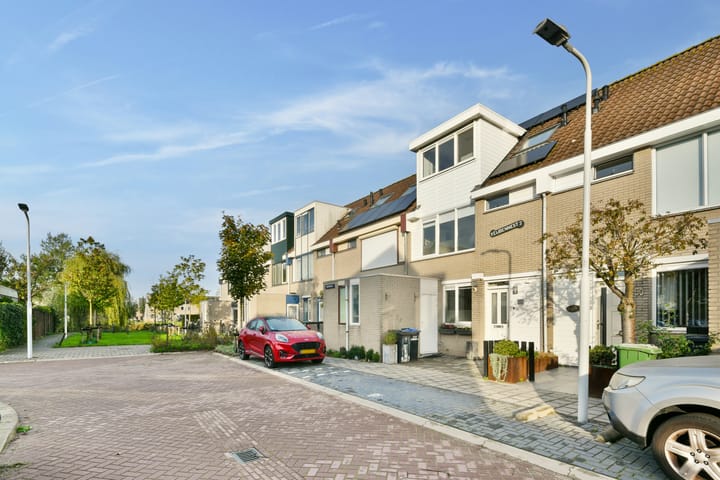
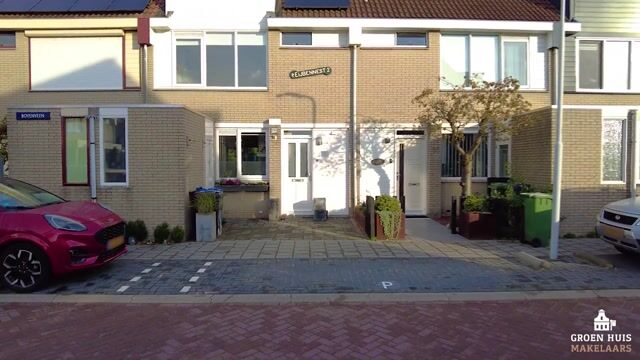
Via de verzorgde voortuin bereik je de entree van de woning en berging. In de ruime hal bevinden zich de meterkast, het toilet en de trapopgang naar de eerste verdieping. Vanuit de hal stap je de royale woonkamer binnen. Dankzij de grote raampartijen aan zowel de voor- als achterzijde geniet deze leefruimte van een aangename hoeveelheid natuurlijk daglicht. De woonkamer biedt alle ruimte voor het creëren van een knusse zithoek en staat in open verbinding met de keuken, waardoor een fijne en ruimtelijke leefomgeving ontstaat. De keuken is voorzien van diverse inbouw apparatuur zoals: koel/vriescombinatie, vaatwasmachine, oven en inductie kookplaat. Aangrenzend bevindt zich ook een toegang tot de berging. Ook is er voldoende ruimte voor een royale eethoek, waardoor dit dé plek is om samen te koken, te eten en gezellig na te tafelen. De schuifpui geeft direct toegang tot de achtertuin en zorgen bovendien voor veel natuurlijk licht in de keuken.
Eerste verdieping:
Op de eerste verdieping bevinden zich drie goed bemeten slaapkamers en ruime badkamer. De slaapkamers zijn praktisch ingedeeld en bieden volop mogelijkheden voor verschillende woonwensen. Uiteraard kunnen ze worden gebruikt als slaapvertrekken, maar ook als bijvoorbeeld een fijne werkplek, hobbyruimte, babykamer of gezellige kinderkamer. De badkamer is voorzien van een ruime inloopdouche, hangend toilet en twee wastafels. De luxe afwerking en eigentijdse uitstraling maken dit een heerlijke plek om de dag ontspannen te beginnen of juist af te sluiten.
Tweede verdieping:
Via de vaste trap bereik je de zolderverdieping, Door de dakopbouw die aan beide kanten gerealiseerd is in 2017 zijn hier nog eens twee ruime slaapkamers en is er een luxe badkamer. De badkamer is voorzien van hangend toilet, fijn ligbad en wastafelmeubel. Ook is er een aparte kamer voor het witgoed en Cv-ketel. Op de overloop is een praktische wasruimte gecreëerd met de aansluiting voor de wasmachine en droger. Hierdoor is er een vaste plek voor de wasvoorziening en blijft de indeling van de woning praktisch en overzichtelijk. Daarnaast is er nog een vliering. Een fijne ruimte voor het opslaan van de spullen die niet alledaags nodig zijn.
Tuin:
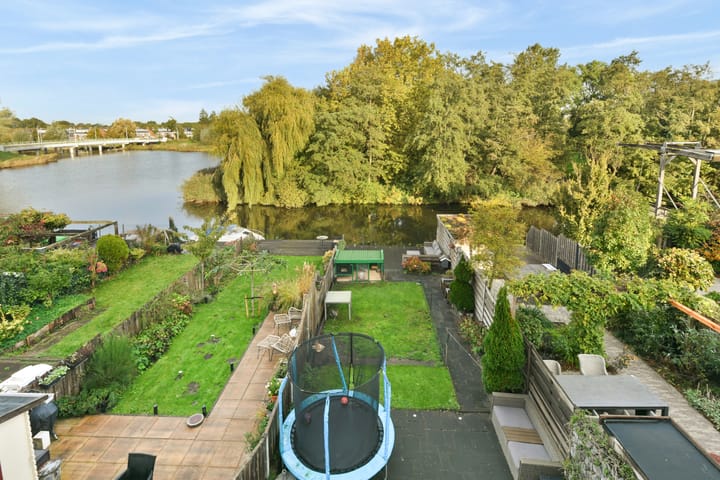
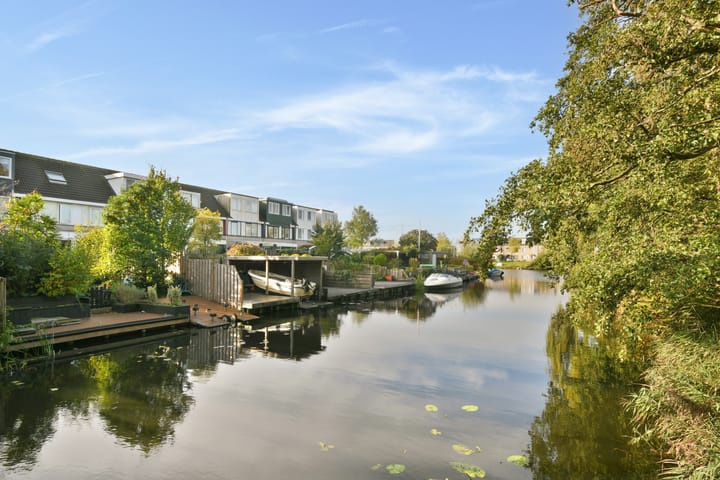
Via de schuifpui stap je direct de fraai aangelegde achtertuin in. Deze ruime tuin van ruim 108 m² is met veel aandacht ingericht en biedt verschillende plekken om te genieten van het buitenleven. Dankzij de ligging aan het open vaarwater kun je hier heerlijk genieten. Een boot aanleggen is mogelijk aan de eigen steiger. Vanuit hier vaar je direct de polder in. Ook is er nog een bergruimte aanwezig.
Parkeren:
Parkeren is hier eenvoudig en comfortabel geregeld. In de omgeving is sprake van vrij parkeren en er zijn voldoende parkeermogelijkheden, zowel direct voor de woning als in de directe nabijheid.
Bijzonderheden:
- Bouwjaar: 1987
- Woonoppervlakte: ca. 126 m²
- Perceeloppervlakte: 176 m²
- Volledig eigendom
- Energielabel A
- Voorzien van 4 zonnepanelen
- Vijf ruime slaapkamers
- Dakopbouw aan voor en achterzijde gerealiseerd in 2017
- Twee badkamers aanwezig
- Fraai aangelegde achtertuin van ruim 108 m2 aan open vaarwater
- Vrij parkeren in de omgeving
- Gelegen in de populaire wijk Westerwatering in Zaandam
English below
This well-maintained family home situated on freehold land is move-in ready and located in a truly unique spot! Welcome to Bovenveen 52 in Zaandam, a delightful property in the sought-after Westerwatering residential area. With five spacious bedrooms, two bathrooms, and a lovely back garden bordering an open waterway, this is a one-of-a-kind opportunity! In 2017, a roof extension was added to both the front and rear of the house. Furthermore, the property is fully insulated, equipped with four solar panels, and holds an Energy Label A. In short: a fantastic home in an incredible location!
What immediately stands out are the generous bedrooms, the two bathrooms, and the position along an open waterway but the location itself is equally noteworthy. The home is situated in the popular, child-friendly neighborhood of Westerwatering in Zaandam. The Westerwatering shopping center is within walking or cycling distance, offering all your daily necessities, including supermarkets, a drugstore, various shops, and a selection of dining options everything you need is close at hand. The vibrant center of Zaandam is also just a 7-minute bike ride away, featuring an extensive range of shops, lively cafés and restaurants with outdoor terraces, a theater, a cinema, and the railway station. The Koog aan de Zaan train station is also within walking distance, providing a connection that gets you to Amsterdam in just 15 minutes. It’s the perfect balance: the tranquility of a pleasant residential neighborhood combined with the energy and amenities of the city, all within easy reach.
Layout:
Ground floor:
You reach the entrance of the home and the storage room via a well-maintained front garden. The spacious hallway houses the utility meter cupboard, a toilet, and the staircase leading to the first floor. From the hallway, you step into the generous living room. Large windows at both the front and rear allow an abundance of natural daylight to fill the space. The living room offers ample room for a cozy seating area and connects openly to the kitchen, creating a pleasant, airy living environment. The kitchen is equipped with various built-in appliances, including a fridge-freezer, dishwasher, oven, and induction hob. There is also direct access to the storage room from this area. Furthermore, there is plenty of space for a large dining area, making it the perfect spot for cooking, eating, and lingering over meals together. Sliding glass doors provide direct access to the back garden and also ensure plenty of natural light enters the kitchen.
First floor:
The first floor features three well-proportioned bedrooms and a spacious bathroom. The bedrooms are practically laid out and offer great versatility to suit various needs—whether used as sleeping quarters, a comfortable home office, a hobby room, a nursery, or a charming children’s room. The bathroom is fitted with a large walk-in shower, a wall-mounted toilet, and two sinks. Its high-end finishes and contemporary aesthetic make it a wonderful space to start or end your day in a relaxed manner. Second floor:
A permanent staircase leads to the attic level. Thanks to the roof extensions added to both sides in 2017, this floor now features two additional spacious bedrooms and a luxurious bathroom. The bathroom is equipped with a wall-mounted toilet, a pleasant bathtub, and a vanity unit. There is also a separate room for laundry appliances and the central heating boiler. A practical utility area has been created on the landing, complete with connections for a washing machine and dryer; this provides a dedicated space for laundry, keeping the home’s layout functional and organized. Furthermore, there is a loft space—an excellent area for storing items that are not needed on a daily basis.
Garden:
Sliding doors open directly onto the beautifully landscaped back garden. Spanning over 108 m², this generous garden has been thoughtfully designed and offers various spots to enjoy the outdoors. Its location along an open waterway makes it a wonderful place to relax; you can even moor a boat at your own private jetty, with direct access to the surrounding polder landscape. There is also an additional storage space available.
Parking:
Parking is simple and convenient here. There is free parking in the area, with ample space available both directly in front of the property and in the immediate vicinity.
Key features:
- Year of construction: 1987
- Living area: approx. 126 m²
- Plot size: 176 m²
- Full ownership (freehold)
- Energy label A
- Equipped with 4 solar panels
- Five spacious bedrooms
- Roof extensions added to both the front and rear in 2017
- Two bathrooms
- Beautifully landscaped back garden (over 108 m²) bordering an open waterway
- Free parking in the area
- Located in the popular Westerwatering neighborhood in Zaandam
Highlights
AI-generated from the description
Garden on open waterway
Beautiful 108 m² back garden on open waterway with private jetty.
Five bedrooms two bathrooms
Spacious family home with five bedrooms and two modern bathrooms.
Well insulated with solar
Fully insulated, 4 solar panels and Energy Label A.
Advertisement
Features
Transfer of ownership
- Listed since
- Acceptance
- Available in consultation
- Asking price
- € 599,000 kosten koper
- Asking price per m²
- € 4,754
- Status
- Available
Construction
- Kind of house
- Single-family home, row house
- Building type
- Resale property
- Year of construction
- 1987
- Type of roof
- Gable roof covered with roof tiles
Surface areas and volume
- Areas
- Living area
- 126 m²
- Other space inside the building
- 3 m²
- Plot size
- 176 m²
- Volume in cubic meters
- 465 m³
Layout
- Number of rooms
- 6 rooms (5 bedrooms)
- Number of bath rooms
- 2 bathrooms and 1 separate toilet
- Bathroom facilities
- Double sink, walk-in shower, 2 toilets, and sink
- Number of stories
- 3 stories
- Facilities
- Optical fibre, mechanical ventilation, sliding door, and solar panels
Energy
- Energy label
- A
- Insulation
- Energy efficient window and completely insulated
- Heating
- CH boiler
- Hot water
- CH boiler
- CH boiler
- Intergas Kompact HRE 36/30A CW5 (gas-fired combination boiler from 2022, in ownership)
Cadastral data
- ZAANDAM P 2488
- Cadastral map
- Area
- 45 m²
- Ownership situation
- Full ownership
- ZAANDAM P 792
- Cadastral map
- Area
- 131 m²
- Ownership situation
- Full ownership
Exterior space
- Location
- Along waterway and in residential district
- Garden
- Back garden and front garden
- Back garden
- 108 m² (19.80 metre deep and 5.46 metre wide)
- Garden location
- Located at the northwest
Storage space
- Shed / storage
- Attached brick storage
Parking
- Type of parking facilities
- Public parking
Curious what your home is worth?
See your estimated home value and discover what's happening in your neighborhood.

Popularity
0x
Viewed
0x
Saved
29-10-2026
On Funda
Neighborhood
Westerwatering Noord
Zaandam- Residents
- 3,730
- Family with children
- 36%
- Avg. asking price / m²
- € 4,144
Discover the neighborhood
Curious about the housing supply, residents and local real estate agents?

Don’t want to forget this home?
Save it as a favorite. You’ll easily find it back and get notified when something changes.
