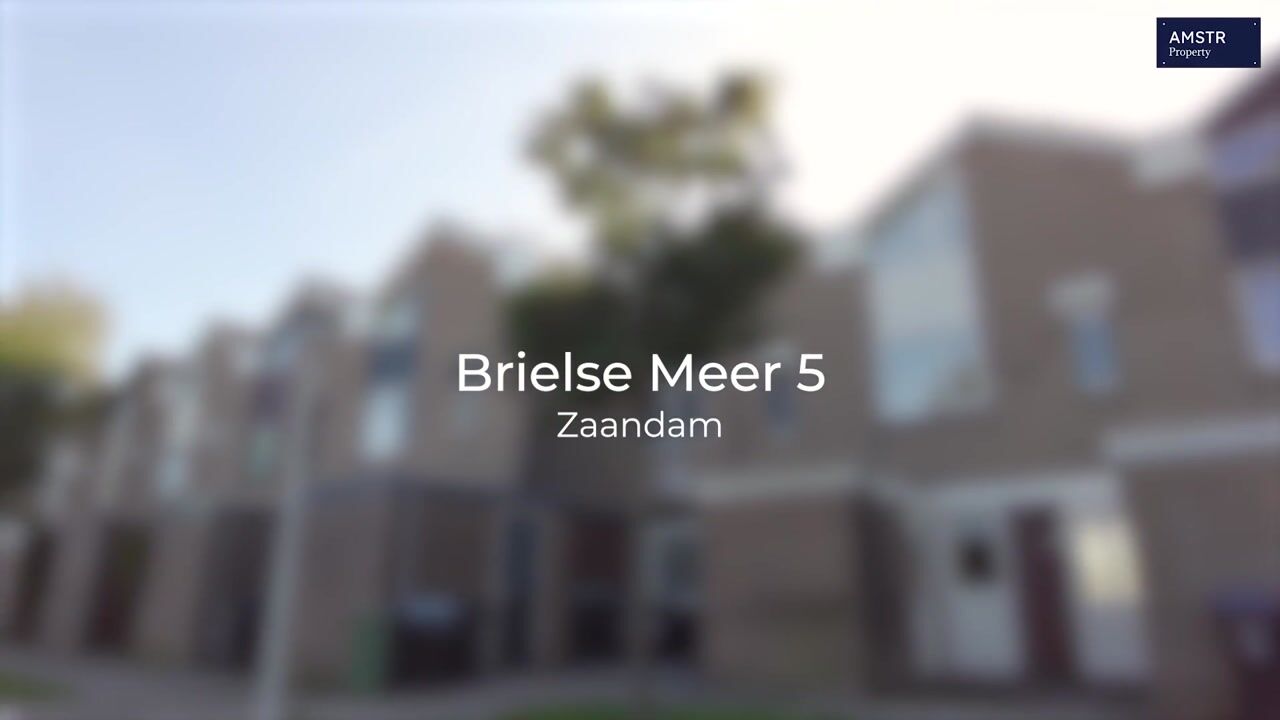

Brielse Meer 51509 GH ZaandamKalf

Map
  • 139 m²
  • 105 m²
  • 4
  • C
Calculate monthly payment

Description

In the sought-after 't Kalf neighbourhood, on the quiet Brielse Meer, this spacious family home offers a conservatory and four bedrooms. Spread over three floors with 138 m² of living space, it provides ample room for a family, with every opportunity to finish it to your own taste. Location The house is set in a quiet, green residential area. Kalf shopping centre, schools, sports facilities and playgrounds are all within walking distance. Zaandam Kogerveld station and the main roads to Amsterdam are easily accessible, and the Jagersveld recreation area is just around the corner. First floor The front garden with brick storage shed leads to the entrance. The hall gives access to the meter cupboard, the toilet with hand basin and the staircase. The open kitchen is at the front and is fitted with a hob, extractor hood, oven and dishwasher. From the kitchen, the living room extends deep towards the rear, with a handy storage cupboard under the stairs. French doors open onto the bright conservatory, which leads straight into the garden through a sliding door. Second floor The first floor has two bedrooms and the bathroom. The rear bedroom features a built-in wardrobe; the second bedroom is at the front. The bathroom has a double washbasin, a shower and a second toilet. Third floor A fixed staircase leads to the second floor, which offers two more bedrooms. The spacious rear room has a skylight and built-in storage; the second bedroom is at the front. A separate storage room houses the central heating boiler and the washing machine connection. Garden The paved back garden is south-facing and adjoins the conservatory. At the front is a paved garden with a planter and a brick storage shed. Features - Living area 138 m² (NEN 2580 measurement report) - Plot 105 m², freehold - Built in 1974 - Four bedrooms - Conservatory with sliding door to the garden - Brick storage shed at the front - Energy label C - Double glazing; heating and hot water by central heating boiler - Transfer by arrangement Interested in this home? Contact us to arrange a viewing.

Highlights

AI-generated from the description
  • Spacious family home with conservatory

    Family home with 4 bedrooms, conservatory and 3 floors.

  • Open kitchen and deep living room

    Open kitchen with appliances and deep living room with conservatory.

  • South-facing garden with storage

    Paved south-facing back garden and brick storage shed at front.

Features

Transfer of ownership

Listed since
Acceptance
Available in consultation
Asking price
€ 525,000 kosten koper
Asking price per m²
€ 3,777
Status
Available

Construction

Kind of house
Single-family home, row house
Building type
Resale property
Year of construction
1974

Surface areas and volume

Areas
Living area
139 m²
Other space inside the building
20 m²
Plot size
105 m²
Volume in cubic meters
560 m³

Layout

Number of rooms
5 rooms (4 bedrooms)
Number of bath rooms
1 bathroom and 1 separate toilet
Number of stories
3 stories
Facilities
Sliding door

Energy

Energy label
Insulation
Double glazing
Heating
CH boiler
Hot water
CH boiler

Cadastral data

ZAANDAM B 1547
Cadastral map
Area
105 m²
Ownership situation
Full ownership

Exterior space

Garden
Back garden and front garden
Back garden
28 m² (5.50 metre deep and 5.07 metre wide)
Garden location
Located at the south

Storage space

Shed / storage
Attached brick storage

Curious what your home is worth?

See your estimated home value and discover what's happening in your neighborhood.

Popularity

809x

Viewed

16x

Saved

29-10-2026

On Funda

Neighborhood

Kalf

Zaandam
Residents
3,835
Family with children
34%
Avg. asking price / m²
€ 4,049

Discover the neighborhood

Curious about the housing supply, residents and local real estate agents?

View neighborhood insights

Don’t want to forget this home?

Save it as a favorite. You’ll easily find it back and get notified when something changes.