
Moderne tussenwoning op korte afstand van het centrum van Zaandam!
Description
Very modern terraced house in the popular Burgemeestersbuurt, just a short distance from the centre of Zaandam!
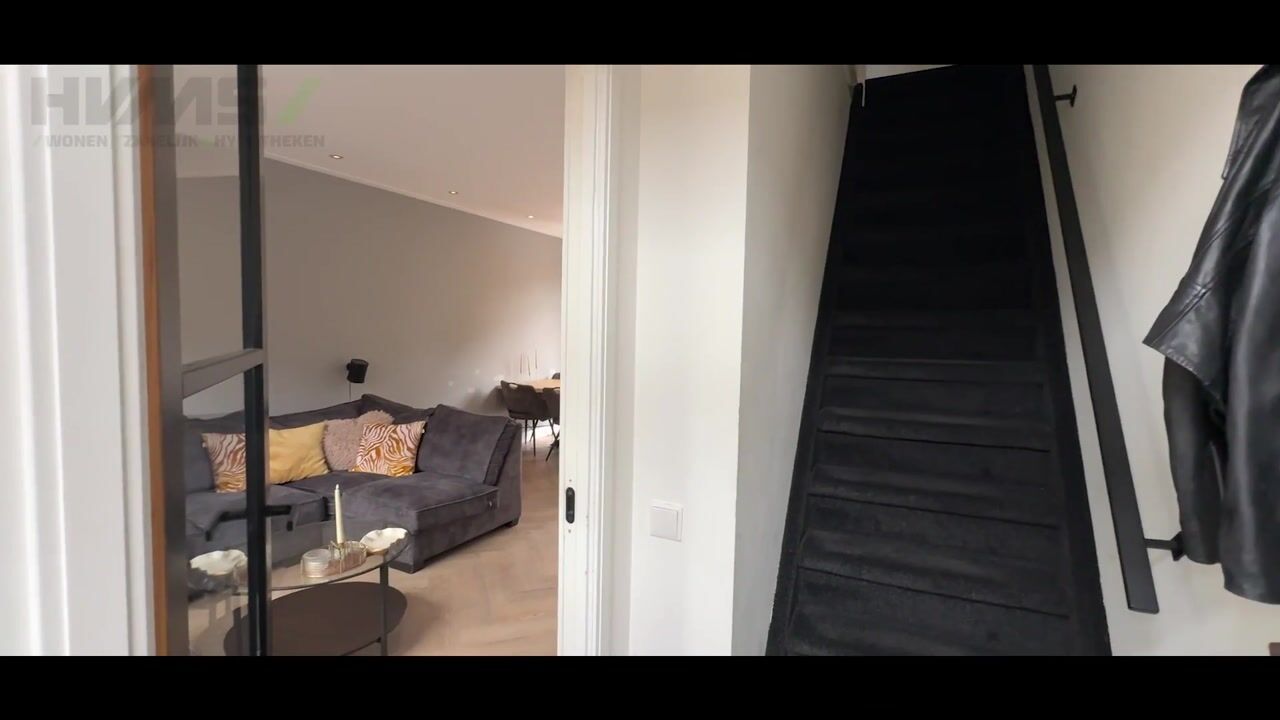
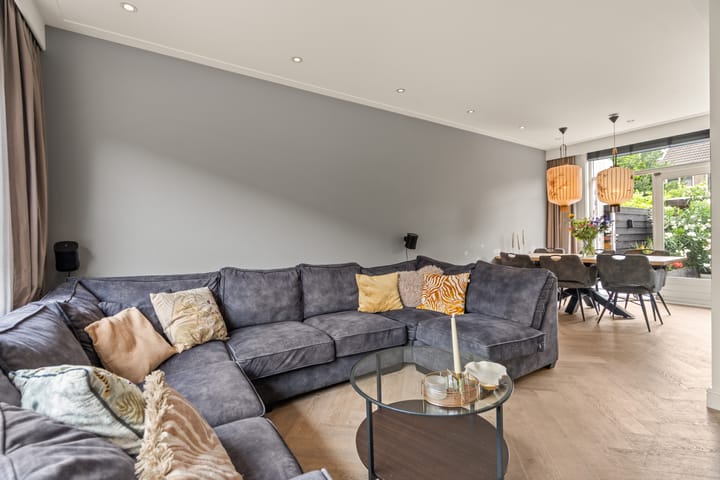
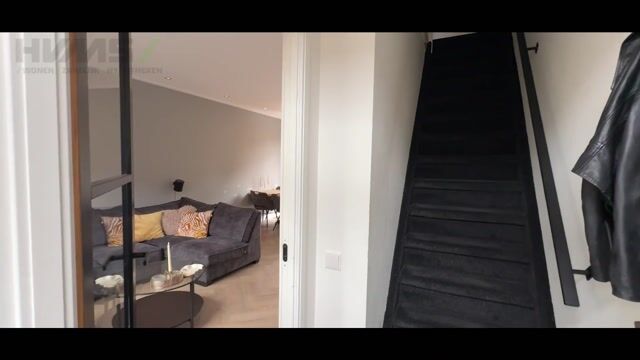
This house has the charm of the 1930s, while the interior is completely up to date. In 2020, the property was almost entirely renovated and finished in a modern style. The bright living room features French doors opening onto the rear garden, creating a pleasant connection between indoors and outdoors. The ground floor has an attractive herringbone floor, smooth plastered walls and ceilings, recessed spotlights and stylish black accents, including the living room door. The modern open-plan kitchen is equipped with all the necessary built-in appliances, while the toilet has also been finished to a high standard.
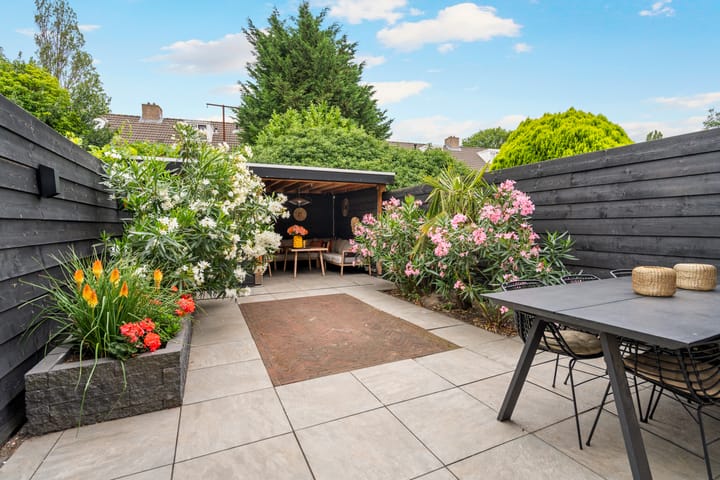
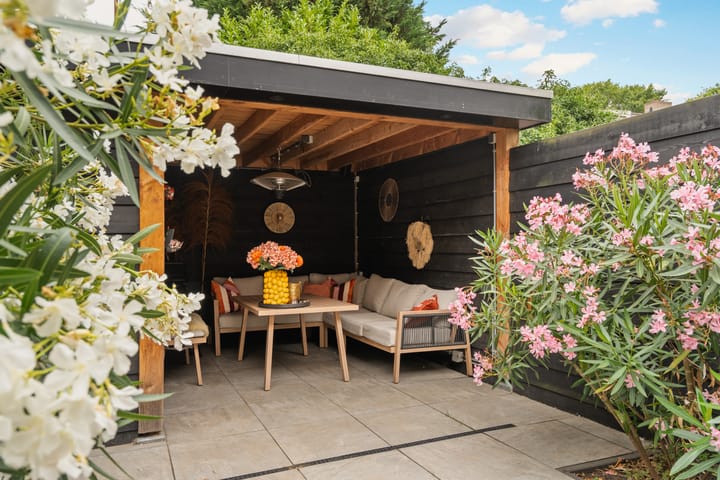
The rear garden has been fully renovated and features a new shed and an attractive covered terrace, providing a sheltered place to sit outside for much of the year. The first floor offers three bedrooms and a well-maintained bathroom. The attic is accessible via a fixed staircase and offers plenty of potential for creating an additional room.
The property is situated in the charming Burgemeestersbuurt, a characteristic 1930s neighbourhood within walking distance of the centre of Zaandam. This child-friendly area offers several primary schools and playgrounds. A supermarket is just around the corner, while Zaandam’s city centre can be reached within approximately 10 minutes on foot and offers a wide range of shops, restaurants and entertainment venues.
The location is also ideal for commuters. The railway station is just a 5-minute bicycle ride away, and a nearby bus stop provides connections to Amsterdam. The main roads are also easily accessible, with the A7, A8 and A10 motorways only a few minutes away.
Layout:
Ground floor: entrance hall with staircase and access to the living room. Bright living room with access to the open-plan kitchen, the hallway with toilet and washbasin, and the under-stairs cupboard containing the meter cupboard. The modern kitchen is equipped with a BORA induction hob, dishwasher, combination microwave oven, refrigerator and freezer. Both the kitchen and the living room provide access to the northeast-facing rear garden, which features a wooden shed and a covered terrace. The garden can also be accessed via a rear entrance.
First floor: landing with access to three bedrooms and the attractive bathroom, fitted with a shower and washbasin with vanity unit. Both larger bedrooms feature a built-in wardrobe. The staircase to the attic is accessible from the landing.
Second floor (attic): accessible via a fixed staircase. This floor contains the central heating boiler, connections for a washing machine and dryer, and a roof window. There is ample storage space and potential to create an additional room.
Characteristics:
* Year of construction: 1939
* Usable floor area approximately 85 m², consisting of 70 m² of living space and a 15 m² attic
* Volume approximately 294 m³
* Plot size: 119 m², freehold
* Heating and hot water via a central heating system (Intergas, 2010)
* Fully double glazed and partly fitted with uPVC window frames
* Energy label E
* Almost entirely renovated in 2020
* Northeast-facing garden with covered terrace
* The foundations were inspected in 2001 and assigned code 1. The property is currently being monitored using measuring bolts, and a positive monitoring report is available
* Transfer of ownership to be discussed.
Highlights
AI-generated from the description
Bright living and kitchen
Bright living room with herringbone floor, open kitchen and French doors to garden.
Garden with covered terrace
Neat northeast-facing garden with wooden shed, covered terrace and rear entrance.
Close to Zaandam centre
1930s neighbourhood within walking distance of city centre, schools, playgrounds and supermarket.
Advertisement
Features
Transfer of ownership
Listed since
Acceptance
Available in consultation
Asking price
€ 400,000 kosten koper
Asking price per m²
€ 4,706
Status
Available
Construction
Kind of house
Single-family home, row house
Building type
Resale property
Year of construction
1939
Specific
Partly furnished with carpets and curtains
Type of roof
Gable roof covered with roof tiles
Surface areas and volume
Areas
Living area
85 m²
External storage space
7 m²
Plot size
119 m²
Volume in cubic meters
294 m³
Layout
Number of rooms
5 rooms (3 bedrooms)
Number of bath rooms
1 bathroom and 1 separate toilet
Bathroom facilities
Walk-in shower, sink, and washstand
Number of stories
2 stories and an attic
Facilities
Outdoor awning, mechanical ventilation, passive ventilation system, and TV via cable
Energy
Energy label
E
Insulation
Double glazing
Heating
CH boiler
Hot water
CH boiler
CH boiler
Intergas (gas-fired combination boiler from 2010, in ownership)