Hoekwoning ,n de groene woonwijk ’t Kalf, direct aan het vaarwater!
Description
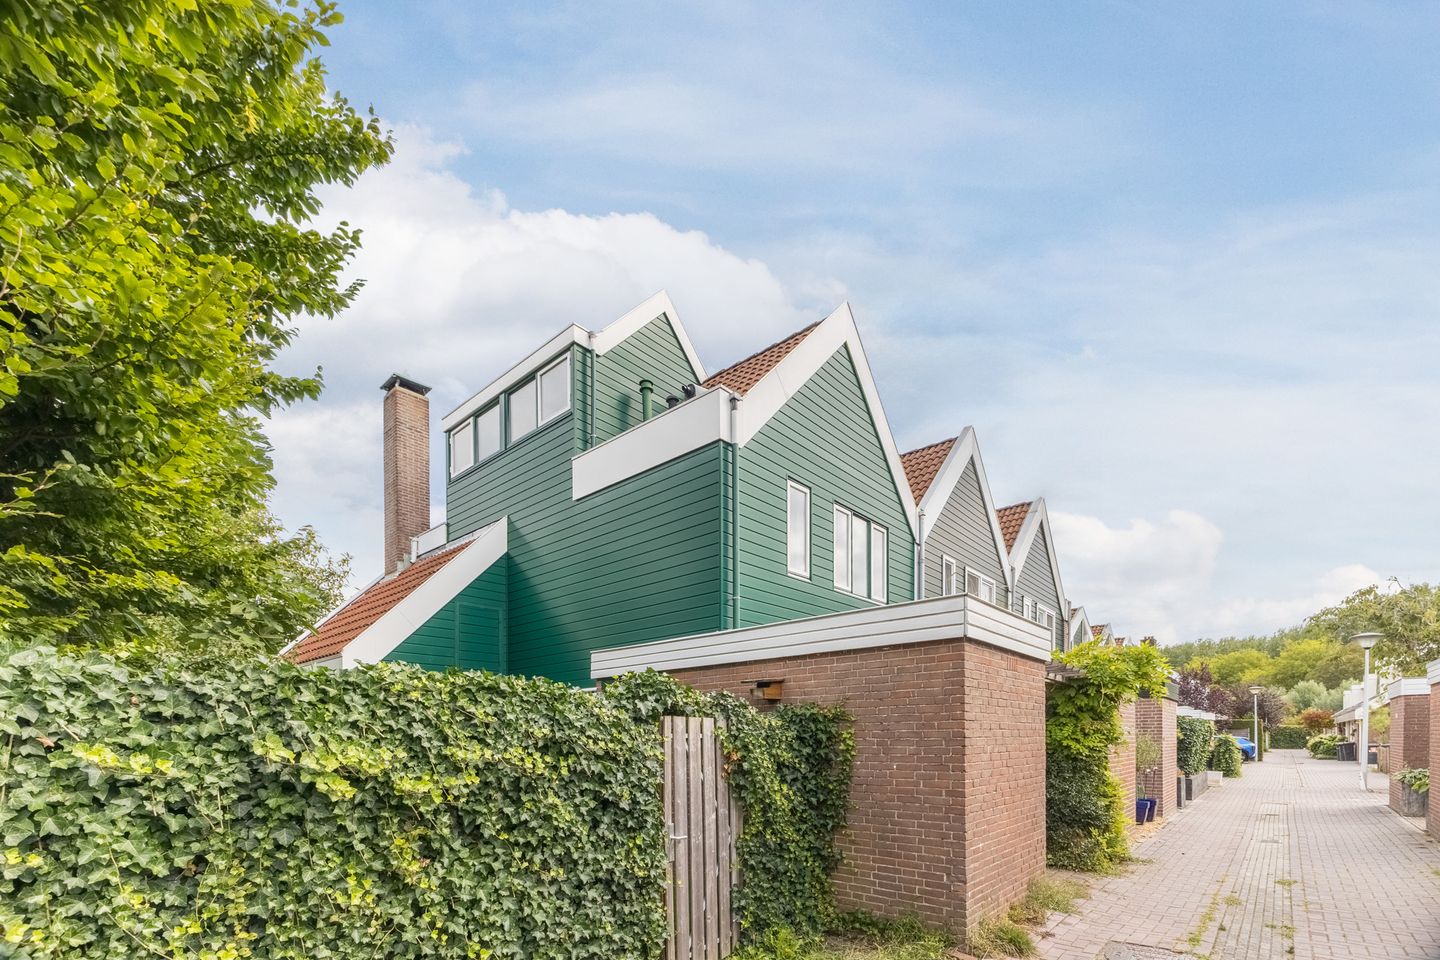
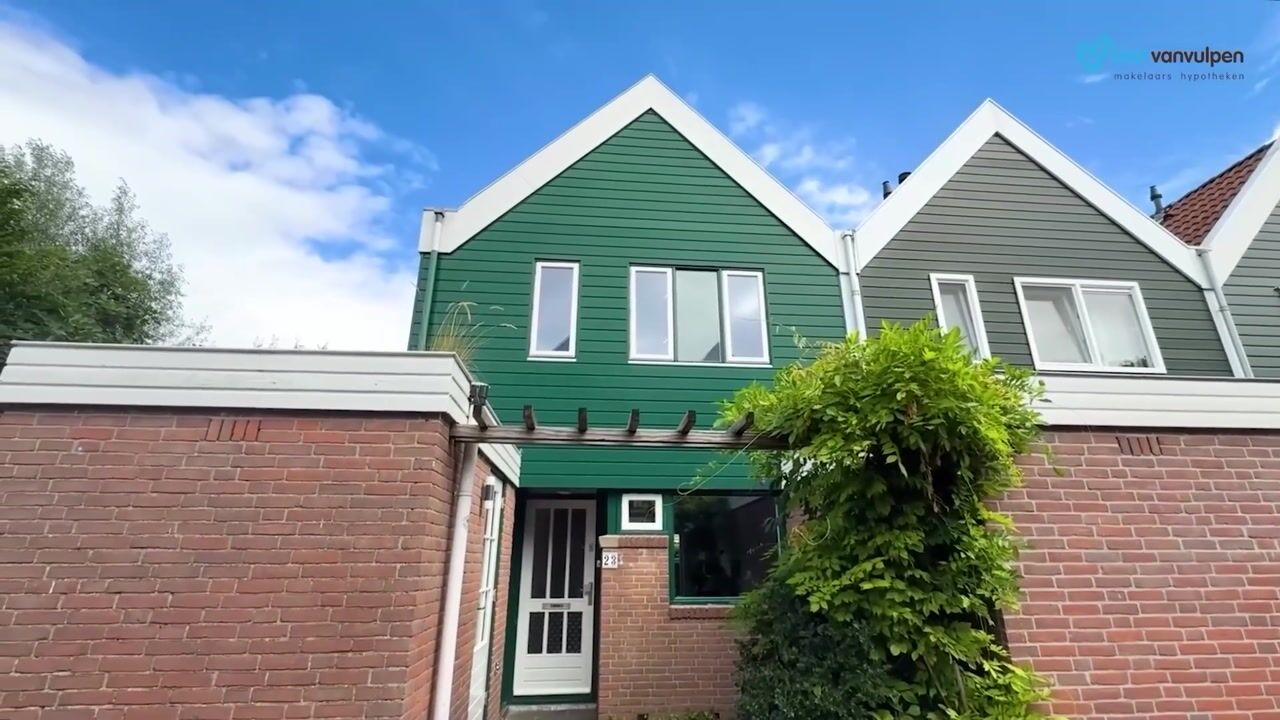
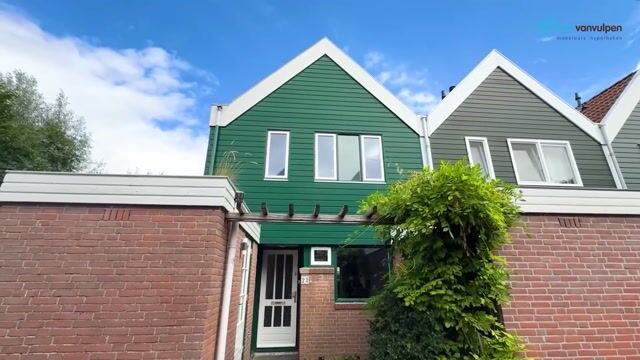
What a wonderful place to live! In the green residential neighborhood of ’t Kalf, right on the water, we are pleased to offer this delightful corner home. Inside, you will find a bright living room, a spacious kitchen, three bedrooms and well-maintained sanitary facilities. The house offers plenty of opportunities to modernize it to your own taste and truly make it your home. Outside, a charming backyard by the water awaits, where you can fully enjoy the sun and peace.
The location is a major plus. Here, you will enjoy a wonderfully peaceful setting, yet you’re close to everything you need. Will this be your new home? Schedule a viewing today! Let us take you on a tour:
• Living space: 115 m²
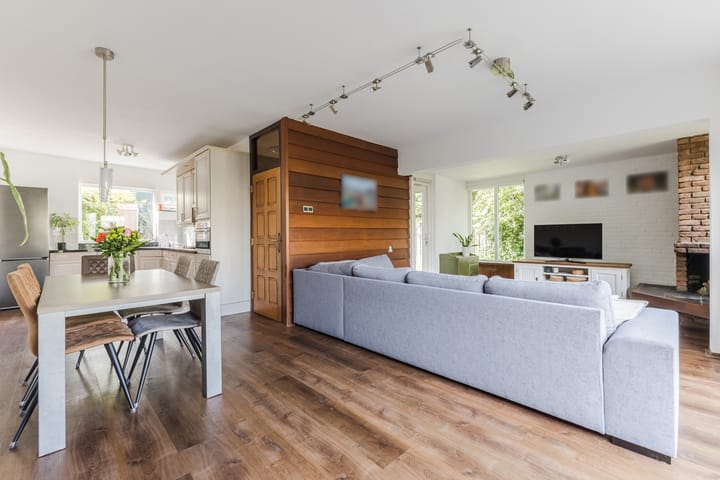
• Bright living room with sliding glass doors leading to the garden
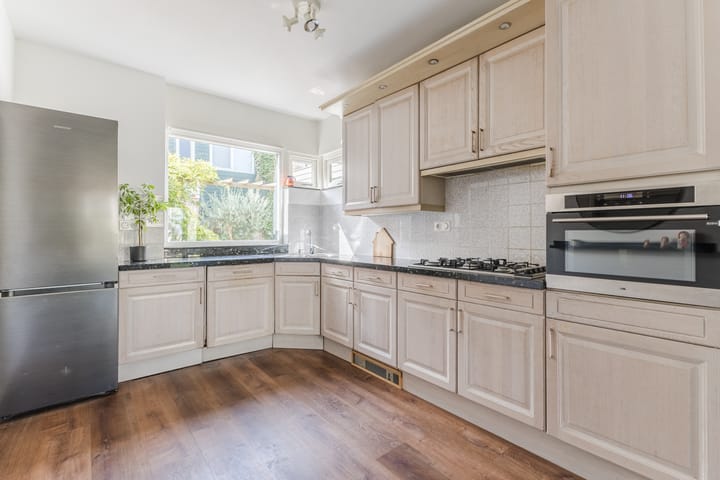
• Large corner kitchen with various appliances
• Three spacious bedrooms
• Nice bathroom with toilet, sink, bathtub and walk-in shower
• Laundry room on the second floor
• Spacious shed at the front
• Charming garden by the water
Layout of the house:
Ground floor:
Through the paved front yard, you reach the (bicycle) storage area and the covered front door of this corner home. Upon entering, you are welcomed into a spacious entrance hall, finished with many wooden details. From here, you have access to a toilet, the meter cupboard, the staircase to the first floor and the living room with open kitchen.
The spacious living room features wood-look flooring and the walls are neatly finished in soothing colors. Thanks to the large windows and sliding doors leading to the garden, plenty of natural light floods in. The living room also features a fireplace for extra warmth and ambiance.
The kitchen is located at the front of the home and features a practical corner layout. It has a design with wood-colored cabinet fronts and a dark countertop. In 2022, the kitchen was renovated and equipped with a new oven, dishwasher and refrigerator. It also includes a gas stove and range hood.
First floor:
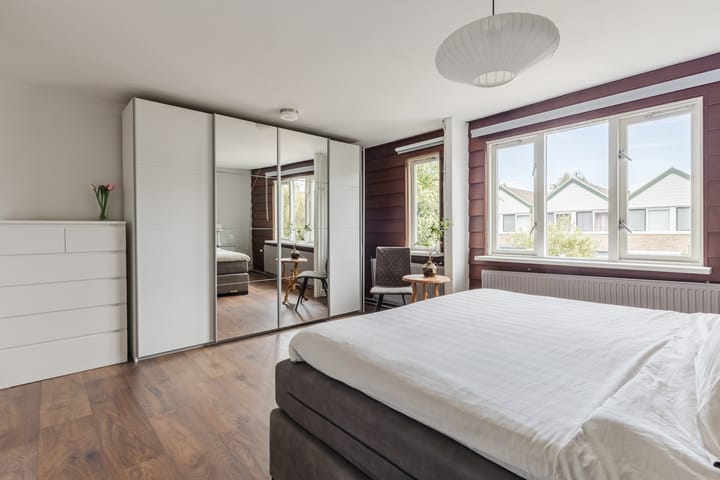
On this floor, you will find the first two bedrooms and the bathroom. One bedroom is located at the front and one at the back. Both rooms are wonderfully spacious, neatly finished and enjoy plenty of natural light.
The bathroom is finished with white tiles and equipped with a wall-mounted toilet, a vanity with sink, a designer radiator, a bathtub and a walk-in shower.
Second floor:
A separate staircase leads to the landing on this floor. From here, you can access a practical storage room, a laundry room and the house’s third bedroom. The laundry room features connections for the washer and dryer. The bedroom on this floor is spacious and enjoys plenty of natural light.
Garden:
What a lovely garden! This spacious garden is situated along open waterways and attractively landscaped with patio tiles, a lawn and plants. There’s room for several cozy seating areas, both on the patio and by the water. It’s a wonderful place to relax when the sun is shining! Thanks to the excellent sheltering, you can enjoy the outdoors here in complete peace. As the icing on the cake, you can launch a small boat right here in your own backyard.
Parking:
There is plenty of free public parking in the area.
Do you already know the area?
This beautiful corner house (1977) is located in the quiet and green residential neighborhood of ’t Kalf. At the back, the house borders a main waterway. The neighborhood features playgrounds where children can play safely outdoors.
For your daily groceries, it’s a ten-minute walk to the Het Kalf Shopping Center. The bustling center of Zaandam, with its many shops and restaurants, is within biking distance of the home. With the Jagersveld Recreation Area and De Zaanse Schans nearby, the surrounding area also offers plenty of opportunities for walking, biking and recreation. Other important amenities, such as schools, daycare centers, the family doctor and sports clubs, are all located in the immediate vicinity.
Accessibility is excellent. Bus stops are within walking distance and the Zaandam Kogerveld train station is within biking distance. A one-minute walk away, you'll find a bus stop with a direct connection to Amsterdam, among other destinations. Public transportation allows you to quickly travel to other parts of the city or surrounding towns. Prefer to travel by car? The A7, A8 and A10 highways are nearby.
Good to know:
• Comfortable corner house with a charming waterfront garden
• Pleasant natural light
• Can be modernized to your liking
• Underfloor heating on the ground floor and in the bathroom
• Boiler from 2024
• Located in a green neighborhood
• Shopping center within walking distance
• Jagersveld recreational area nearby
• Major highways easily accessible
• Energy label: C
• Full ownership
Highlights
AI-generated from the description
Garden directly on water
Charming backyard on open water with seating areas.
Bright living with fireplace
Bright living room with sliding doors, wood-look floor and fireplace.
Green area with amenities
Quiet green area, shops, recreation and public transport nearby.
Advertisement
Features
Transfer of ownership
Listed since
Acceptance
Available in consultation
Asking price
€ 519,000 kosten koper
Asking price per m²
€ 4,513
Status
Sold under reservation
Construction
Kind of house
Single-family home, corner house (residential property facing inner courtyard)
Building type
Resale property
Year of construction
1977
Type of roof
Gable roof covered with roof tiles
Surface areas and volume
Areas
Living area
115 m²
Other space inside the building
6 m²
Plot size
157 m²
Volume in cubic meters
434 m³
Layout
Number of rooms
4 rooms (3 bedrooms)
Number of bath rooms
1 bathroom and 1 separate toilet
Bathroom facilities
Walk-in shower, bath, toilet, and washstand
Number of stories
3 stories
Facilities
Passive ventilation system and sliding door
Energy
Energy label
C
Insulation
Roof insulation, double glazing, insulated walls and floor insulation
Heating
CH boiler and partial floor heating
Hot water
CH boiler
CH boiler
Remeha / Tzerra 39C ACE 35 Kw Cw5 (gas-fired combination boiler from 2024, in ownership)