New
Dr. C.W.H. van Raaltenpark 561506 LW ZaandamSchilders- en Waddenbuurt
€ 925,000 k.k.

- 190 m²living area
- 3bedrooms
- Eenergy label
Description
UNIQUE DETACHED TOWN VILLA IN A FORMER BOILER HOUSE, WITH SOUTH-FACING GARDEN AND PRIVATE PARKING SPACE!
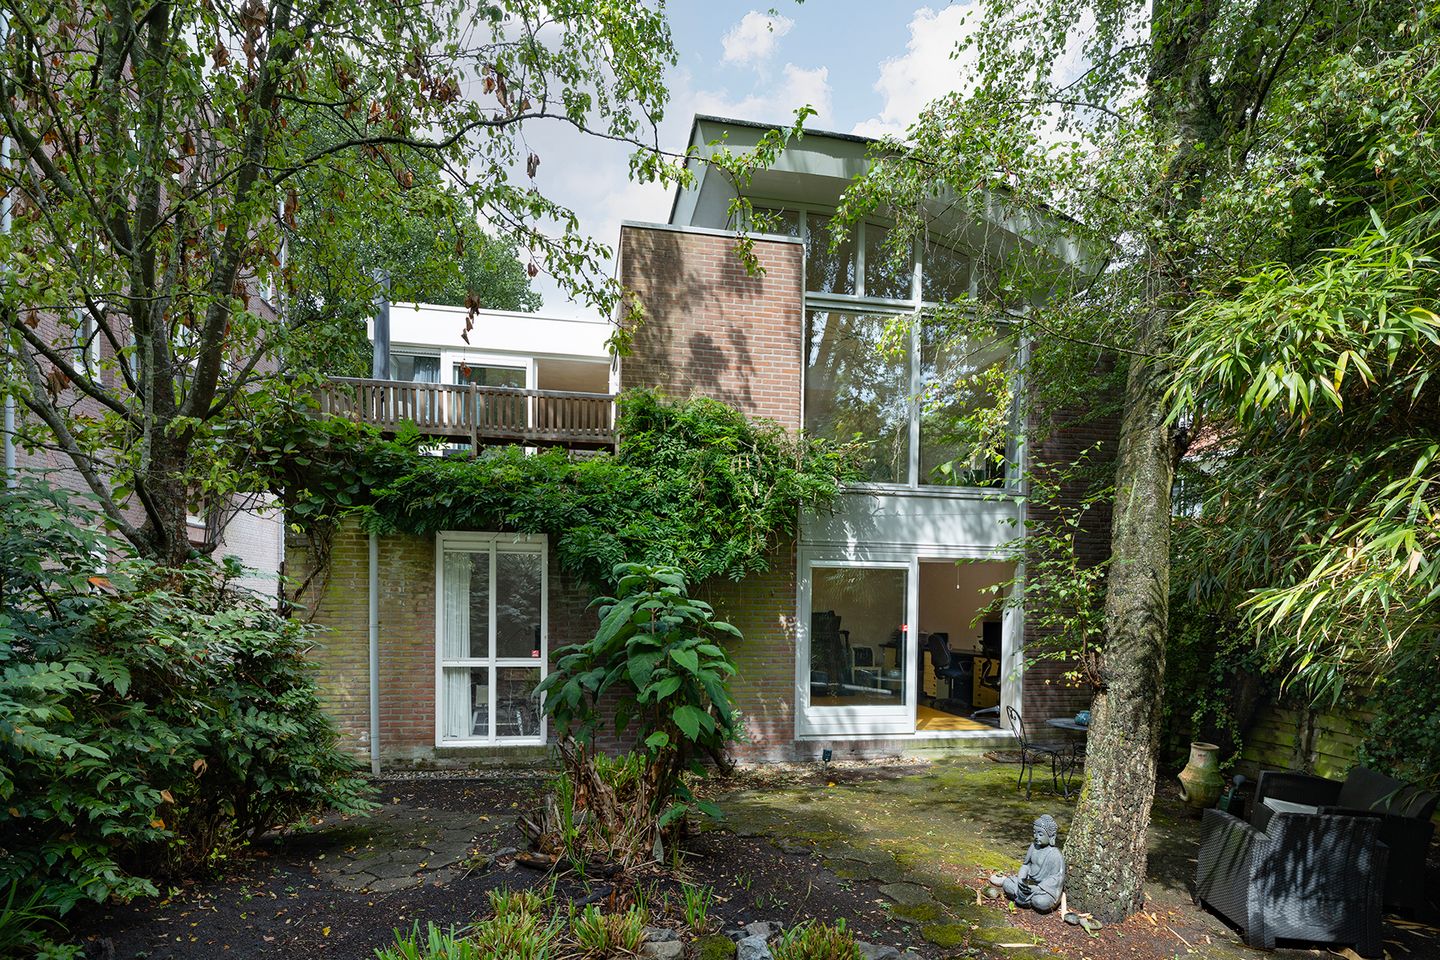
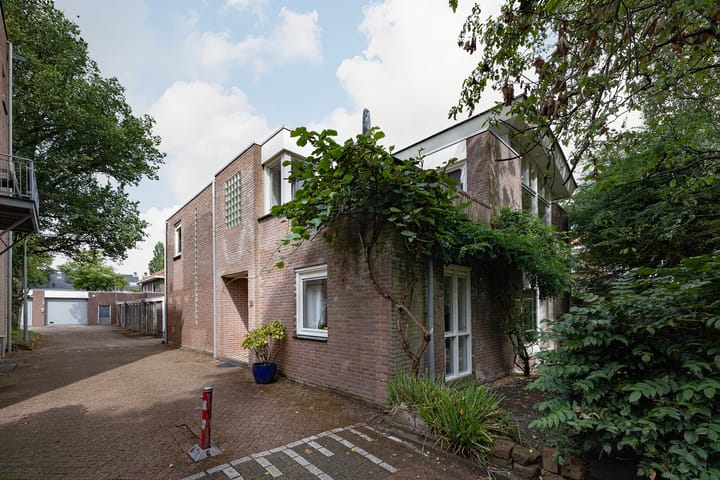
In the green and safe Schildersbuurt in Zaandam, tucked away in the park-like Van Raaltenpark, stands this exceptional detached town villa of 190 m²: the only detached house in the park, originally built as the boiler house of the former municipal hospital.
During the renovation of the complex in 1996 and the alterations in 2018, this robust building retained its distinctive industrial character, while being adapted to today’s standards of living comfort. Think underfloor heating throughout, a luxurious bathroom with a wellness feel and a generous living floor with plenty of light and space.
A home you won’t find anywhere else, offering plenty of privacy, abundant daylight and a direct connection with the greenery of the park.
FEATURES
• Detached town villa in the former boiler house
• Living area: 190 m² (NEN-2580)
• 3 spacious bedrooms (one with access to the garden, also ideal as a workspace)
• Luxurious bathroom with walk-in shower and 2 washbasins, plus a large walk-in closet
• Built in 1931, fully renovated in 1996 and further modernised in 2018
• Underfloor heating throughout, with specially designed tiles on all floors
• Sunny south-facing garden and sun terrace on the living floor
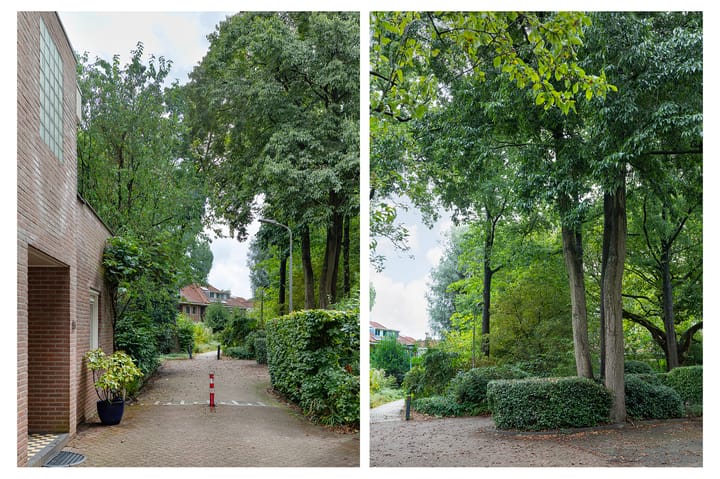
• Private parking space with EV charging point, plus free parking for residents and visitors
LIVING
The living floor on the first floor is the heart of the house. Light enters from several sides and the space has a playful layout, with a generous seating area and a spacious dining area. From here you step straight out onto the sun terrace, a lovely spot to sit outside and linger over dinner on a summer evening. Tiles laid over underfloor heating run throughout, giving the entire home a pleasant, even warmth. The tiles were laid to an architect’s design in distinctive patterns, giving each room its own high-quality look. The seating area also offers a particularly picturesque view of the garden and the surrounding greenery.
COOKING
At the front of the living floor is the luxury kitchen, with an impressive worktop no less than 7 metres long and various built-in appliances. The worktop is cast in granito (terrazzo) incorporating the same tiles as the floor, giving the kitchen a unique character. There is ample room to cook together, pull up a chair and make the kitchen the everyday centre of the home. The kitchen flows seamlessly into the seating and dining areas, so cooking and spending time together naturally go hand in hand.
SLEEPING AND BATHING
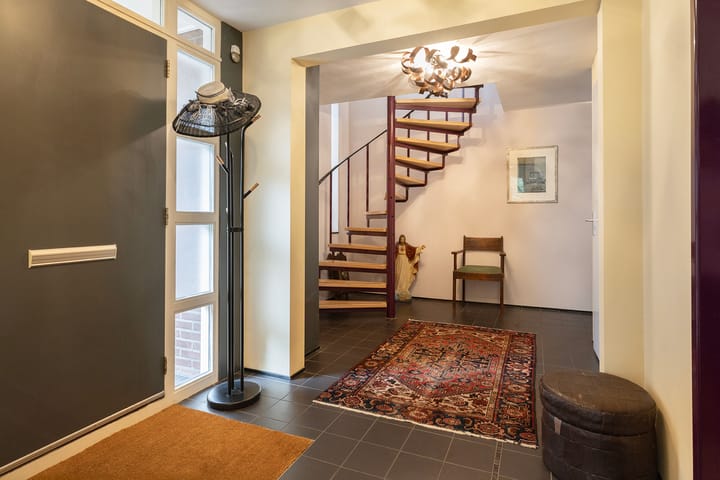
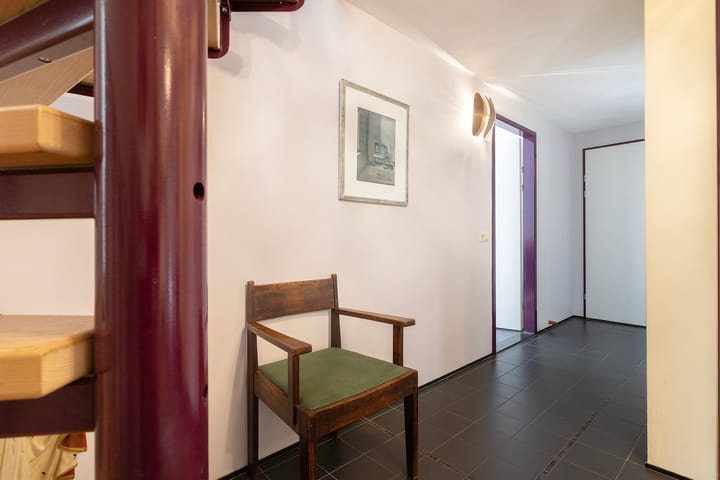
On the ground floor you are welcomed into a stately entrance hall with a spiral staircase. This floor houses three bedrooms. At night it is remarkably quiet and comfortable throughout. The master bedroom is on the cool north side. The two other bedrooms are on the south-facing garden side, catch lovely light and offer an idyllic view of the greenery. The very spacious study or bedroom has sliding doors to the back garden and could be divided into two rooms if desired.
The luxurious bathroom is wonderfully spacious, with a walk-in shower and two washbasins. Adjacent is a large walk-in closet with room to store all your clothes neatly. The hallway also has a separate toilet with hand basin and a storage cupboard housing the central heating system and washing machine connection.
LIVING AND WORKING
This home is ideally suited to combining living and working. The industrial character and abundance of daylight create a pleasant working environment, while the tranquillity of the park allows for optimal concentration. The very spacious study on the ground floor, with its own sliding doors to the garden, is perfect as an office, atelier, studio or practice, with the option of receiving clients or business contacts in a dedicated, professional setting. The room also features a custom-made desk unit running its full length. Living upstairs and working downstairs: private and professional life flow naturally into one another here, without one compromising the other. For entrepreneurs, creatives and home workers looking for the best of both worlds, this is an exceptionally suitable location.
OUTDOOR LIVING
The garden faces due south and therefore catches the sun almost all day long. This means you can enjoy it to the full from early spring until late autumn. All around you can feel the greenery of the park, giving the garden a calm, sheltered atmosphere.
LOCATION
The Schildersbuurt is one of the most popular residential neighbourhoods in Zaandam, and for good reason. Green avenues, characteristic architecture and a relaxed, almost village-like atmosphere mean that people who come here tend to stay. You notice it in the children playing outside after school, in the neighbours stopping for a chat, and in the calm that hangs over the streets, while the lively town centre is literally around the corner. It is this combination of easy-going living with the town within easy reach that makes the neighbourhood so sought after.
Within the Van Raaltenpark you live in a green, sheltered enclave in the middle of this popular neighbourhood. You are surrounded by parkland, yet have everything at your fingertips. The park even has its own medical centre with GPs and a pharmacy.
A few minutes’ walk or bike ride takes you to the centre of Zaandam, with the café terraces on the Dam, the shops and the Zaantheater.
Recreation and relaxation are also close by. At the weekend you can easily head to the Zaanse Schans, go boating or swimming at the Jagersplas, or explore nature at Het Twiske. For families, Hannie Schaft primary school and secondary schools such as the Zaanlands Lyceum and the Blaise Pascal College are a short distance away, and sports enthusiasts will find plenty of facilities nearby for football, tennis, padel and korfball.
Accessibility is excellent. The bus stop on the Vincent van Goghweg is about a 2-minute walk away and Zaandam Station is approximately 1.5 kilometres away, from where you can reach Amsterdam Central Station in 12 minutes. By car you are on the motorway within a few minutes, and when you get home you simply park and charge right next to your front door in your private parking space.
LIVING AREA AND OUTDOOR SPACE
Living area 190 m², spread over the ground floor and the living floor. Separate storage room. Measured in accordance with NEN-2580.
OWNERS’ ASSOCIATION (VVE)
The property is detached but forms part of an active owners’ association (VvE), managed by a professional property manager: Newomij. Among other things, the VvE takes care of painting, roofing and plumbing work, as well as the maintenance of the park and the access roads. This makes for a pleasant, worry-free arrangement. The service charges amount to €780 per month and cover exterior maintenance, the building insurance and the maintenance of the park.
SPECIAL FEATURES
• Built in 1931, renovated in 1996, further adapted in 2018
• The only detached house in the Van Raaltenpark
• Underfloor heating throughout
• Private parking space with EV charging point, free parking for residents and visitors
• Separate storage room
TRANSFER
Transfer date by mutual agreement.
DISCLAIMER
This information has been compiled with due care. Nevertheless, we accept no liability for any incompleteness, inaccuracies or the consequences thereof. All stated dimensions and surface areas are indicative. Buyers have their own duty to investigate all matters that are of importance to them. The NEN-2580 measurement standard applies.
With regard to this property, our office acts as the seller’s agent. We advise you to engage an NVM/MVA estate agent, who will assist you with their expertise throughout the purchasing process. If you choose not to engage professional assistance, you are deemed by law to be sufficiently knowledgeable to oversee all relevant matters.
Highlights
AI-generated from the description
Unique boiler house villa
Detached 1931 town villa with industrial character.
Bright living floor with terrace
Playful living floor with sun terrace and green views.
South-facing garden in park
Sunny south-facing garden surrounded by park greenery.
Advertisement
Features
Transfer of ownership
- Listed since
- Acceptance
- Available in consultation
- Asking price
- € 925,000 kosten koper
- Asking price per m²
- € 4,868
- Status
- Available
Construction
- Kind of house
- Single-family home, detached residential property
- Building type
- Resale property
- Construction period
- 1991-2000
- Type of roof
- Flat roof
Surface areas and volume
- Areas
- Living area
- 190 m²
- Exterior space attached to the building
- 8 m²
- External storage space
- 7 m²
- Volume in cubic meters
- 643 m³
Layout
- Number of rooms
- 4 rooms (3 bedrooms)
- Number of bath rooms
- 1 bathroom
- Bathroom facilities
- Shower and double sink
- Number of stories
- 2 stories
- Facilities
- Mechanical ventilation
Energy
- Energy label
- E
- Insulation
- Completely insulated
- Heating
- CH boiler and complete floor heating
- Hot water
- CH boiler
- CH boiler
- Intergas (gas-fired combination boiler, in ownership)
Cadastral data
- ZAANDAM H 5957
- Cadastral map
- Ownership situation
- Full ownership
- ZAANDAM H 5957
- Cadastral map
- Ownership situation
- Full ownership
Exterior space
- Location
- Alongside park and sheltered location
- Garden
- Back garden and sun terrace
- Back garden
- 78 m² (9.75 metre deep and 8.04 metre wide)
- Garden location
- Located at the south with rear access
Storage space
- Shed / storage
- Storage box
Garage
- Type of garage
- Parking place
Parking
- Type of parking facilities
- Public parking
Popularity
0x
Viewed
0x
Saved
3-10-2026
On Funda
Neighborhood

Schilders- en Waddenbuurt
Zaandam- Residents
- 3,050
- Family with children
- 34%
- Avg. asking price / m²
- € 4,383
Discover the neighborhood
Curious about the housing supply, residents and local real estate agents?

Don’t want to forget this home?
Save it as a favorite. You’ll easily find it back and get notified when something changes.
