New
Dr. Schaepmanstraat 81502 RT ZaandamRosmolenbuurt West
€ 375,000 k.k.

- 71 m²living area
- 85 m²plot size
- 2bedrooms
- Benergy label
Description
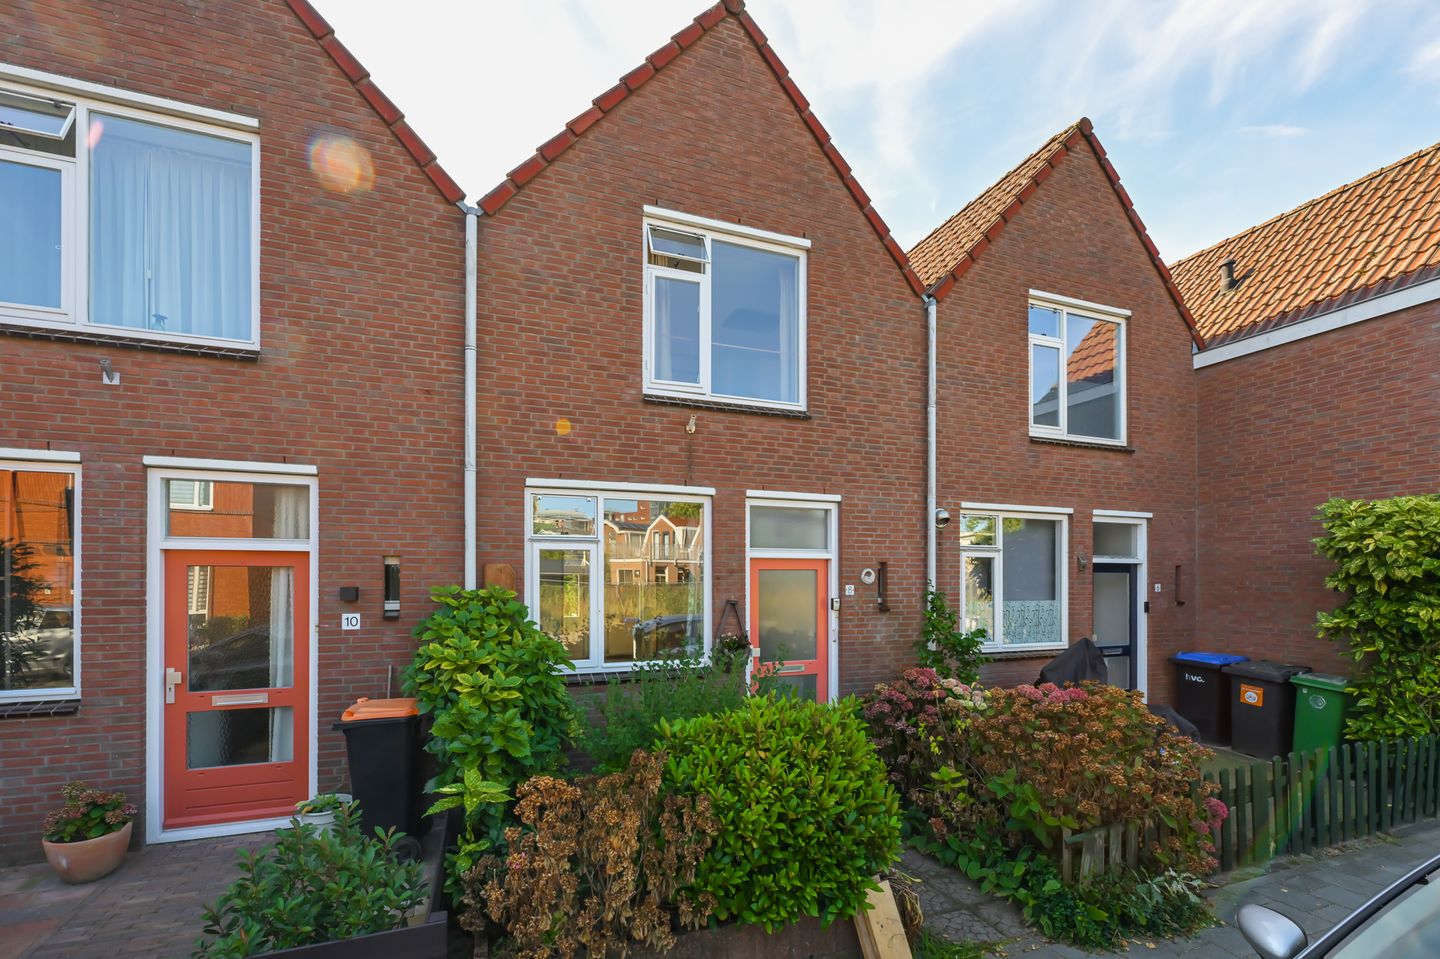
Lovely family home in the Rosmolenbuurt with two bedrooms, a spacious storage attic and a sunny south-facing garden!
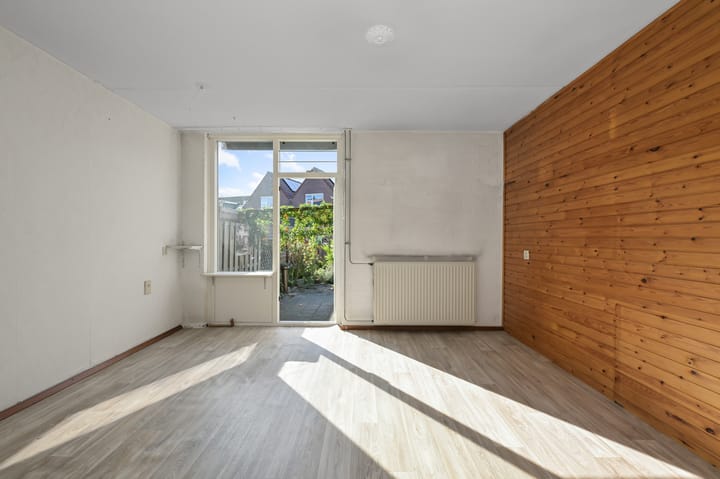
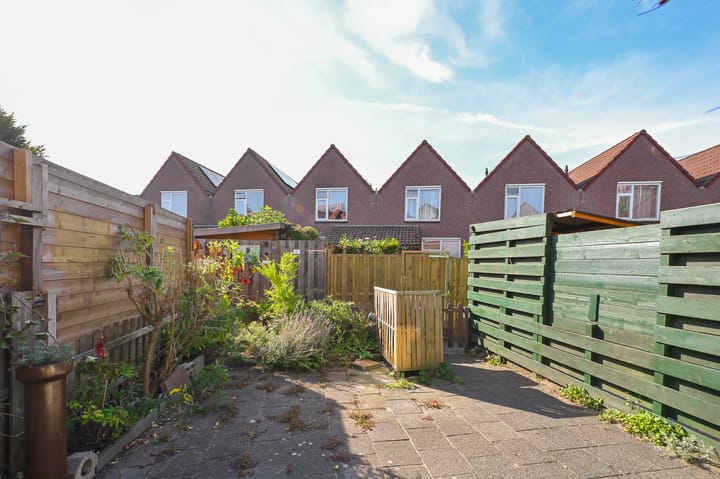
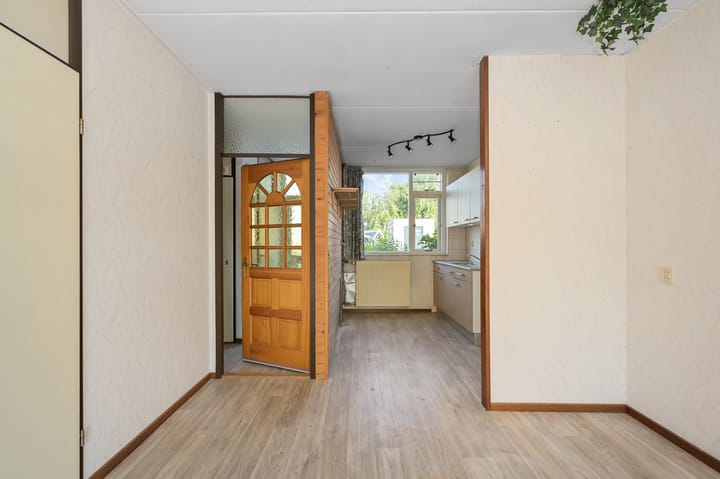
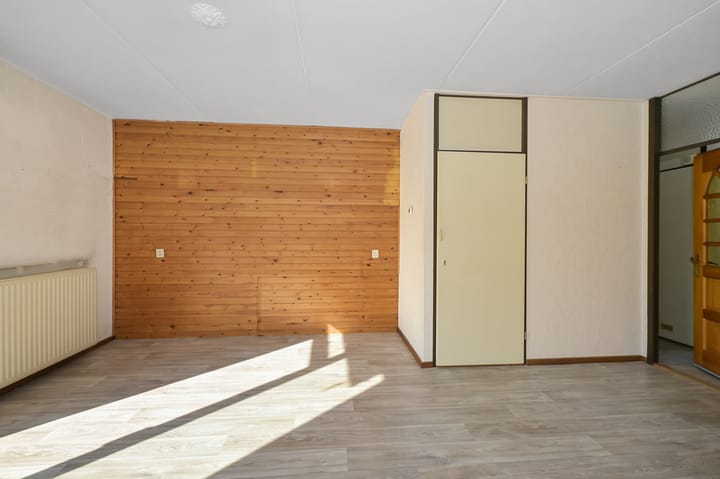
Are you looking for a charming starter home with all the benefits of a family house? This practically laid-out property, built in the 1980s, has been well maintained and offers plenty of scope for modernisation to suit your own taste. The ground floor features a living room with an open-plan kitchen at the front. The south-facing rear garden can be accessed from the living room and has a rear entrance and an attached storage shed. The first floor offers two bedrooms and a bathroom with a shower. One of the bedrooms provides access to the very spacious storage attic, which is ideal for additional storage. With energy label B, the property is also relatively energy efficient.
The property is located in the Rosmolenbuurt, a family-friendly neighbourhood with a wide range of amenities close by. Schools, childcare facilities and a playground are all within easy reach, as is a sports hall where various activities are organised. The supermarket is just around the corner, making everyday shopping quick and convenient. For relaxation or a pleasant walk, Burgemeester In ’t Veldpark is nearby. Zaandam town centre can be reached within approximately five minutes by bicycle and offers a wide variety of shops, restaurants and cafés, as well as the Zaantheater and a cinema. Zaandam railway station is only a 10-minute bicycle ride away, with frequent train services to destinations including Amsterdam Central Station. The A7, A8 and A10 motorways are also quick and easy to reach.
The layout is as follows:
Ground floor: entrance hall with meter cupboard, toilet and staircase to the first floor. The living room is accessible from the hall. The kitchen is located at the front, while the garden-facing living room is situated at the rear and provides access to the back garden. A practical storage cupboard can be found beneath the stairs.
First floor: landing with access to two spacious bedrooms and the bathroom. The bathroom is fitted with a washbasin, shower and washing machine connection. The central heating boiler is located next to the staircase. The storage attic is accessible from the bedroom at the front.
Attic: spacious storage attic extending across almost the full length of the property.
Garden: the property has both a front garden and a rear garden approximately 9 metres deep. The rear garden includes a storage shed.
Characteristics:
* Year of construction: 1982
* Living area approximately 71 m², plus 4 m² of other internal space
* Volume approximately 284 m³
* Plot size approximately 80 m², freehold property
* The plot still needs to be divided cadastral. The associated costs are payable by the buyer
* Heating and hot water provided by a central heating system, Intergas, 2017
* Well insulated and energy label B
* South-facing garden
* This is a former Parteon rental property. Further conditions are listed below
* Transfer of ownership to be discussed and can take place at short notice
What else you need to know:
* The property is sold exclusively for owner-occupation. The buyer must use the property as their principal residence for a minimum period of five years
* The property is sold subject to an anti-speculation clause, meaning it may not be resold for a period of two years
* This is a former Parteon rental property
* The seller reserves the right to award the property until the purchase agreement has been signed
* The property will not be sold to an investor or to a buyer who already owns other real estate
* Housing association Parteon works with the following three designated civil-law notaries:
* Zaan Notarissen, with offices in Zaandam, Wormerveer and Assendelft
* Actus Notarissen, Zaandijk
* Notariskantoor Ten Brinke, Assendelft
PARTEON PRIORITY SCHEME
If you are a social housing tenant with Parteon or another housing association in the municipality of Zaanstad, you will often be given priority for the properties we offer for sale. We do this because we aim to provide suitable housing for as many people as possible. The rental property that becomes available can then be offered to people on the waiting list for affordable rental accommodation. This gives more people the opportunity to live in a home that suits their circumstances.
The priority scheme applies through 15 October 2026.
Advertisement
Features
Transfer of ownership
- Listed since
- Acceptance
- Available in consultation
- Asking price
- € 375,000 kosten koper
- Asking price per m²
- € 5,282
- Status
- Available
Construction
- Kind of house
- Single-family home, row house
- Building type
- Resale property
- Year of construction
- 1982
- Specific
- Partly furnished with carpets and curtains
- Type of roof
- Gable roof covered with roof tiles
Surface areas and volume
- Areas
- Living area
- 71 m²
- Other space inside the building
- 4 m²
- Plot size
- 85 m²
- Volume in cubic meters
- 284 m³
Layout
- Number of rooms
- 3 rooms (2 bedrooms)
- Number of bath rooms
- 1 bathroom and 1 separate toilet
- Bathroom facilities
- Walk-in shower and sink
- Number of stories
- 2 stories and a loft
- Facilities
- Outdoor awning, mechanical ventilation, and passive ventilation system
Energy
- Energy label
- B
- Insulation
- Double glazing
- Heating
- CH boiler
- Hot water
- CH boiler
- CH boiler
- Intergas (gas-fired combination boiler from 2017, in ownership)
Cadastral data
- ZAANDAM L 6664
- Cadastral map
- Area
- 85 m²
- Ownership situation
- Full ownership
Exterior space
- Location
- Alongside a quiet road and in residential district
- Garden
- Back garden and front garden
- Back garden
- 41 m² (9.00 metre deep and 4.50 metre wide)
- Garden location
- Located at the south with rear access
Storage space
- Shed / storage
- Attached brick storage
- Facilities
- Electricity
Parking
- Type of parking facilities
- Public parking
Popularity
0x
Viewed
0x
Saved
17-9-2026
On Funda
Neighborhood
Rosmolenbuurt West
Zaandam- Residents
- 6,175
- Family with children
- 29%
- Avg. asking price / m²
- € 4,658
Discover the neighborhood
Curious about the housing supply, residents and local real estate agents?

Don’t want to forget this home?
Save it as a favorite. You’ll easily find it back and get notified when something changes.
