
Falster 1081506 BN ZaandamHet Eiland
€ 835,000 k.k.

- 167 m²living area
- 149 m²plot size
- 5bedrooms
- Aenergy label
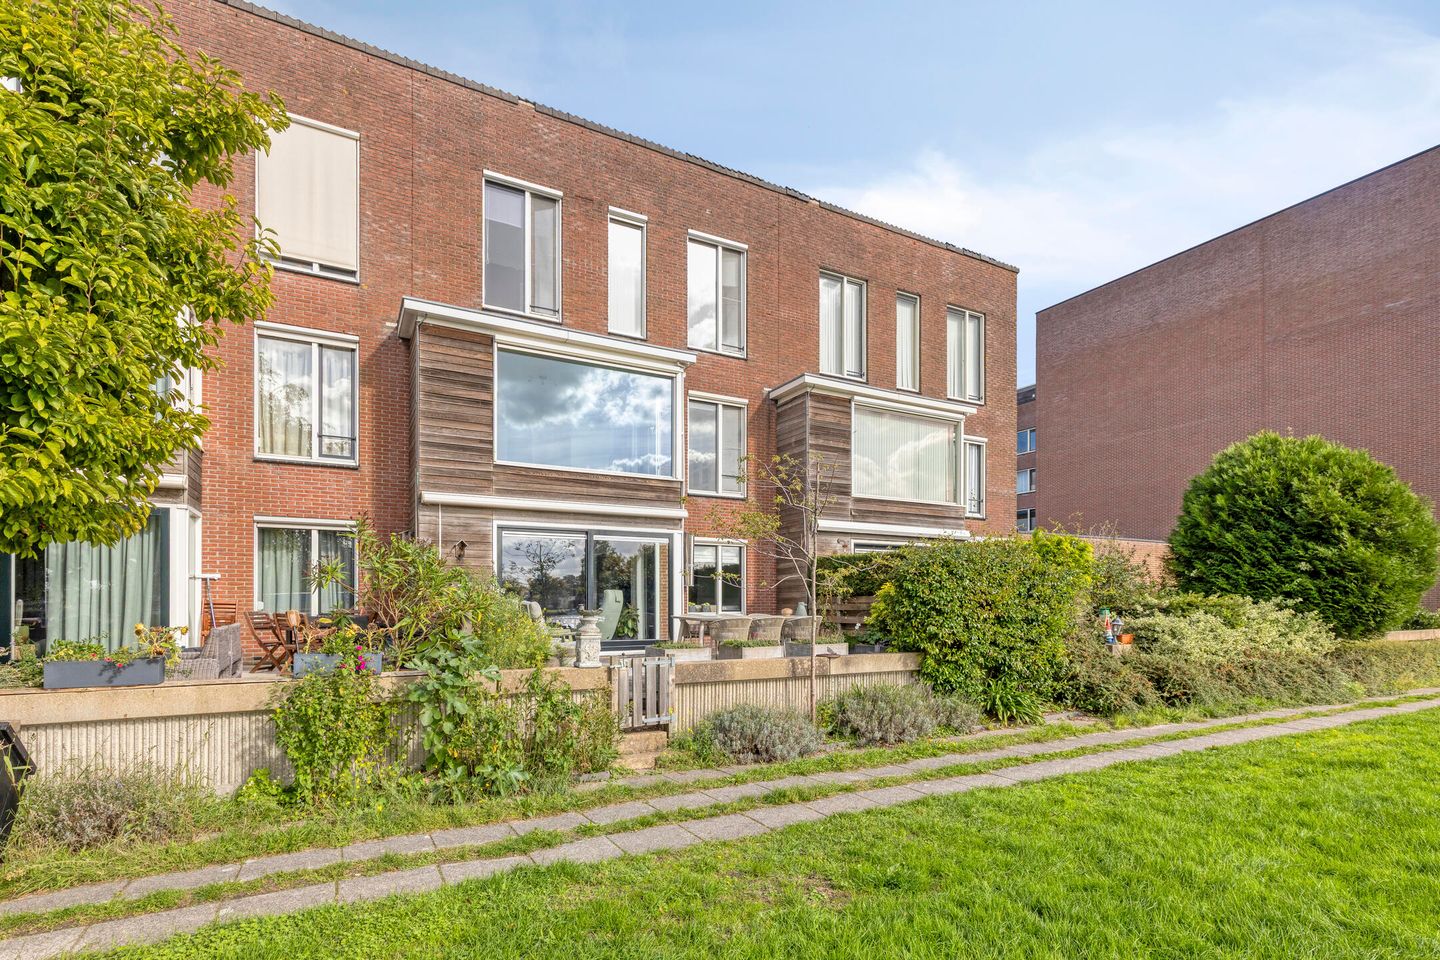
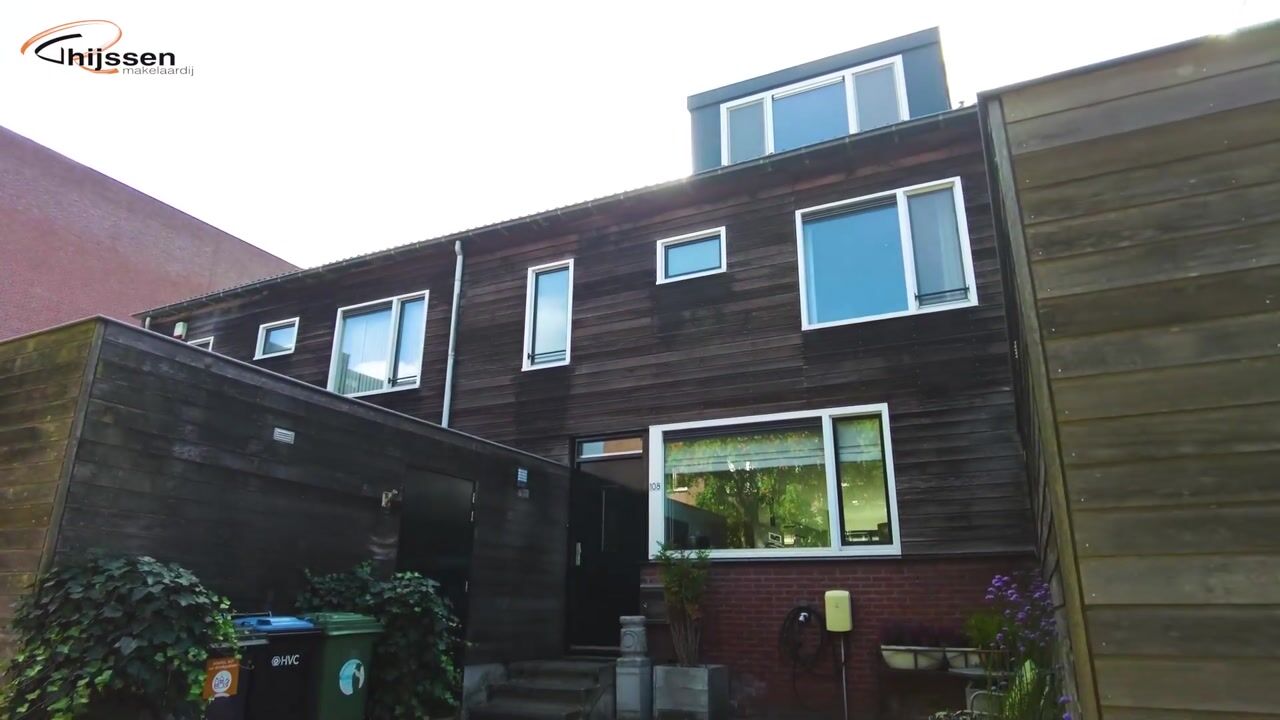
Royale gezinswoning aan de Zaan met zonnige tuin & eigen parkeerplek!
Description
Direct online een bezichtiging inplannen? Ga naar onze website!
EEN PAREL VOOR IEDEREEN DIE RUIMTE, LICHT EN LOCATIE WAARDEERT
Welkom in jouw droomwoning! Deze schitterende woning met energielabel A is een perfecte match voor jonge gezinnen, gezinnen met opgroeiende kinderen of iedereen die op zoek is naar een balans tussen rust en het bruisende stadsleven. Hier vind je vijf royale slaapkamers, een zonnige achtertuin op het zuidwesten en een adembenemend uitzicht over de rivier de Zaan. De ligging is ideaal: rustig, maar dichtbij alle voorzieningen die je nodig hebt. En parkeren? Geen stress, je hebt ruimte op eigen terrein!
HIGHLIGHTS VAN DE WONING
Energielabel A: Kies voor duurzaam en verlaag je energielasten.
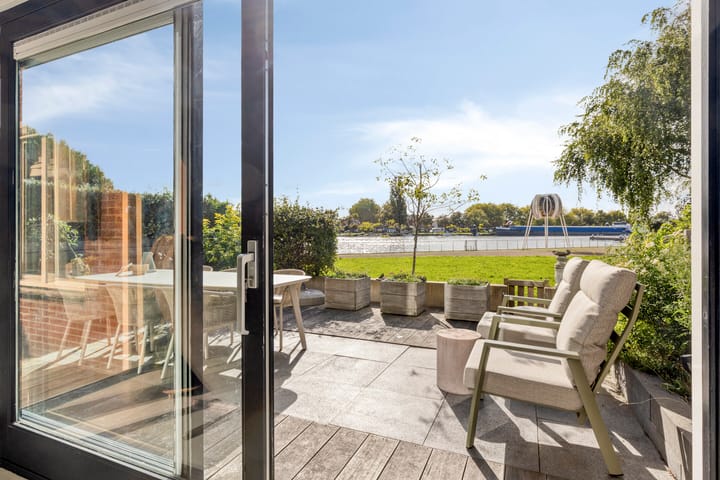
Achtertuin op het zuidwesten: Geniet van de middag- en avondzon, perfect voor zomerse barbecues.
Parkeerplaats op eigen terrein: Altijd een plekje voor de deur, wel zo fijn in de stad.
Vijf ruime slaapkamers: Genoeg plek voor het hele gezin en meer!
Uitzicht over de rivier de Zaan: Wakker worden met een prachtig panorama.
Extra badkamer op de tweede verdieping: Ideaal voor drukke ochtenden of als gasten blijven logeren.
WONEN AAN DE RIVIER DE ZAAN – RUIMTE, LICHT & COMFORT
Stel je eens voor: je start je dag met een kop koffie in de zonovergoten achtertuin, terwijl je geniet van het geluid van kabbelend water en een schitterend uitzicht over de rivier de Zaan. Dit huis is meer dan alleen een plek om te wonen; het is een plek om thuis te komen.
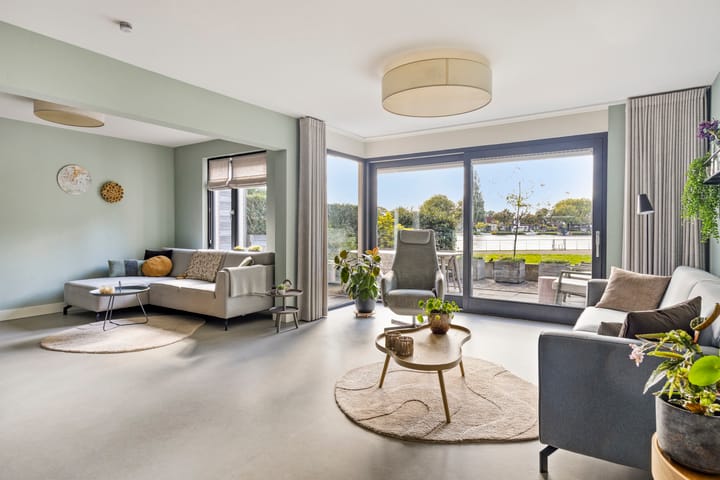
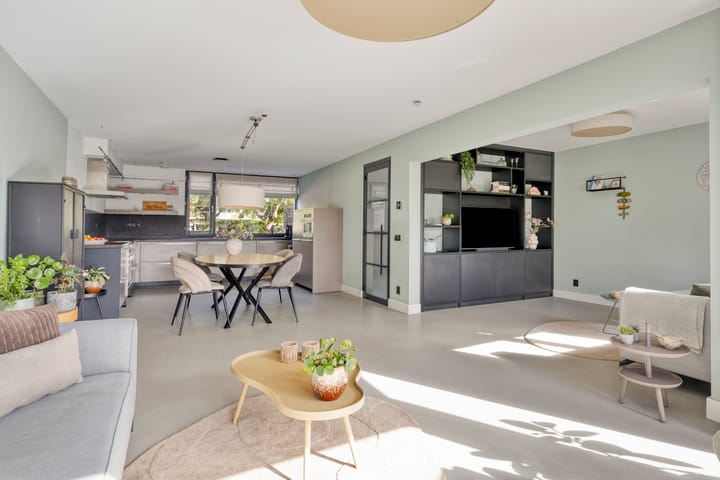
Bij binnenkomst word je direct verwelkomd door de ruime hal, waar meteen de hoogwaardige afwerking en het geweldige oog voor detail opvallen. De woonkamer is royaal en dankzij de grote ramen baadt de ruimte in natuurlijk licht. Hier kun je ontspannen met het gezin, een goed boek lezen of samenkomen met vrienden. De open keuken, voorzien van moderne inbouwapparatuur, biedt alles wat je nodig hebt om culinaire hoogstandjes te bereiden. Terwijl je kookt, heb je uitzicht op de tuin - ideaal voor wie gezelligheid met functionaliteit wil combineren.
De vijf slaapkamers – verdeeld over de eerste en tweede verdieping – zijn stuk voor stuk ruim, licht en perfect in te richten. Of je nu een werkplek, speelkamer of hobbyruimte nodig hebt, hier heb je alle vrijheid om het geheel naar jouw wensen te personaliseren. Een van de absolute pluspunten? De tweede badkamer op de bovenste verdieping. Geen gedoe meer met rijen voor de douche in de ochtend – iedereen heeft zijn eigen ruimte.
De tuin op het zuidwesten is een waar paradijs. Zodra de zon doorkomt, is dit dé plek waar je wilt zijn. Van lange zomerse avonden met een glas wijn tot een middagje tuinieren of borrelen met vrienden – je hebt hier alle mogelijkheden. Bovendien heb je een eigen parkeerplaats, zodat je nooit meer hoeft te zoeken naar een plekje in de buurt.
Dankzij het energielabel A is dit huis niet alleen comfortabel, maar ook toekomstbestendig. Lage energiekosten, een goede isolatie en duurzame keuzes zorgen ervoor dat je met een gerust hart kunt wonen. De locatie is daarnaast perfect: rust en ruimte aan de Zaan, maar met alle voorzieningen zoals winkels, scholen en openbaar vervoer binnen handbereik. En voor de liefhebbers van het stadsleven? De gezellige binnenstad is slechts een paar minuten verwijderd.
Met een perceeloppervlakte van 149 m² en een woonoppervlakte van maar liefst 167 m² biedt deze woning je alle ruimte die je nodig hebt. Dit is wonen zonder concessies – luxe, comfort en een toplocatie in één.
Deze woning biedt:
- Duurzaam wonen dankzij het energielabel A.
- Een royale achtertuin op het zuidwesten, perfect voor zonliefhebbers.
- Parkeren op eigen terrein, altijd een plek dichtbij.
- Vijf ruime slaapkamers voor het hele gezin.
- Een spectaculair uitzicht over de rivier de Zaan.
- Een tweede badkamer, ideaal voor kinderen of gasten.
-----------------------------------
Want to schedule a viewing online right away? Visit our website!
A GEM FOR ANYONE WHO VALUES SPACE, LIGHT AND LOCATION
Welcome to your dream home! This stunning energy-efficient property, rated Energy Label A, is a perfect match for young families, families with growing children, or anyone looking for the perfect balance between peace and quiet and vibrant city life. The property offers five generous bedrooms, a sunny southwest-facing rear garden, and breathtaking views over the River Zaan. The location is ideal: peaceful and tranquil, yet close to all the amenities you need. And parking? No stress — you have private parking on your own property!
PROPERTY HIGHLIGHTS
- Energy Label A: Enjoy sustainable living while keeping your energy costs low.
- Southwest-facing rear garden: Make the most of the afternoon and evening sun — perfect for summer barbecues.
- Private parking: Always have a parking space right at your doorstep, a real luxury in the city.
- Five spacious bedrooms: Plenty of room for the whole family — and more!
- Views over the River Zaan: Wake up to a beautiful panoramic view.
- Second bathroom on the second floor: Ideal for busy mornings or overnight guests.
LIVING BY THE RIVER ZAAN – SPACE, LIGHT & COMFORT
Imagine starting your day with a cup of coffee in your sun-drenched rear garden, enjoying the gentle sound of the water and the beautiful views over the River Zaan. This home is more than just a place to live; it is a place to truly feel at home.
Upon entering, you are immediately welcomed by the spacious hallway, where the high-quality finish and exceptional attention to detail are instantly apparent. The living room is generously proportioned and, thanks to the large windows, filled with an abundance of natural light. It is the perfect space to relax with the family, enjoy a good book, or spend time with friends.
The open-plan kitchen is fitted with modern built-in appliances and provides everything you need to create delicious meals. While cooking, you can enjoy views of the garden — ideal for anyone who wants to combine a welcoming atmosphere with everyday practicality.
The five bedrooms, spread across the first and second floors, are all spacious, bright and versatile. Whether you need a home office, playroom or hobby room, there is plenty of flexibility to tailor the spaces to your individual needs.
One of the home's standout features is the second bathroom on the top floor. No more queues for the shower in the morning — everyone has the space and privacy they need.
The southwest-facing garden is a true haven. As soon as the sun comes out, this is the place where you will want to be. From long summer evenings with a glass of wine to an afternoon spent gardening or entertaining friends, the possibilities are endless. And with your own private parking space, you will never have to worry about finding a spot nearby.
Thanks to its Energy Label A, this home is not only comfortable but also future-proof. Excellent insulation, lower energy costs and sustainable features allow you to enjoy your home with peace of mind.
The location is equally appealing: enjoy peace and space along the River Zaan while having shops, schools and public transport all within easy reach. And for those who love city life, the lively town centre is just a few minutes away.
With a plot size of 149 m² and an impressive living area of 167 m², this home offers all the space you could wish for. This is living without compromise — luxury, comfort and an exceptional location all in one.
THIS PROPERTY OFFERS:
- Sustainable living thanks to Energy Label A.
- A generous southwest-facing rear garden, perfect for sun lovers.
- Private parking, ensuring a space close to home.
- Five spacious bedrooms for the whole family.
- Spectacular views over the River Zaan.
- A second bathroom, ideal for children or guests.
Highlights
AI-generated from the description
Sunny garden and views
Southwest rear garden with River Zaan views.
Spacious family home bathrooms
Five spacious bedrooms and second upstairs bathroom.
Private on-site parking
Always a private parking space at the property.
Advertisement
Features
Transfer of ownership
- Listed since
- Acceptance
- Available in consultation
- Asking price
- € 835,000 kosten koper
- Asking price per m²
- € 5,000
- Status
- Available
Construction
- Kind of house
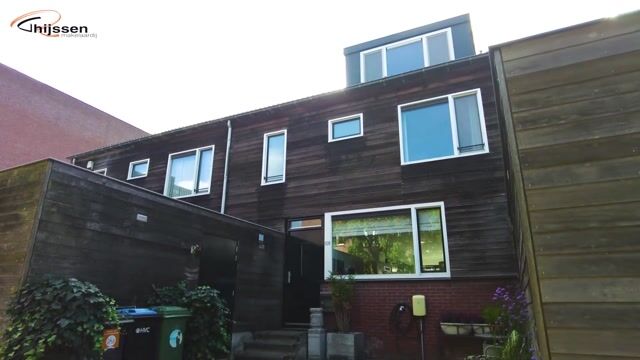
- Single-family home, row house
- Building type
- Resale property
- Year of construction
- 1995
- Type of roof
- Shed roof covered with asphalt roofing
Surface areas and volume
- Areas
- Living area
- 167 m²
- Other space inside the building
- 11 m²
- Plot size
- 149 m²
- Volume in cubic meters
- 631 m³
Layout
- Number of rooms
- 6 rooms (5 bedrooms)
- Number of bath rooms
- 2 bathrooms and 2 separate toilets
- Bathroom facilities
- Double sink, 2 walk-in showers, bath, underfloor heating, 2 washstands, toilet, and sink
- Number of stories
- 3 stories
- Facilities
- Outdoor awning, optical fibre, mechanical ventilation, passive ventilation system, sliding door, and TV via cable
Energy
- Energy label
- A
- Insulation
- Completely insulated
- Heating
- CH boiler and partial floor heating
- Hot water
- CH boiler
- CH boiler
- Gas-fired from 2022, in ownership
Cadastral data
- ZAANDAM I 9009
- Cadastral map
- Area
- 149 m²
- Ownership situation
- Full ownership
Exterior space
- Location
- Alongside a quiet road, sheltered location, in residential district and unobstructed view
- Garden
- Back garden and front garden
- Back garden
- 39 m² (5.32 metre deep and 7.34 metre wide)
- Garden location
- Located at the southwest with rear access
Storage space
- Shed / storage
- Attached brick storage
- Facilities
- Electricity
- Insulation
- No insulation
Parking
- Type of parking facilities
- Parking on private property
Popularity
1,506x
Viewed
36x
Saved
8-10-2026
On Funda
Neighborhood

Het Eiland
Zaandam- Residents
- 1,255
- Family with children
- 40%
- Avg. asking price / m²
- € 4,560
Discover the neighborhood
Curious about the housing supply, residents and local real estate agents?

Don’t want to forget this home?
Save it as a favorite. You’ll easily find it back and get notified when something changes.
