
New
G. Molstraat 181507 WR ZaandamWesterwatering Noord
€ 400,000 k.k.

- 112 m²living area
- 113 m²plot size
- 4bedrooms
- Aenergy label
Eye-catcherRuime gezinswoning met 4 slaapkamers, 2 badkamers en dakterras!
Description
G. Molstraat 18, Zaandam
Spacious family home with 4 bedrooms, 2 bathrooms, a rooftop terrace, and endless potential to modernize to your own taste.
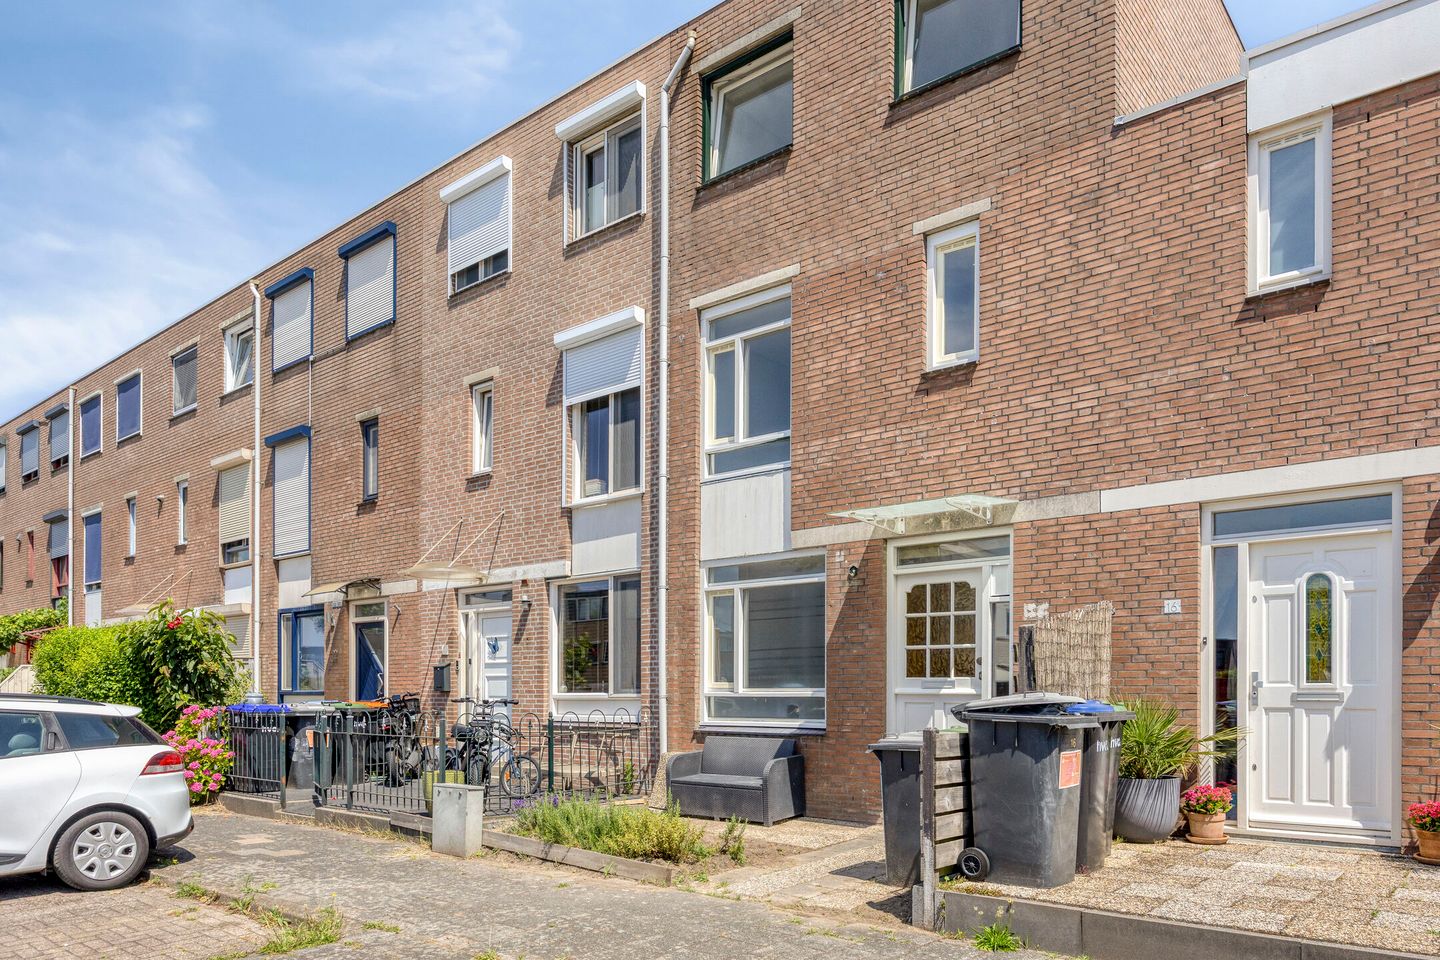
Located at G. Molstraat 18 in Zaandam, this spacious family home offers a living area of 111 m² spread across multiple floors. The property features four bedrooms, two bathrooms, a bright living room with an open-plan kitchen, a sunny rear garden with a storage shed, and a wonderful rooftop terrace. Thanks to its generous layout and practical floor plan, this home provides an excellent foundation for anyone looking for space and the opportunity to create a home entirely to their own style and preferences. A property full of potential where your ideal living environment can become a reality.
The property is situated in a pleasant residential area of Zaandam, with a wide range of amenities close by. Schools, childcare facilities, and sports clubs are all within easy reach, making the neighborhood particularly attractive for families. Supermarkets, shops, and restaurants are also conveniently located nearby. Public transport connections are excellent, with bus stops and Zaandam railway station within close proximity, while major roads towards Amsterdam, Haarlem, and Alkmaar provide excellent accessibility by car.
Entrance
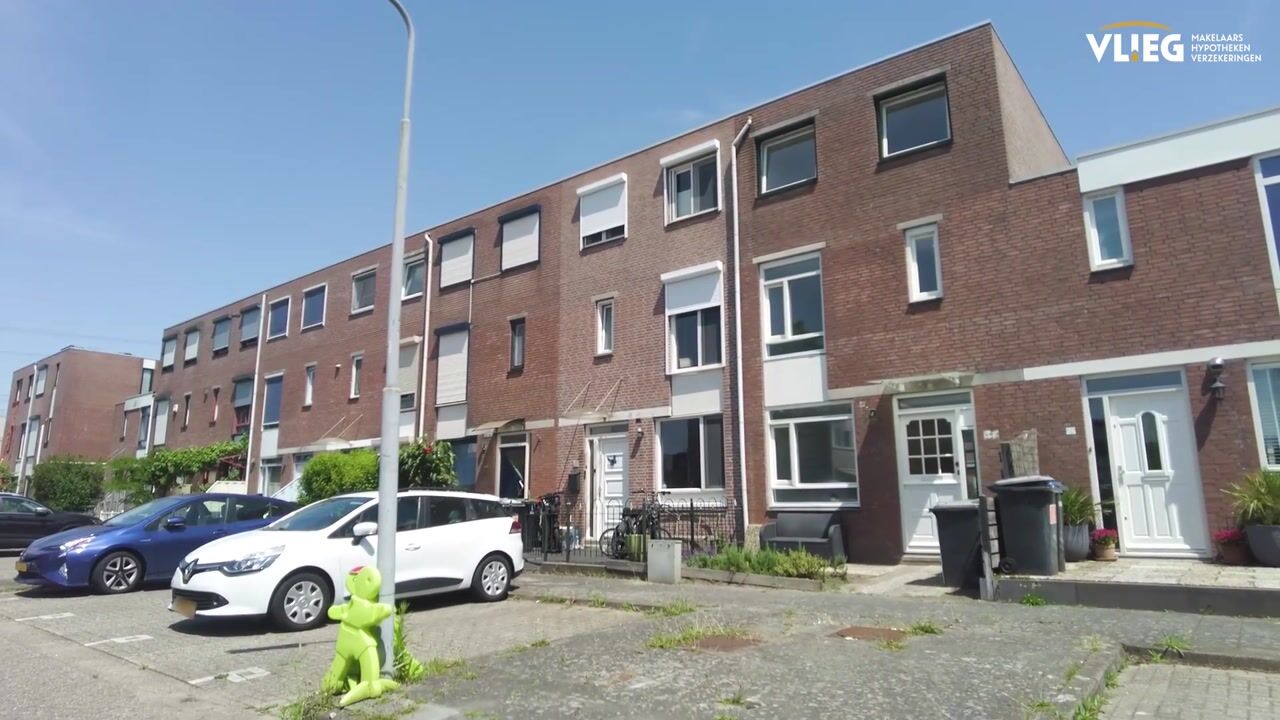
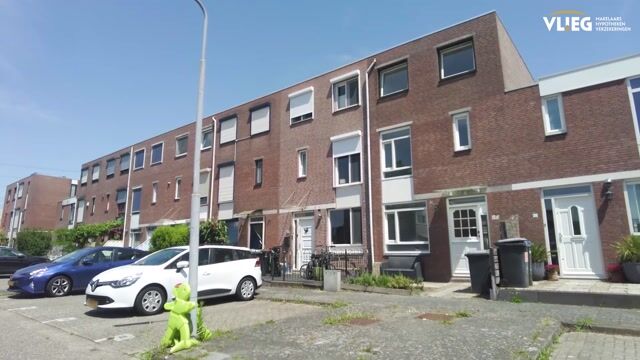
The front garden leads to the entrance of the home. Ample public parking is available in the immediate vicinity. Upon entering, you arrive in the hallway, which provides access to the guest toilet, the living room, and the staircase to the first floor.
Living Room
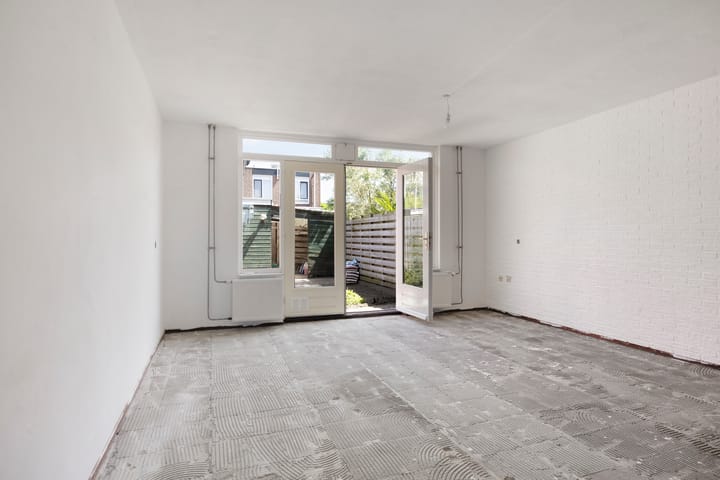
The living room forms the heart of the home. Its open layout creates a comfortable and spacious living area with plenty of room for both a generous seating area and a large dining space. Large windows provide an abundance of natural daylight, while the French doors create a seamless connection to the rear garden, allowing the indoor and outdoor spaces to blend together beautifully.
Kitchen
The kitchen area is located at the front of the property. This space offers the perfect opportunity to install a brand-new kitchen that can be fully designed to suit your personal style and living requirements.
First Floor
The first floor is accessed via the fixed staircase and comprises three bedrooms and a bathroom. The practical layout makes this floor particularly suitable for families or anyone requiring additional workspace or hobby rooms.
Bathroom
The bathroom offers ample space to create a modern bathroom entirely according to your own taste. There is sufficient room for a shower, toilet, and washbasin, while natural daylight contributes to a bright and pleasant atmosphere. This room offers excellent potential for complete modernization.
Bedrooms
The three bedrooms on the first floor are all generously proportioned and filled with natural light. Each room comfortably accommodates a bed, wardrobe, and, if desired, a desk. Their flexible layout makes them suitable as children's bedrooms, home offices, hobby rooms, or guest bedrooms.
Second Floor
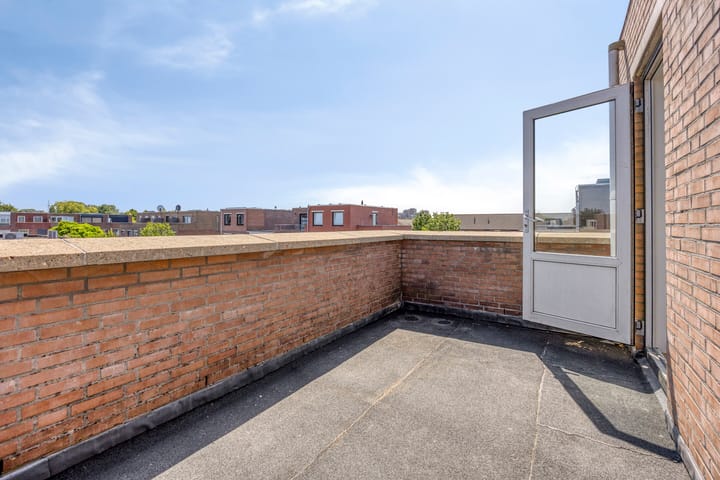
The second floor provides even more living space. Here you will find a spacious fourth bedroom with its own en-suite bathroom and direct access to the rooftop terrace. The bathroom features a bathtub with shower and offers plenty of opportunities for modernization. The adjoining rooftop terrace is a wonderful place to relax and enjoy the sunshine and fresh air.
Outdoor Space

The sunny rear garden offers an ideal place to relax and enjoy outdoor living. At the rear of the garden, there is a practical storage shed for bicycles and garden equipment, as well as convenient rear access.
Parking
There is ample public parking available around the property.
Key Features
- Spacious family home
- Living area of 111 m²
- Four bedrooms
- Two bathrooms
- Bright living room with an open layout
- Open kitchen with the opportunity to install a brand-new kitchen
- French doors opening onto the rear garden
- Sunny rear garden with storage shed
- Rear access to the garden
- Rooftop terrace on the second floor
- Excellent potential for modernization to suit your own style
- Conveniently located near schools, shops, sports facilities, and public transport
- Excellent accessibility to Amsterdam, Haarlem, and Alkmaar
- Ample public parking nearby
- The purchase agreement will include the following clauses: measurement clause, environmental contamination clause, buyer's duty to investigate, and availability of a foundation and foundation risk indicator report
Advertisement
Features
Transfer of ownership
- Listed since
- Acceptance
- Available in consultation
- Asking price
- € 400,000 kosten koper
- Asking price per m²
- € 3,571
- Status
- Available
Construction
- Kind of house
- Single-family home, row house
- Building type
- Resale property
- Year of construction
- 1990
- Type of roof
- Flat roof
Surface areas and volume
- Areas
- Living area
- 112 m²
- Exterior space attached to the building
- 9 m²
- External storage space
- 5 m²
- Plot size
- 113 m²
- Volume in cubic meters
- 415 m³
Layout
- Number of rooms
- 6 rooms (4 bedrooms)
- Number of bath rooms
- 2 bathrooms and 1 separate toilet
- Bathroom facilities
- Shower, toilet, 2 sinks, and bath
- Number of stories
- 3 stories
- Facilities
- Passive ventilation system and TV via cable
Energy
- Energy label
- A
- Insulation
- Double glazing
- Heating
- CH boiler
- Hot water
- CH boiler
- CH boiler
- HR (gas-fired combination boiler, in ownership)
Cadastral data
- ZAANDAM P 2201
- Cadastral map
- Area
- 113 m²
- Ownership situation
- Municipal ownership encumbered with long-term leaset
- Fees
- Paid until 01-09-2039
Exterior space
- Location
- In residential district
- Garden
- Back garden and front garden
- Back garden
- 52 m² (10.68 metre deep and 4.88 metre wide)
- Garden location
- Located at the southeast with rear access
- Balcony/roof terrace
- Roof terrace present
Parking
- Type of parking facilities
- Public parking
Popularity
0x
Viewed
0x
Saved
8-7-2026
On Funda
Neighborhood
Westerwatering Noord
Zaandam- Residents
- 3,730
- Family with children
- 36%
- Avg. asking price / m²
- € 4,134
Discover the neighborhood
Curious about the housing supply, residents and local real estate agents?

Don’t want to forget this home?
Save it as a favorite. You’ll easily find it back and get notified when something changes.
