Ruime gezinswoning met vier slaapkamers op eigen grond!
Description
Spacious Family Home with Four Bedrooms on Your Own Plot and Energy Label A!
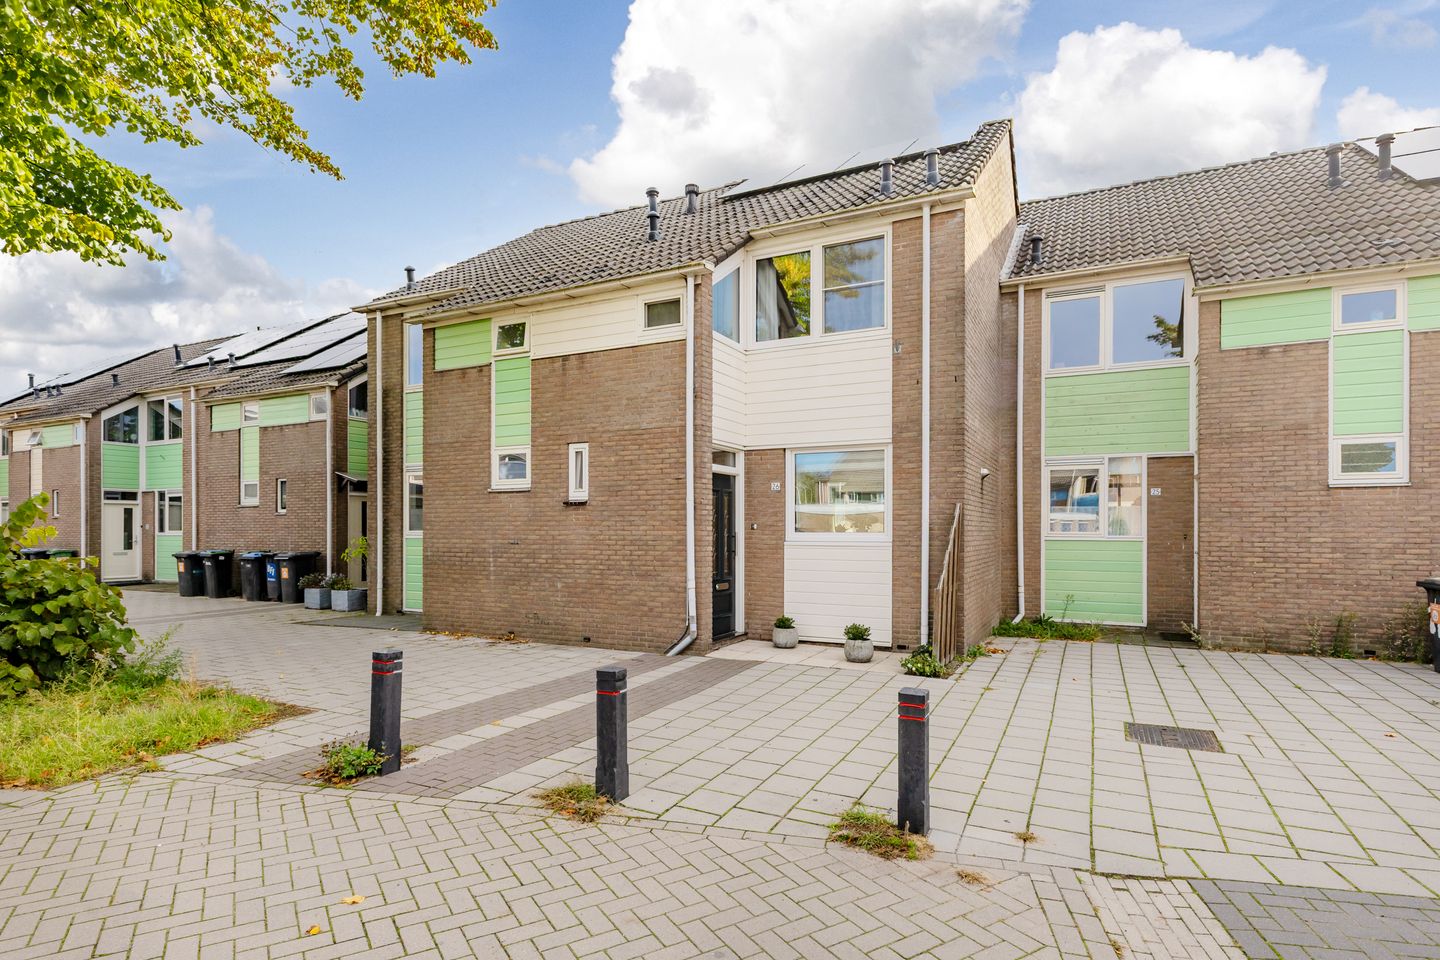
A well-maintained terraced house with four bedrooms, a charming east-facing backyard, and Energy Label A! Located at Gaastmeer 26 in the popular neighborhood ‘t Kalf in Zaandam, this delightful family home has been lovingly cared for by its original owners since its construction. With a bright living room, a complete bathroom, plastic window frames, and eight solar panels, this is a perfect place for the whole family. In addition, there are plenty of opportunities to personalize the home’s design and even expand it further!
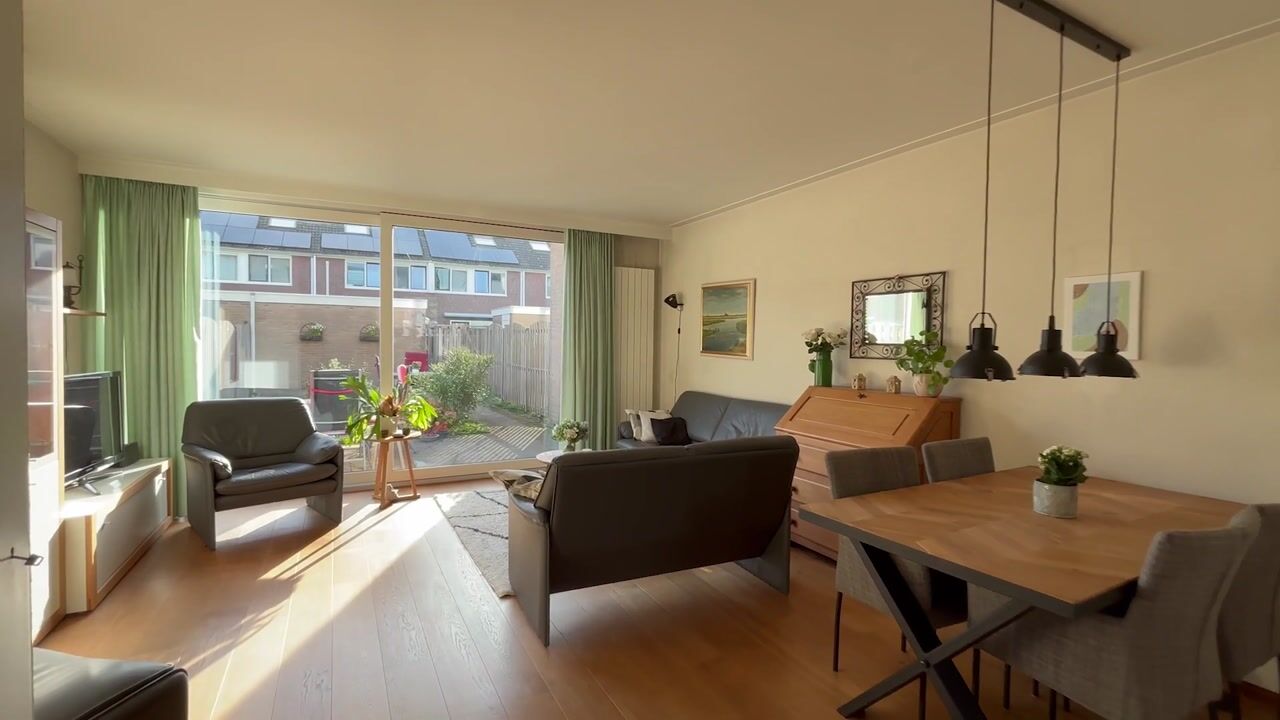
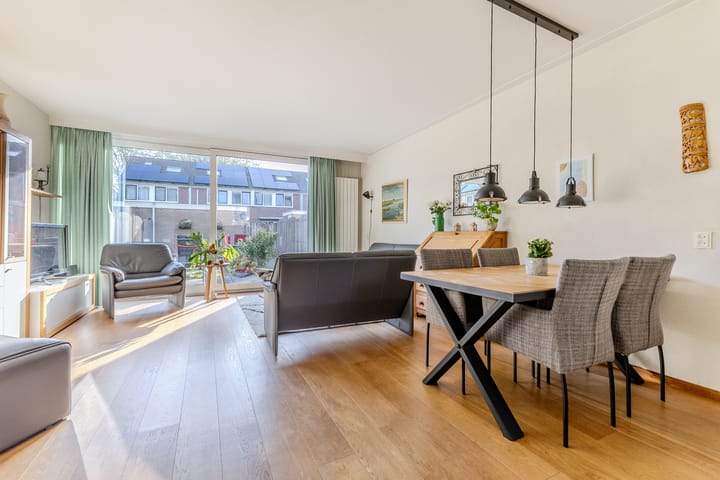
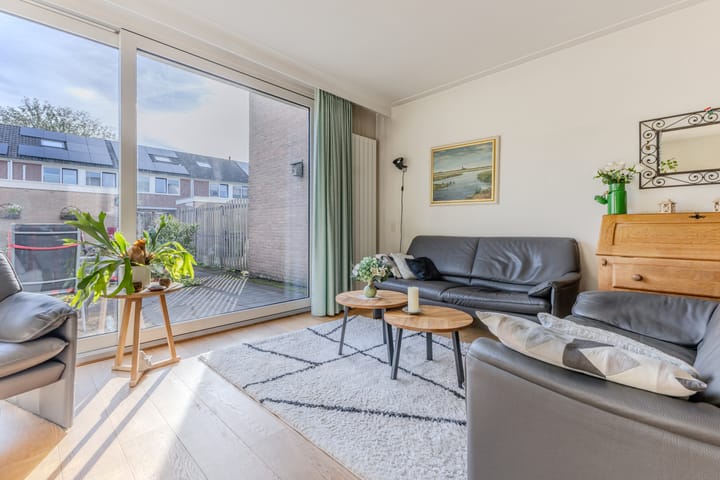
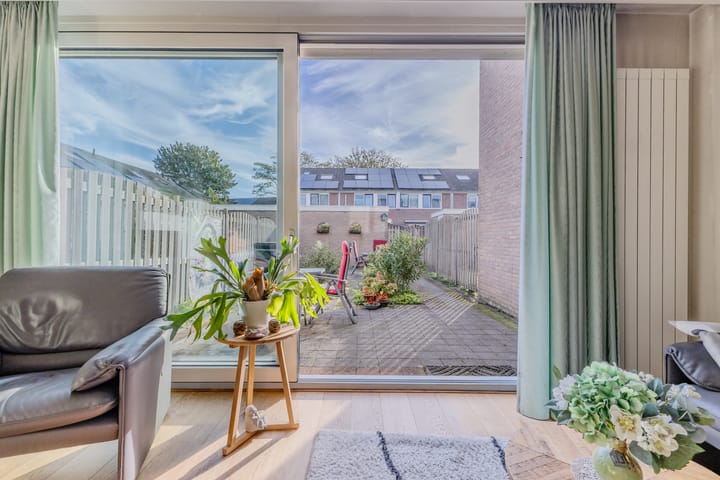
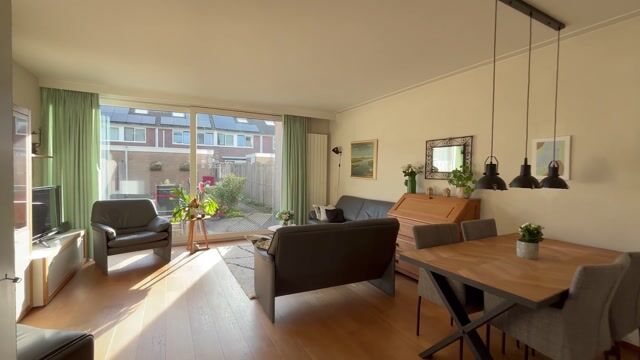
Entering through the front garden, you step into the hallway, which houses the meter cupboard, the guest toilet, and the staircase. From here, you move on to the bright living room, where the solid wooden floor immediately provides a warm ambiance. There is ample space for a cozy seating area and a generous dining table. The large sliding door at the rear floods the room with daylight and provides a delightful connection to the garden.
At the front of the house is the kitchen, designed in a practical U-shape with plenty of workspace and storage. The kitchen is equipped with various built-in appliances, including a gas hob with extractor hood, a combi oven/microwave, and a fridge-freezer combination.
On the first floor, you will find three well-proportioned bedrooms and the bathroom. Renovated in 2016, the bathroom is fully fitted with a bathtub, a separate walk-in shower, a double sink, and a wall-hung toilet. The bedrooms are flexible in their layout and offer ample space for the entire family.
A fixed staircase leads you to the second floor, where you find the landing with the central heating installation dating from 2015 and a washing machine connection, as well as a fourth bedroom. This versatile extra room can easily serve as a home office or guest room. By adding a dormer, there are even more possibilities to create additional space.
The east-facing backyard is a wonderful spot to enjoy outdoor living. Thanks to the sliding door, you can easily step out from the living room into the garden, where there is enough space for a comfortable seating area and a dining table. At the rear of the garden stands a stone shed with electricity, and the rear entrance provides easy access for bicycles.
Key facts:
• Built in 1979
• Living area: 105 m²
• Plot size: 115 m² on your own ground!
• Energy Label A
The house is situated in the beloved and family-friendly neighborhood ‘t Kalf, with schools, daycare centers, shops, and play areas in the immediate vicinity. For relaxation and recreation, the beautiful Jagersveld is nearby, where you can enjoy walking, cycling, or relaxing by the water. The Zaanse Schans and the lively center of Zaandam, with its extensive shopping options, restaurants, and NS train station, are also easily accessible. Additionally, the nearby A7 and A8 highways provide swift connections to Amsterdam, Purmerend, and Haarlem.
Highlights:
• Well-maintained terraced house on your own plot;
• Four bedrooms spread over two floors;
• Bright living room with a sliding door and solid wooden floor;
• Complete bathroom renovated in 2016;
• Plastic window frames with HR++ insulating glazing;
• Eight solar panels;
• Spacious east-facing backyard with a stone shed and rear entrance;
• Various expansion possibilities;
• Notary chosen by the buyer; however, the notary must be located in Zaandam or the surrounding area;
• A home with abundant possibilities in a highly desirable location in ‘t Kalf, Zaandam. Call Brantjes Makelaars for a viewing!
• Possession by agreement.
Interested in this house? Immediately hire your own NVM buyer’s agent. Your NVM buyer’s agent will represent your interests and save you time, money, and hassle. You can find the addresses of fellow NVM buyer’s agents on Funda.
Highlights
AI-generated from the description
Bright living room with slider
Bright living room with sliding door and solid wood floor.
Energy label A and solar
Energy label A, plastic frames and eight solar panels.
Spacious east-facing garden
East-facing backyard with stone shed and rear access.
Advertisement
Features
Transfer of ownership
Listed since
Acceptance
Available in consultation
Asking price
€ 450,000 kosten koper
Asking price per m²
€ 4,286
Status
Available
Construction
Kind of house
Single-family home, row house
Building type
Resale property
Year of construction
1978
Type of roof
Gable roof covered with roof tiles
Quality marks
Energie Prestatie Advies
Surface areas and volume
Areas
Living area
105 m²
External storage space
8 m²
Plot size
115 m²
Volume in cubic meters
362 m³
Layout
Number of rooms
5 rooms (4 bedrooms)
Number of bath rooms
1 bathroom and 1 separate toilet
Bathroom facilities
Double sink, walk-in shower, bath, and toilet
Number of stories
3 stories
Facilities
Mechanical ventilation, sliding door, TV via cable, and solar panels
Energy
Energy label
A
Insulation
Insulated walls and floor insulation
Heating
CH boiler
Hot water
CH boiler
CH boiler
Intergas (gas-fired combination boiler from 2015, in ownership)