New
Gondellaan 321503 KR ZaandamHoornseveld
€ 495,000 k.k.

- 125 m²living area
- 162 m²plot size
- 4bedrooms
- Benergy label
Description
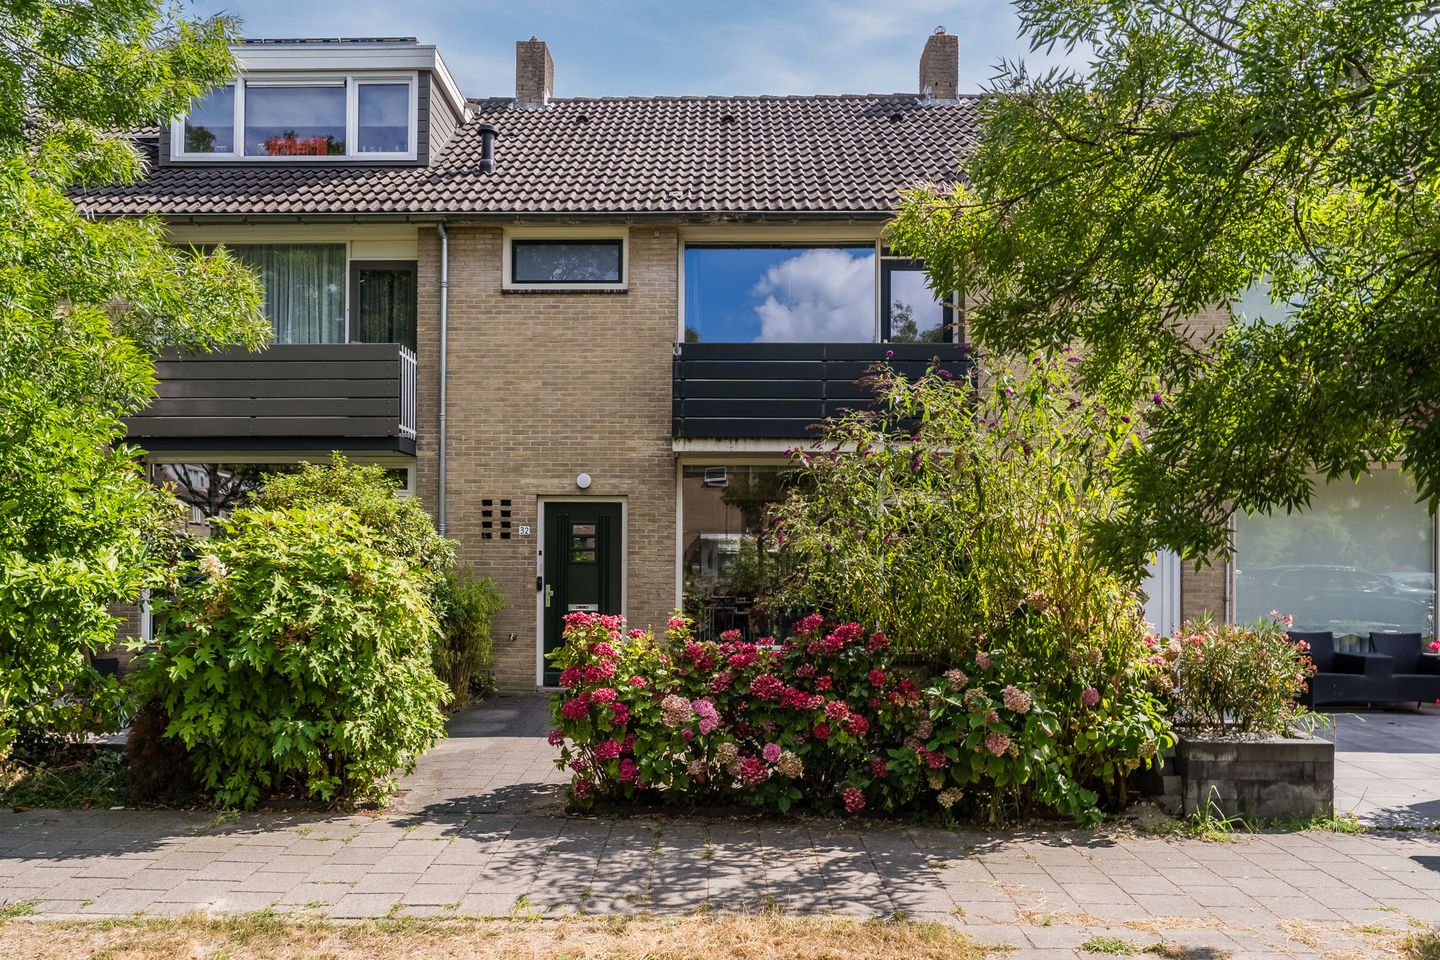
What a wonderful home this is! This townhouse is well-maintained and thoughtfully laid out. With a spacious living room, beautiful kitchen, four bedrooms, a well-maintained bathroom, and a practical laundry room, this house offers everything you need for comfortable living. As the icing on the cake, the property features a sunny and charmingly landscaped backyard that’s a delight to spend time in.
The location is just as appealing. You will live in a quiet and green neighborhood, with everything you need just a short distance away. This is a home you will look forward to coming back to every day! Curious? Let us show you around:
• Living space: 124 m²
• Well-maintained
• Spacious living room with large windows
• Modern kitchen with various appliances
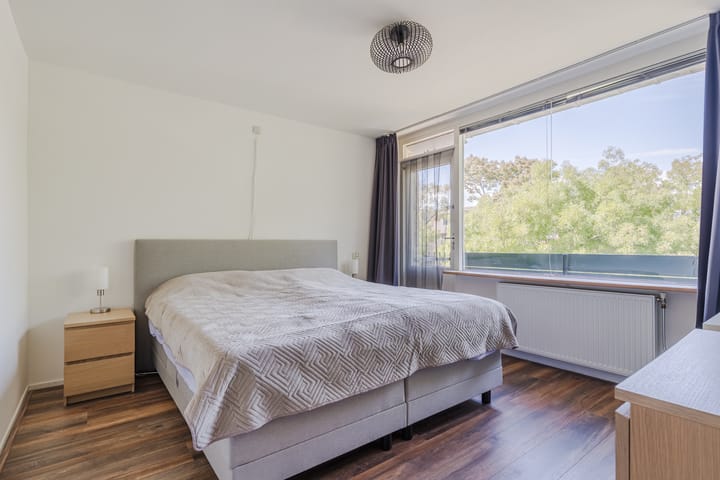
• Four beautifully finished bedrooms
• Wide balcony on the first floor
• Nice bathroom with toilet, sink, bathtub and walk-in shower
• Laundry room on the second floor
• Charming backyard with plenty of privacy
Layout of the house:
Ground floor:
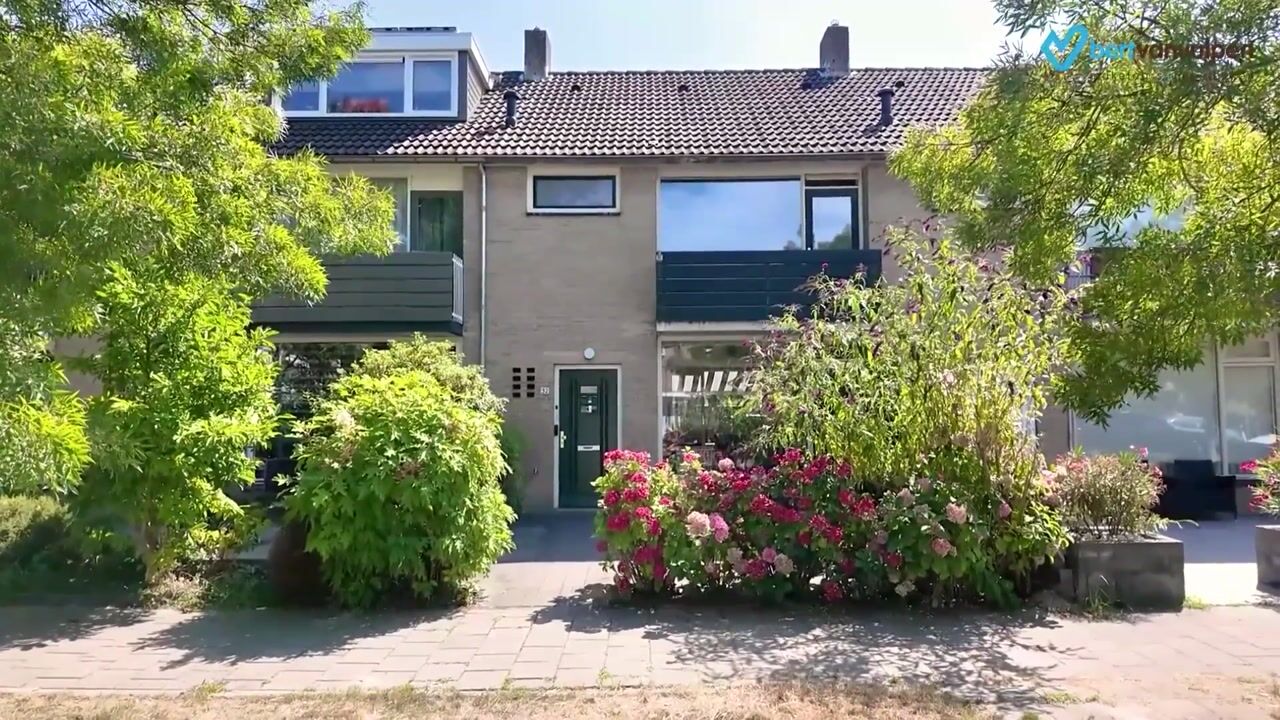
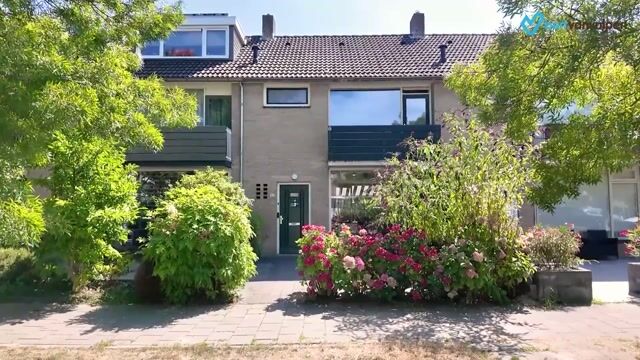
You reach the front door through the front yard, which is partly landscaped and partly paved. Upon entering, you’re welcomed into a small entrance hall that provides access to the meter cupboard, a toilet room and the living room.
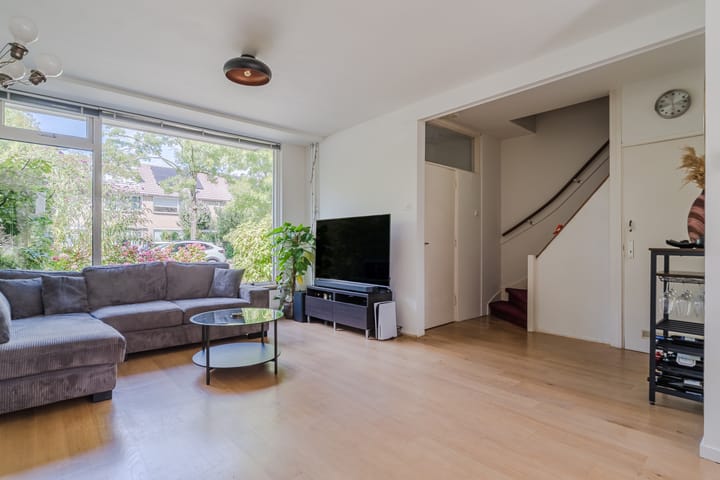
The spacious living room features neat flooring and smoothly finished walls. Thanks to the wide window on both the front and back, plenty of natural light floods in. From the living room, you have access to the staircase leading to the first floor and a practical storage closet.
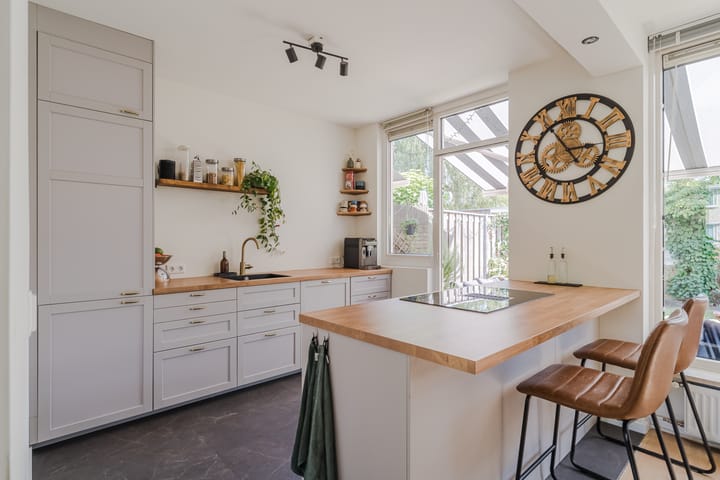
The kitchen is located at the back of the house and was renovated in 2022. It features a modern, dark tile floor. The kitchen is spacious, with a kitchen unit and a cooking island. The entire space boasts an attractive design with light gray cabinet fronts and wood-colored countertops. Various appliances are included, such as a dishwasher, an induction cooktop with an integrated range hood, an oven, a refrigerator and a freezer. The kitchen has a door leading to the backyard.
First floor:
This floor features three bedrooms and a bathroom. Two bedrooms are located at the back and one at the front. These rooms are wonderfully spacious, neatly finished and enjoy plenty of natural light. The front bedroom opens onto a balcony. This wide balcony offers a beautiful view of the green surroundings.
The bathroom was renovated in 2022 and has a modern look. The space is finished in various colors and equipped with a wall-hung toilet, vanity with sink, bathtub and walk-in shower with rain showerhead. The room is lit by sleek recessed spotlights.
Second floor:
A fixed staircase leads to the landing on this floor. This landing provides access to a storage room, a laundry room and the fourth bedroom. The laundry room houses the central heating system and the washing machine connection.
The bedroom on this floor is wonderfully spacious and bright thanks to the dormer window at the back. This room is neatly finished with carpet.
Garden:
The house features a deep and sunny backyard. It is attractively landscaped with pavers, a lawn and plants. The garden offers space for a cozy seating and dining area, so you can fully enjoy the nice weather. Outdoor awnings are provided for extra comfort on hot days. The wooden fences surrounding the property ensure plenty of privacy.
At the back is a stone storage shed, ideal for your garden tools and bicycles. The garden is accessible via a back entrance.
Parking:
Public parking.
Do you already know the area?
This beautiful townhouse is located in the popular Hoornseveld neighborhood. This neighborhood is known for its green and child-friendly character. You won’t have to go far for your daily groceries: the Gibraltar shopping center and the stores on Vrieschgroenstraat are within walking distance. The lively city center is within biking distance and offers a nice mix of shops, restaurants and cultural amenities.
With Burgemeester in ’t Veldpark and Darwinpark nearby, the area also offers plenty of opportunities for walking and recreation enthusiasts. Amenities such as schools, daycare centers, sports clubs and the Zaans Medical Center are all close by.
Accessibility is excellent. Bus stops are within walking distance and the Zaandam NS train station is within biking distance. From the train station, you can travel directly to Amsterdam Central (12 minutes), Schiphol (20 minutes) and Alkmaar (25 minutes). Do you prefer to travel by car? Via the A7, A8 and A10, you can quickly reach surrounding cities.
Good to know:
• Comfortable townhouse with a lovely garden
• 8 solar panels installed
• Partly wooden and partly vinyl window frames
• Meter cabinet, kitchen and bathroom renovated in 2022
• Located in a green and child-friendly neighborhood
• Playground equipment available in the neighborhood
• Many amenities in the immediate vicinity
• Major highways are easily accessible
• Energy label: B
• Full ownership
Highlights
AI-generated from the description
Spacious bright living room
Living room with large windows and neat finish.
Deep sunny backyard
Attractively landscaped with lawn, paving and plants.
Equipped with solar panels
8 solar panels for additional energy supply.
Advertisement
Features
Transfer of ownership
- Listed since
- Acceptance
- Available in consultation
- Asking price
- € 495,000 kosten koper
- Asking price per m²
- € 3,960
- Status
- Available
Construction
- Kind of house
- Single-family home, row house
- Building type
- Resale property
- Year of construction
- 1970
- Type of roof
- Gable roof covered with roof tiles
Surface areas and volume
- Areas
- Living area
- 125 m²
- Exterior space attached to the building
- 4 m²
- External storage space
- 7 m²
- Plot size
- 162 m²
- Volume in cubic meters
- 411 m³
Layout
- Number of rooms
- 5 rooms (4 bedrooms)
- Number of bath rooms
- 1 bathroom and 1 separate toilet
- Bathroom facilities
- Walk-in shower, bath, toilet, and washstand
- Number of stories
- 3 stories
- Facilities
- Skylight, mechanical ventilation, rolldown shutters, and solar panels
Energy
- Energy label
- B
- Insulation
- Roof insulation, double glazing, insulated walls and floor insulation
- Heating
- CH boiler
- Hot water
- CH boiler
- CH boiler
- Remeha Calenta (gas-fired combination boiler from 2009, in ownership)
Cadastral data
- ZAANDAM D 5131
- Cadastral map
- Area
- 162 m²
- Ownership situation
- Full ownership
Exterior space
- Location
- Sheltered location and in residential district
- Garden
- Back garden and front garden
- Back garden
- 72 m² (11.28 metre deep and 6.34 metre wide)
- Garden location
- Located at the southeast with rear access
- Balcony/roof terrace
- Balcony present
Storage space
- Shed / storage
- Detached brick storage
- Facilities
- Electricity
Parking
- Type of parking facilities
- Public parking
Popularity
0x
Viewed
0x
Saved
1-10-2026
On Funda
Neighborhood
Hoornseveld
Zaandam- Residents
- 3,500
- Family with children
- 29%
- Avg. asking price / m²
- € 4,089
Discover the neighborhood
Curious about the housing supply, residents and local real estate agents?

Don’t want to forget this home?
Save it as a favorite. You’ll easily find it back and get notified when something changes.
