Govert Flinckstraat 271506 LL ZaandamSchilders- en Waddenbuurt
€ 595,000 k.k.

- 116 m²living area
- 133 m²plot size
- 4bedrooms
- Denergy label
Description
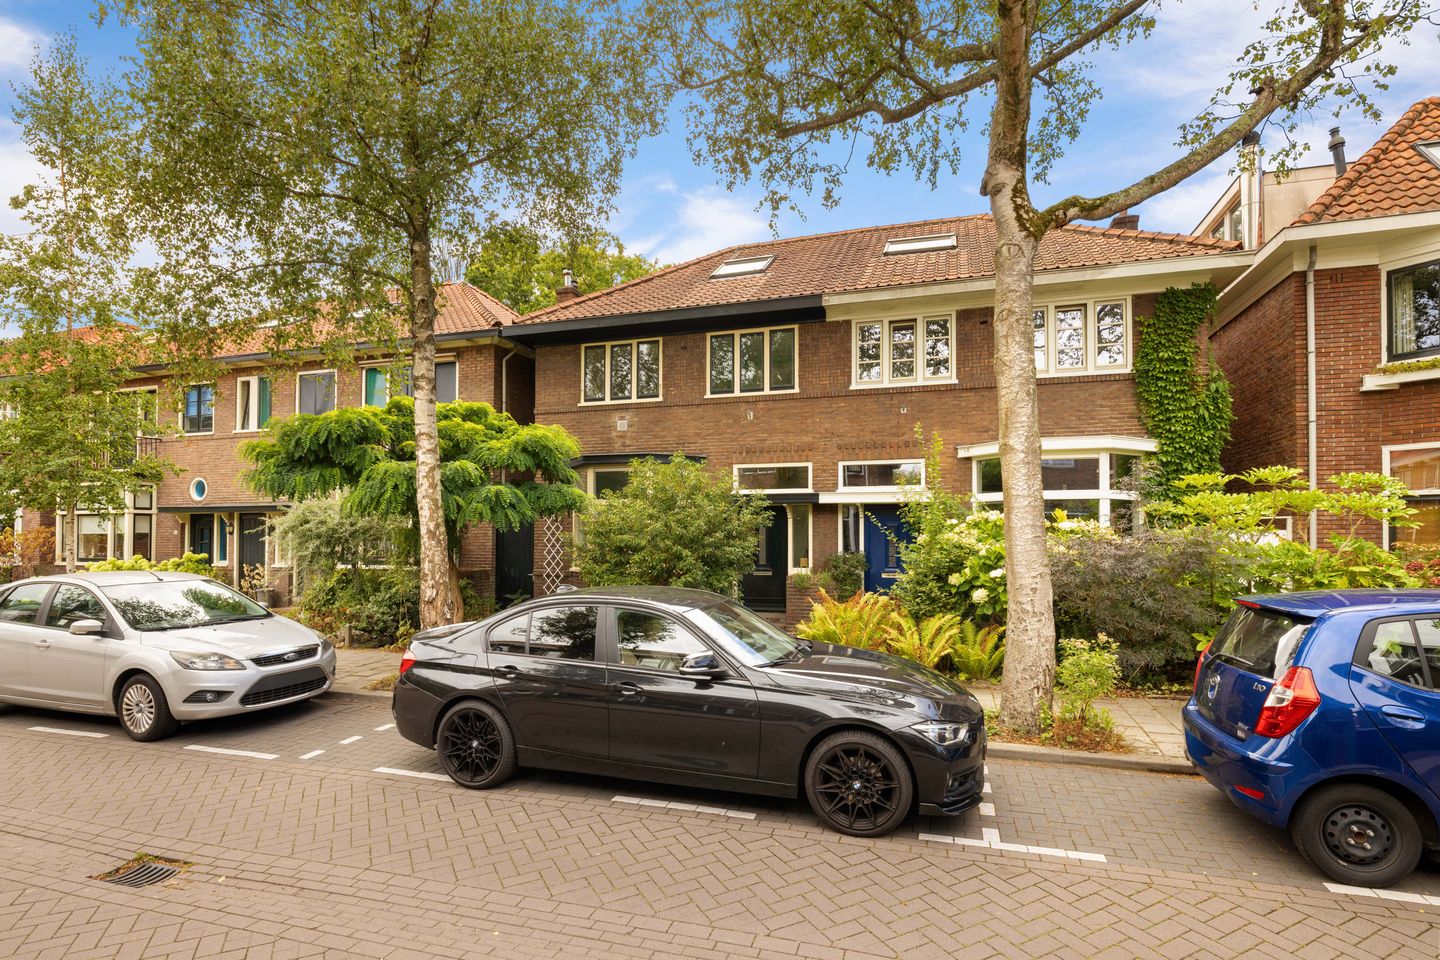
Characteristic 1930s House with Four Bedrooms, RENOVATED FOUNDATIONS and a Green Setting in the Schildersbuurt!

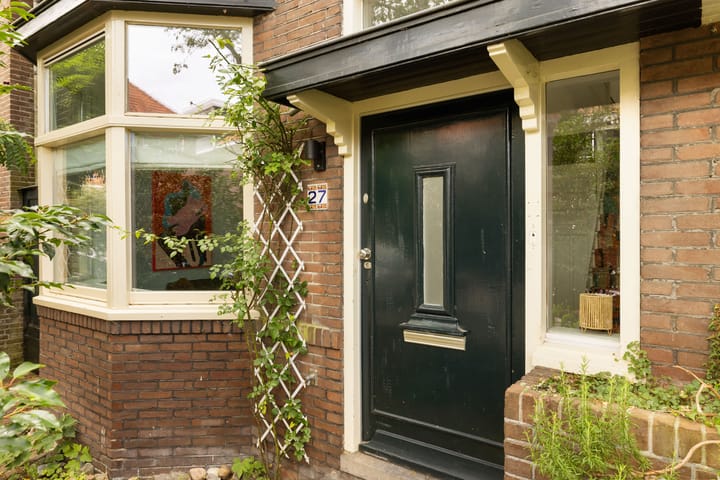
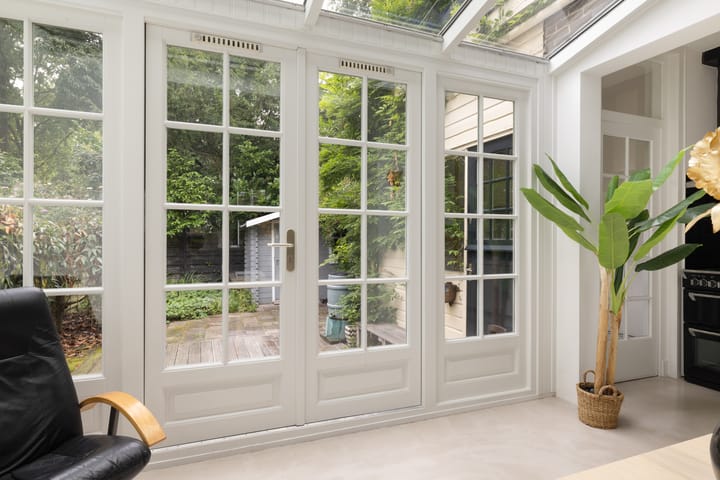
Located in the Schildersbuurt neighbourhood of Zaandam West, this characteristic 1930s house offers approximately 116 m² of living space, four bedrooms and renewed foundations. The interior of the house was extensively renovated and tastefully modernised in 2022. The work included changes to the layout, floors, bathroom, toilet, electrical installations and lighting. The property retains several features typical of its period, including a charming bay window at the front and authentic details throughout the interior. The rear of the house has been extended, creating a spacious living room with a conservatory on the ground floor. The conservatory provides direct access to the rear garden. The location adjoining Van Raaltenpark also ensures a green outlook at the rear. The first floor comprises three bedrooms, a roof terrace and the bathroom. The second floor consists of a spacious attic room with skylights. The property therefore offers ample space for a family, as well as the possibility of a home office or hobby room.
The Surroundings
The house is situated in the Schilders- en Waddenbuurt neighbourhood, part of Zaandam West. This predominantly pre-war residential area features many homes dating from the 1920s and 1930s. The neighbourhood has distinctive architecture and a green character, thanks to its front gardens, green verges and small parks. Govert Flinckstraat is also part of this characteristic development dating from the first half of the twentieth century.
For those relocating from Amsterdam, Zaandam West offers an appealing combination of a quiet residential setting and good accessibility. Zaandam town centre is within a short cycling distance and offers a wide range of shops, restaurants and everyday amenities. Zaandam railway station provides frequent train services towards Amsterdam, while the A7 and A8 motorways are also easily accessible.
The Schilders- en Waddenbuurt consists largely of owner-occupied homes, with a mix of family houses and apartments. It is an established residential neighbourhood with a clear focus on residential living.
Layout
Ground Floor:
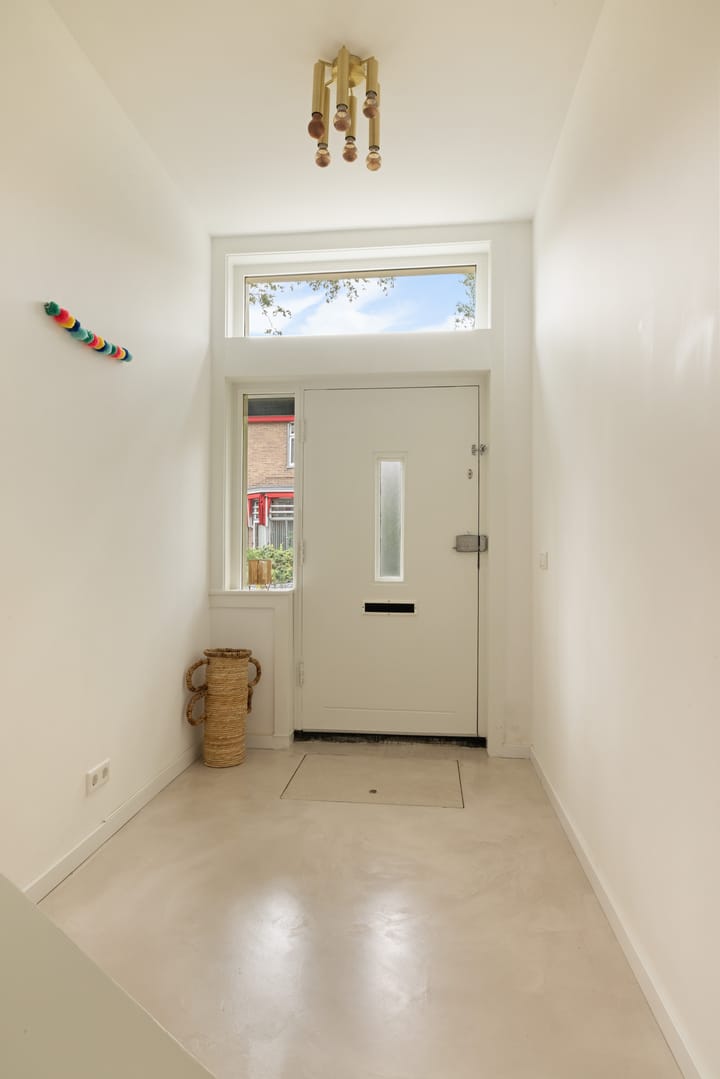
Entrance hall with toilet featuring a washbasin and staircase to the first floor. A practical storage cupboard is located beneath the stairs. The living room has a light concrete-look microcement floor and a characteristic bay window at the front. The rear of the house has been extended, creating a conservatory with French doors opening onto the garden.
The kitchen is situated at the rear of the house and is equipped with various built-in appliances.
First Floor:
Landing with access to three bedrooms and the bathroom. Two bedrooms are located at the front of the house, facing the street, while the third bedroom is situated at the rear, overlooking the garden.
The bathroom features a bathtub, walk-in shower, toilet and washbasin. The roof terrace, measuring over 10 m², is accessible from the bathroom.
Second Floor:
The spacious attic floor is accessed via a fixed staircase. This multifunctional space features skylights, providing plenty of natural light. The ceiling height is over 2.60 metres.
There is also a separate storage cupboard housing the central heating system.
Renovation 2022/2023
The entire interior of the house was renovated and modernised to contemporary standards in 2022. The work included:
New microcement floor on the ground floor.
Riga wooden flooring on the upper floors.
New layout of the first and second floors.
Renewed ceilings.
Improvements to insulation.
Renewed meter cupboard and electrical installations throughout the house.
New lighting.
New staircase to the attic floor.
Renewed toilet.
Renovated bathroom.
Mechanical ventilation system.
Complete interior painting.
In addition, the foundations of the house and the adjoining property were renewed in 2022. This provides peace of mind for the present and the foreseeable future.
Garden
The rear garden is directly adjacent to Van Raaltenpark. This provides views of greenery from the garden, with no directly opposite rear neighbours. The garden features a wooden shed with electricity.
The garden can also be accessed via a covered passageway at the front of the property.
Particulars
- Characteristic 1930s house.
- Year of construction: approximately 1931.
- Usable residential floor area: 116 m²; gross floor area: 164 m².
- Foundations of the house and adjoining property renewed in 2022.
- Extensive internal renovation in 2022/2023.
- Rear extension with conservatory.
- Sunny west-facing roof terrace of approximately 10 m².
- Located adjacent to Van Raaltenpark.
- Roof insulation and partial double glazing.
- Volume: approximately 419 m³.
- Plot of approximately 133 m² of freehold land, including a wooden shed.
- Four bedrooms, including the attic floor.
- Atag central heating system.
- Underfloor heating on the ground floor.
- Electrical installations renewed in 2022.
- Energy label D.
- Five solar panels on the rear roof.
- Rising damp observed on the lower floor.
- EP Bouwadvies recommends chemical injection of the façade; the estimated cost is approximately €6,000.
- Exterior painting requires attention.
- Ageing clause and non-owner-occupancy clause apply (the seller has not personally lived in the property).
- Completion by mutual agreement.
Advertisement
Features
Transfer of ownership
- Listed since
- Acceptance
- Available in consultation
- Asking price
- € 595,000 kosten koper
- Asking price per m²
- € 5,129
- Status
- Available
Construction
- Kind of house
- Single-family home, double house
- Building type
- Resale property
- Year of construction
- 1931
Surface areas and volume
- Areas
- Living area
- 116 m²
- Exterior space attached to the building
- 12 m²
- External storage space
- 5 m²
- Plot size
- 133 m²
- Volume in cubic meters
- 418 m³
Layout
- Number of rooms
- 5 rooms (4 bedrooms)
- Number of bath rooms
- 1 bathroom and 1 separate toilet
- Bathroom facilities
- Walk-in shower, bath, toilet, and washstand
- Number of stories
- 3 stories
- Facilities
- Mechanical ventilation and solar panels
Energy
- Energy label
- D
- Insulation
- Roof insulation and partly double glazed
- Heating
- CH boiler
- Hot water
- CH boiler
- CH boiler
- Atag (gas-fired combination boiler, in ownership)
Cadastral data
- ZAANDAM H 3422
- Cadastral map
- Area
- 133 m²
- Ownership situation
- Full ownership
Exterior space
- Location
- Alongside a quiet road and in residential district
- Garden
- Back garden and front garden
- Back garden
- 60 m² (60.00 metre deep and 1.00 metre wide)
- Garden location
- Located at the west with rear access
- Balcony/roof terrace
- Roof terrace present
Storage space
- Shed / storage
- Detached wooden storage
Parking
- Type of parking facilities
- Public parking
Popularity
542x
Viewed
30x
Saved
17-9-2026
On Funda
Neighborhood

Schilders- en Waddenbuurt
Zaandam- Residents
- 3,050
- Family with children
- 34%
- Avg. asking price / m²
- € 4,397
Discover the neighborhood
Curious about the housing supply, residents and local real estate agents?

Don’t want to forget this home?
Save it as a favorite. You’ll easily find it back and get notified when something changes.
