


New
Hanenpad 121501 WD ZaandamBurgemeestersbuurt
€ 650,000 k.k.

- 119 m²living area
- 194 m²plot size
- 3bedrooms
- A+energy label
Uniek wonen aan water, ruime garage, boothuis en alle comfort van nu!
Description
UNIQUE WATERFRONT LIVING WITH BOATHOUSE AND ALL MODERN COMFORTS!
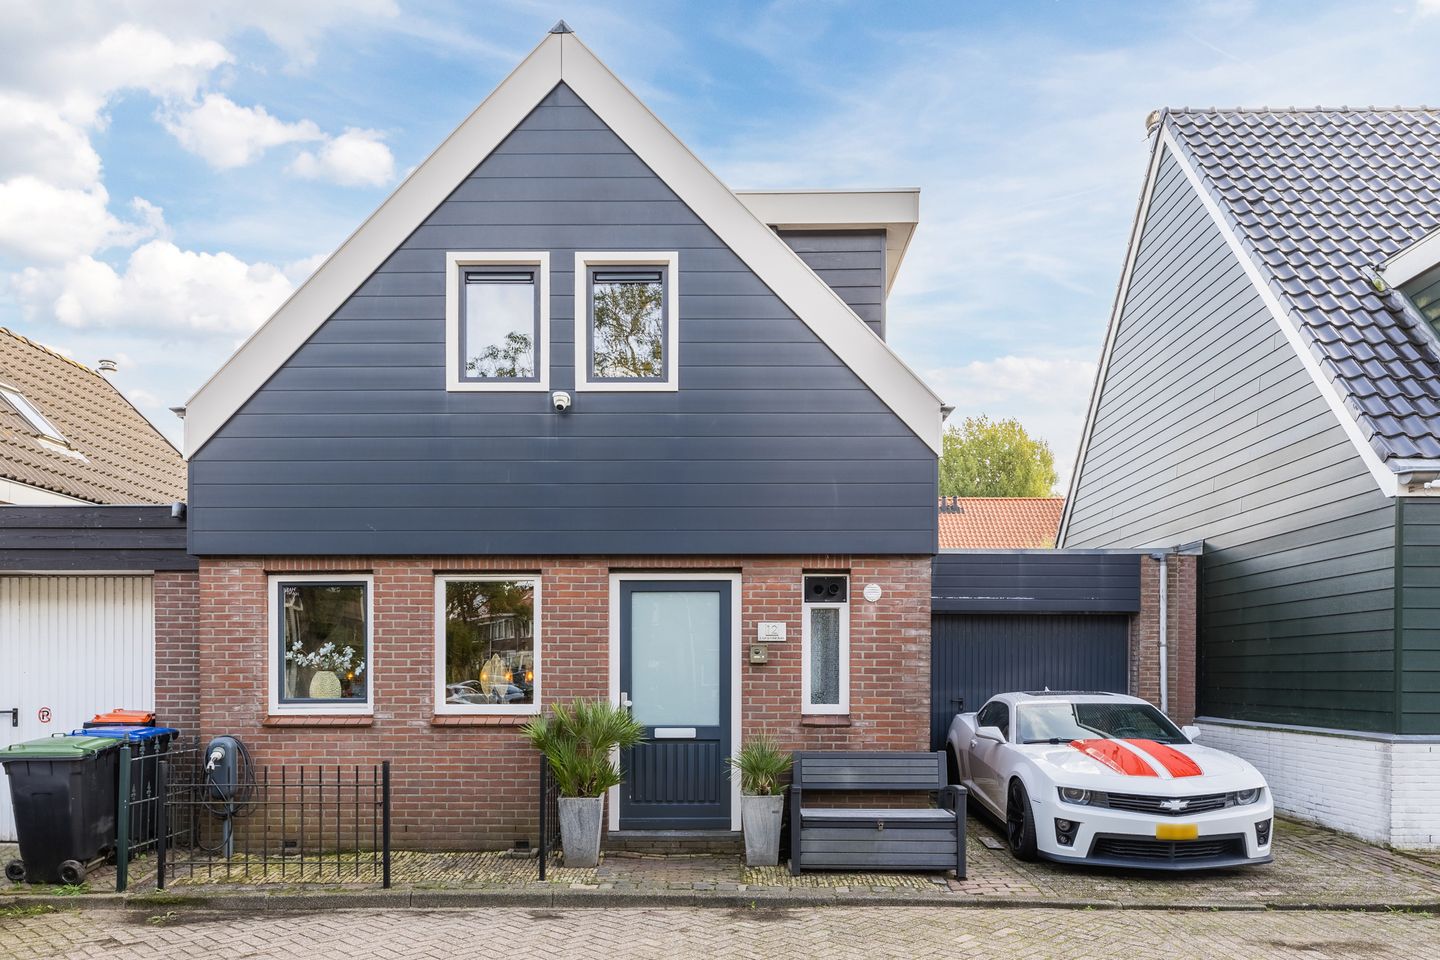
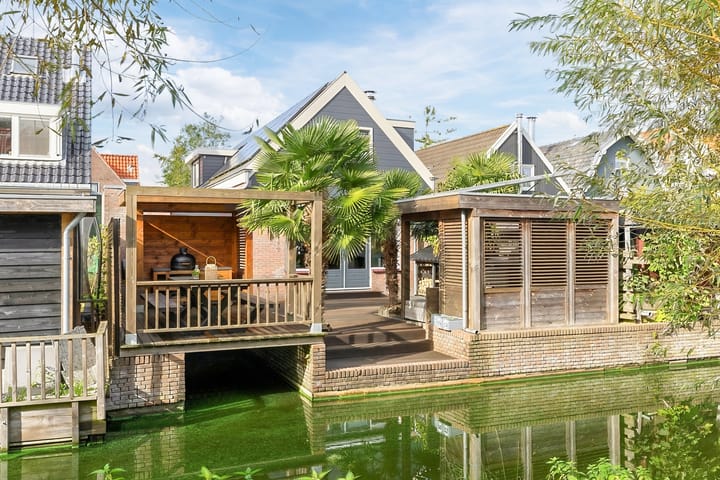
What a wonderful place to call home! Situated on the historic Hanenpad, in the sought-after Burgemeestersbuurt neighbourhood of Zaandam, this beautifully maintained detached home combines comfort, character and sustainability. With a spacious living room featuring a fireplace, a modern kitchen, three bedrooms and a well-appointed bathroom, the interior is just as inviting as the outdoor space. The absolute highlight? The beautifully landscaped rear garden bordering navigable waterways, featuring a generous wooden deck beneath which you can moor your boat under cover. Here, you can enjoy outdoor living every day, with the water literally at your doorstep!
This home also has plenty to offer in terms of space and sustainability. With approximately 117 m² of living space, a large garage, private on-site parking, 25 solar panels and a 15 kWh home battery, many of your housing needs are taken care of. The upper floor was extended in 2023 and 2024 with a dormer window and a roof extension, creating additional space. Add an A+ energy rating and a convenient location close to the town centre, and it is easy to see why this is such an attractive place to live!
Let's take a look:
• Detached home built in 1986
• Living area: approximately 119 m²
• Spacious living room with an attractive built-in fireplace
• Modern open-plan kitchen with a range of built-in appliances
• Three bedrooms
• Well-maintained bathroom with toilet, washbasin, bathtub and walk-in shower
• Beautifully landscaped rear garden bordering navigable waterways
• Wooden deck with a boathouse, allowing you to moor your boat under cover
• Two covered outdoor areas, including space for a lounge area and an outdoor kitchen
• Large garage of 8.83m by 3.46m and private on-site parking
Layout of the property
Ground floor:
Upon entering, you are welcomed into a well-maintained entrance hall. From here, you have access to the utility cupboard housing the meters, the practical utility room with connections for a washing machine and tumble dryer, the toilet and, of course, the living room.
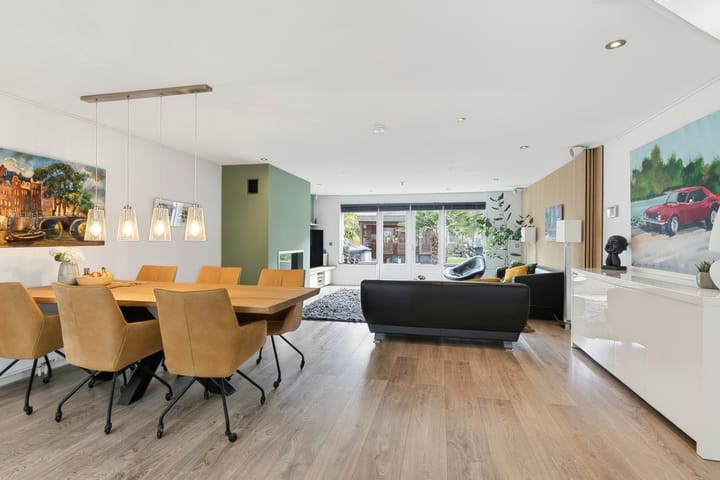
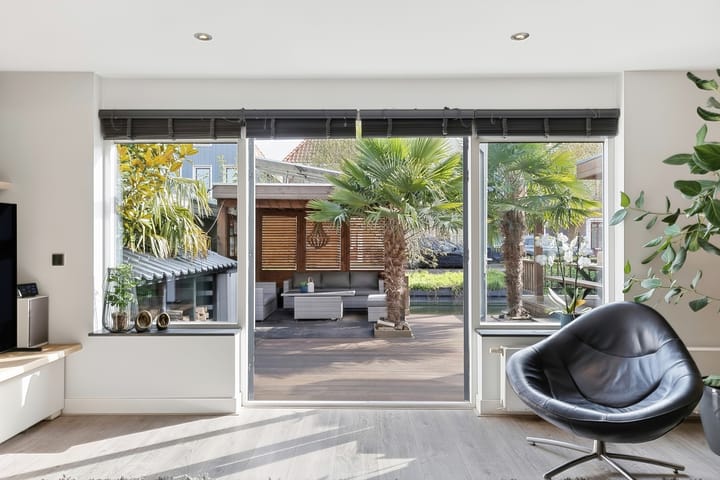
The extended living room is wonderfully spacious and has a warm, contemporary feel. The attractive flooring, neatly finished walls and modern wall panelling give the room a stylish appearance. Thanks to the large windows and French doors opening onto the garden, plenty of natural light floods in. Recessed spotlights provide pleasant lighting, while the attractive built-in fireplace adds warmth and atmosphere. It is the perfect place to unwind after a busy day or enjoy spending time with family and friends. An open staircase leads to the upper floor.
The modern open-plan kitchen consists of a kitchen unit and a separate bank of cabinets. The sleek white cabinet fronts, wood-effect framing and dark worktop create a contemporary look. The kitchen is equipped with a range of appliances, including a dishwasher, gas hob, extractor hood, combination microwave oven, fridge and freezer. A wonderful space in which to prepare your favourite meals!
Upper floor:
The upper floor accommodates three bedrooms and the bathroom. A dormer window was added in 2023, followed by a roof extension in 2024. These improvements have created additional space and offer even more possibilities for making the most of the rooms. The bedrooms are bright, neatly finished and fitted with recessed spotlights. Whether you need bedrooms for the family, a home office or a guest room, there is plenty of flexibility to suit your needs.
The bathroom is well maintained and stylishly finished with dark grey and white tiles. It features a wall-hung toilet, a vanity unit with washbasin, a bathtub and a walk-in shower. Recessed spotlights complete the modern look. This well-appointed bathroom is the perfect place to start and end your day in comfort.
Garden: enjoy life by the water
Wow, what a wonderful garden! Renovated in 2021, it has a beautifully maintained appearance and a thoughtful layout. Wooden decking, patio tiles and palm trees create a relaxed, almost tropical atmosphere. There is plenty of room to lounge, enjoy meals outdoors or spend long summer evenings with family and friends.
There are also sheltered areas where you can sit and relax. The garden features two covered outdoor spaces: one with room for a comfortable lounge area and another where you can set up or enjoy an outdoor kitchen. This allows you to make the most of outdoor living at different times of the day.
But perhaps the best feature of all is the direct access to navigable waterways. The generous wooden deck incorporates a boathouse, allowing you to moor your boat under cover beneath the terrace. Simply step into your garden, hop aboard and head out onto the water for a relaxing trip. What could be better?
The garden also provides access to the spacious garage. As well as offering parking, it provides plenty of room for bicycles, gardening tools and other belongings.
Parking
Parking is available on the private driveway and in the spacious garage. Additional parking is also available in the surrounding streets.
Discover the neighbourhood
This detached home, built in 1986, is situated on the historic Hanenpad in Zaandam's sought-after Burgemeestersbuurt neighbourhood. The property is located on a quiet, low-traffic street, with navigable waterways directly behind the house. The neighbourhood is family-friendly, with several play areas, a primary school and childcare facilities all within walking distance.
The vibrant centre of Zaandam is just a few minutes away by bicycle. Here, you will find a wide range of shops, welcoming restaurants, cafés and cultural attractions. Sports clubs, a GP practice and Zaans Medical Centre are also nearby.
For a walk, a bike ride or a relaxing moment surrounded by greenery, you can visit Darwinpark, Vijfhoekpark, Burgemeester In 't Veldpark and Jagersveld recreation area. Het Twiske recreation area is another excellent destination for anyone who enjoys the outdoors, nature and water-based activities.
The property is also ideally located for travel. Bus stops are within walking distance, and Zaandam railway station is easily accessible by bicycle. From there, direct train services connect you to destinations including Amsterdam Central Station, Schiphol Airport and Alkmaar. Drivers will also appreciate the easy access to the A7, A8 and A10 motorways.
Good to know
• Beautifully landscaped rear garden bordering navigable waterways, renovated in 2021
• Upper floor extended with a dormer window in 2023 and a roof extension in 2024
• 25 solar panels and a 15 kWh home battery, installed in 2023/2024
• Fully insulated
• A combination of wooden and uPVC window frames
• A+ energy rating
• To the seller's knowledge, there are no foundation issues
• Situated in a sought-after, family-friendly neighbourhood
• A wide range of local amenities and recreational facilities nearby
• Easy access to major roads
• Freehold property
Highlights
AI-generated from the description
Garden right on water
Rear garden with deck, boathouse and two covered areas.
Solar panels and home battery
25 solar panels, 15 kWh home battery, A+ energy rating.
Large garage and parking
Spacious 8.86m x 3.46m garage and on-site parking.
Advertisement
Features
Transfer of ownership
- Listed since
- Acceptance
- Available in consultation
- Asking price
- € 650,000 kosten koper
- Asking price per m²
- € 5,462
- Status
- Available
Construction
- Kind of house
- Single-family home, detached residential property
- Building type
- Resale property
- Year of construction
- 1986
- Type of roof
- Gable roof covered with roof tiles
Surface areas and volume
- Areas
- Living area
- 119 m²
- Other space inside the building
- 28 m²
- Plot size
- 194 m²
- Volume in cubic meters
- 518 m³
Layout
- Number of rooms
- 4 rooms (3 bedrooms)
- Number of bath rooms
- 1 bathroom and 1 separate toilet
- Bathroom facilities
- Walk-in shower, bath, toilet, and washstand
- Number of stories
- 2 stories
- Facilities
- Optical fibre, mechanical ventilation, and solar panels
Energy
- Energy label
- A+
- Insulation
- Completely insulated
- Heating
- CH boiler, electric heating and fireplace
- Hot water
- CH boiler
- CH boiler
- Intergas CW5 HRE 36/30 (gas-fired combination boiler from 2021, in ownership)
Cadastral data
- ZAANDAM I 8199
- Cadastral map
- Area
- 194 m²
- Ownership situation
- Full ownership
Exterior space
- Location
- Along waterway, alongside waterfront and in residential district
- Garden
- Back garden
- Back garden
- 78 m² (8.04 metre deep and 9.64 metre wide)
- Garden location
- Located at the southeast
Garage
- Type of garage
- Attached brick garage
- Capacity
- 1 car
Parking
- Type of parking facilities
- Parking on private property and public parking
Popularity
0x
Viewed
0x
Saved
24-10-2026
On Funda
Neighborhood

Burgemeestersbuurt
Zaandam- Residents
- 3,755
- Family with children
- 37%
- Avg. asking price / m²
- € 4,217
Discover the neighborhood
Curious about the housing supply, residents and local real estate agents?

Don’t want to forget this home?
Save it as a favorite. You’ll easily find it back and get notified when something changes.
