Charming living in the heart of Zaandam!
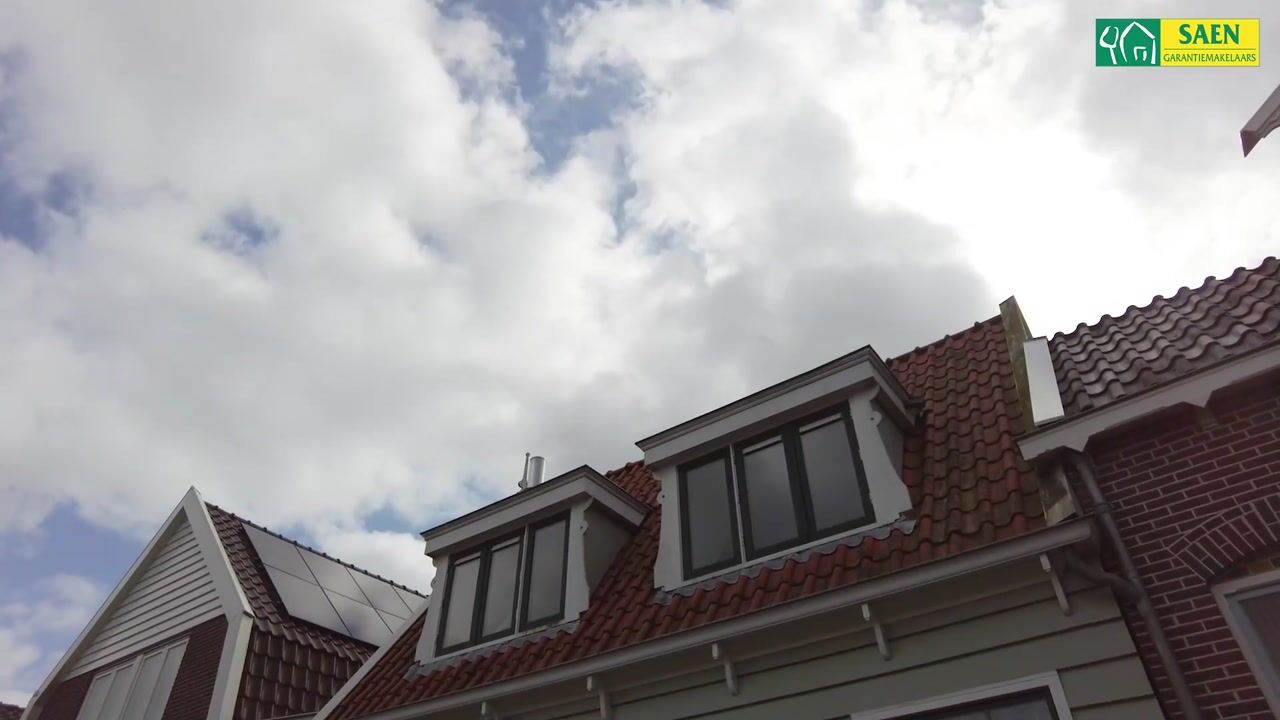
Are you looking for a characteristic home with space, comfort, and an ideal location? Then Herengracht 81 is exactly what you're looking for! This charming family home from 1903, built in authentic Zaan-style wooden architecture, combines historical charm with modern living comfort.
With a living area of no less than 106 m², four full-size bedrooms, and a wonderful sunny backyard, this home offers everything a modern family needs. The bright living room and open kitchen form the heart of the house – a great place to gather, cook, and enjoy.
The beautifully landscaped backyard is a real plus: a peaceful, green oasis where you can relax in complete privacy. Whether you want to lounge in the sun, let the kids play, or have a fun barbecue with friends – you can do it all here. The detached brick shed with electricity completes the whole package.
Perfect location
Located on a quiet street, right in the lively center of Zaandam, you can walk to shops, supermarkets, schools, and restaurants. Sports facilities, playgrounds, and public transport are also nearby. The Zaandam train station quickly connects you to Amsterdam and the rest of the Randstad.
Well-maintained and sustainable
The house is neatly maintained, with a renewed foundation (2009) and an energy label C. Thanks to the Intergas central heating boiler, you can count on efficient heating and hot water.
Division in brief:
Light and spacious living room
Open kitchen with built-in appliances
Four comfortable bedrooms
Bathroom with shower and sink
Sunny backyard of approx. 66 m²
Detached brick shed with electricity
Details:
- Living area approx. 106 m²
- Built in 1903 (foundation renewed in 2009)
- Located in a quiet street in the center
- 4 bedrooms – ideal for families
- Energy label C
- Parking permit possible
In short: a move-in ready, characterful home in a top location where atmosphere, space, and convenience perfectly come together.
Highlights
AI-generated from the description
Green garden with privacy
Large sunny southeast-facing garden with great privacy.
Characteristic Zaan-style timber
Semi-detached 1903 timber home with Zaan-style details.
Solar panels and floor heating
9 solar panels, ground floor heating and energy label C.
Advertisement
Features
Transfer of ownership
Listed since
Acceptance
Available in consultation
Asking price
€ 500,000 kosten koper
Asking price per m²
€ 4,717
Status
Sold under reservation
Construction
Kind of house
Single-family home, row house
Building type
Resale property
Year of construction
1903
Specific
Double occupancy possible and partly furnished with carpets and curtains
Type of roof
Combination roof covered with asphalt roofing and roof tiles
Surface areas and volume
Areas
Living area
106 m²
Exterior space attached to the building
9 m²
External storage space
7 m²
Plot size
163 m²
Volume in cubic meters
375 m³
Layout
Number of rooms
5 rooms (4 bedrooms)
Number of bath rooms
1 bathroom and 1 separate toilet
Bathroom facilities
Shower and sink
Number of stories
2 stories and an attic
Facilities
TV via cable and solar panels
Energy
Energy label
C
Insulation
Roof insulation, partly double glazed, energy efficient window, insulated walls and floor insulation
Heating
CH boiler and partial floor heating
Hot water
CH boiler
CH boiler
Intergas (gas-fired combination boiler from 2026, in ownership)