New
Hollandsepad 41506 GP ZaandamOud West
€ 360,000 k.k.

- 70 m²living area
- 76 m²plot size
- 2bedrooms
- Cenergy label
Description
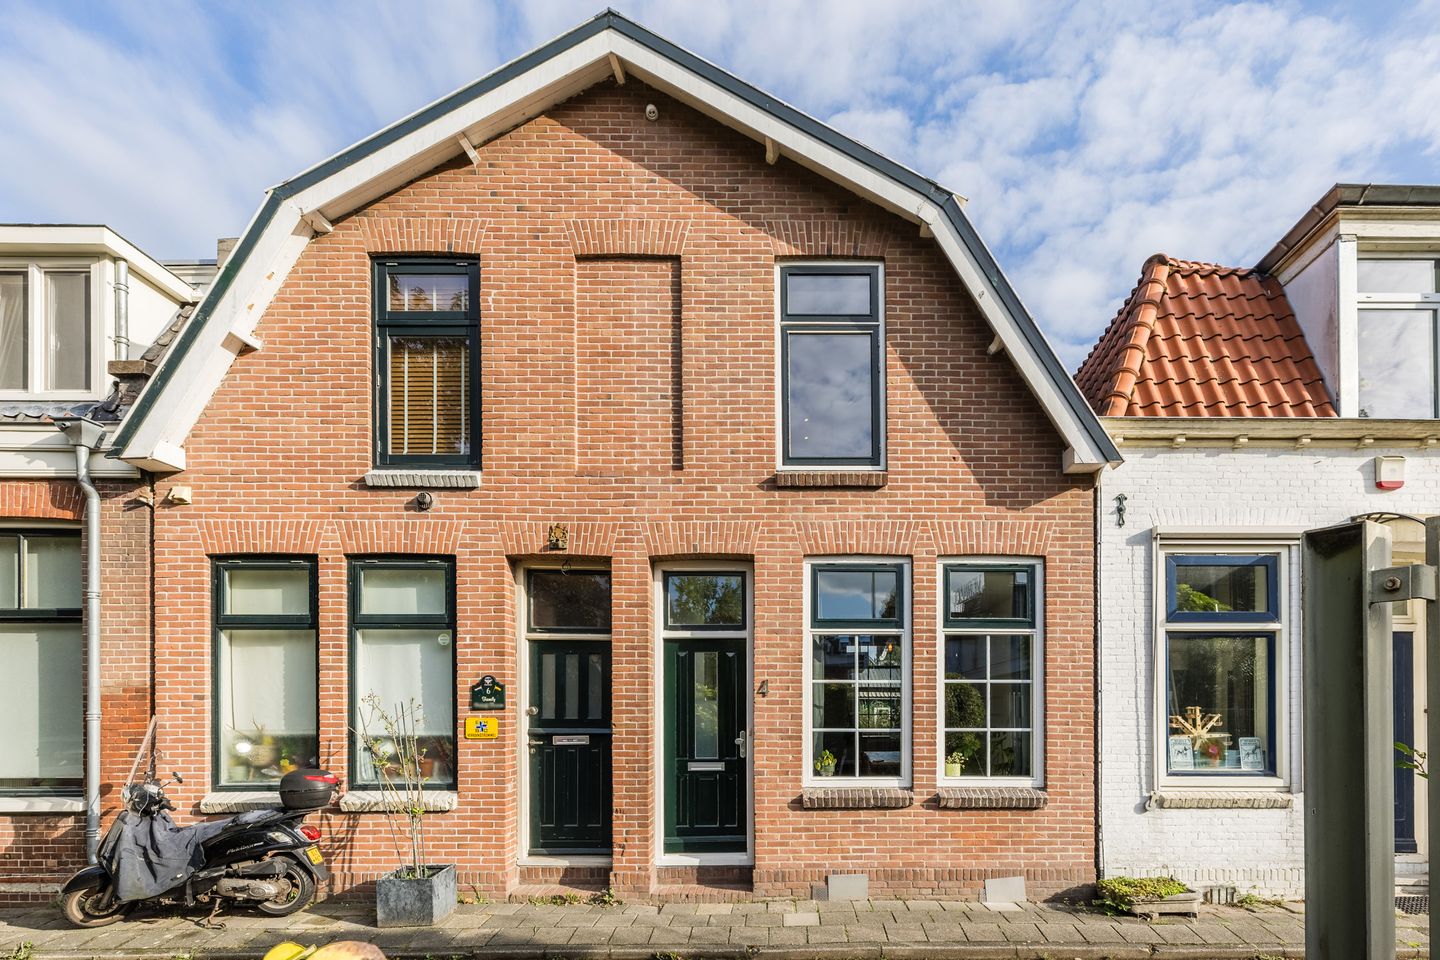
This charming semi-detached house is situated in a lovely spot in Zaandam, where character, comfort and a surprisingly deep garden come together beautifully. The property has been thoroughly refurbished and modernised in recent years. As a result, you step into a home that is not only charming but also offers practical and comfortable living.
Key features of Hollandsepad 4:
- In the town centre, on a side street off the Westzijde;
- Situated on FREEHOLD land, so no leasehold;
- Deep garden, right by the water;
- Wake up to the smell of freshly baked biscuits from the Verkade factory;
- Modernised property dating from 1909.
Can you already picture yourself living at Hollandsepad 4?
Combined with the photos, video and 3D tour, we’ve put together a brief overview of this property below.
With two bedrooms, a modern bathroom, a cosy living room, a practical utility room and a deep garden by the water, this is a property you’ll definitely want to see. And you’ll also be living in a fantastic location, just a stone’s throw from the centre of Zaandam.
Layout
Ground floor
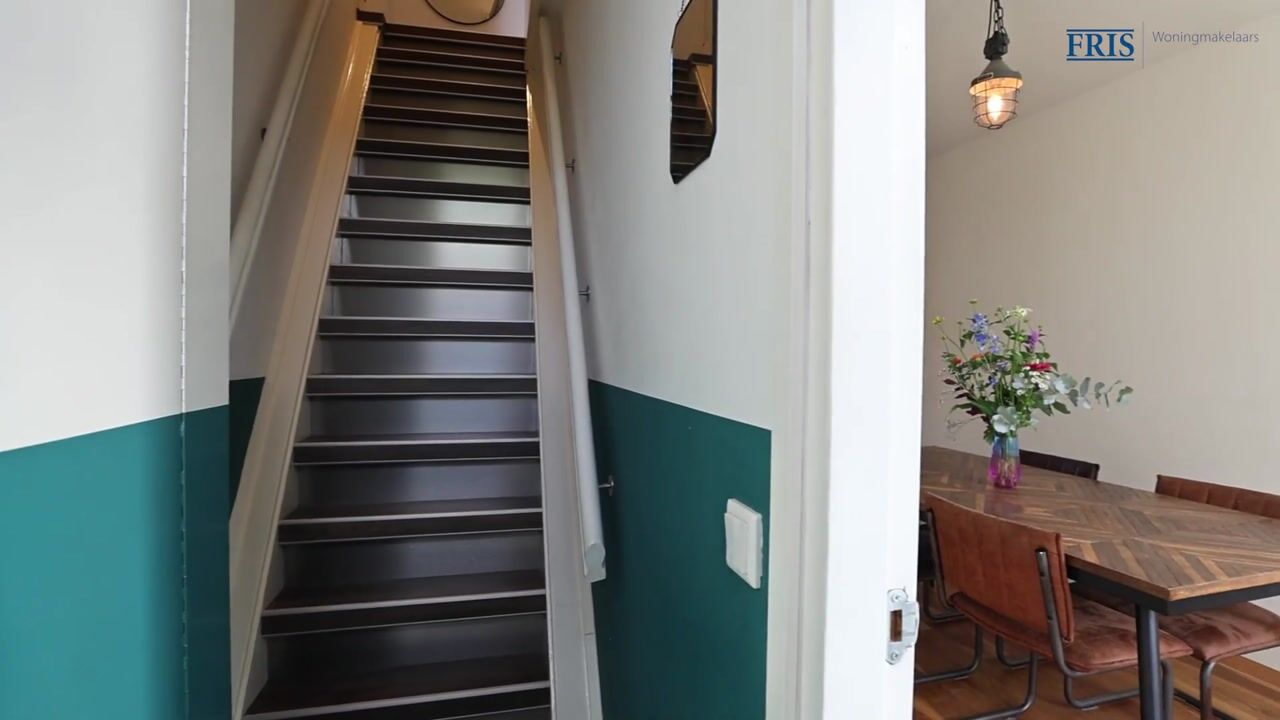
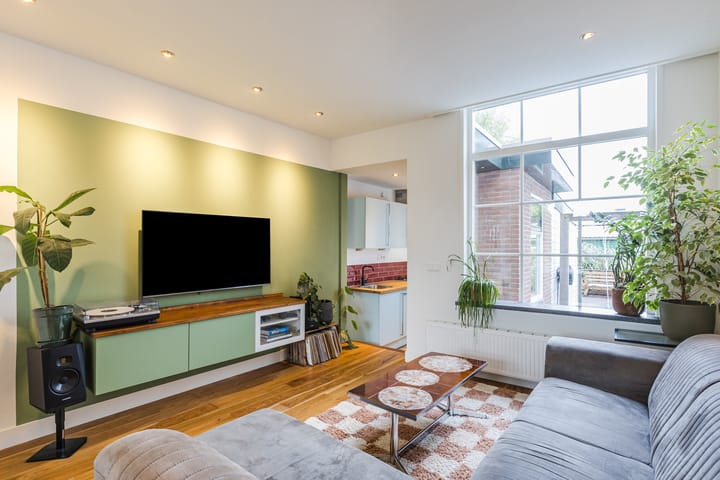
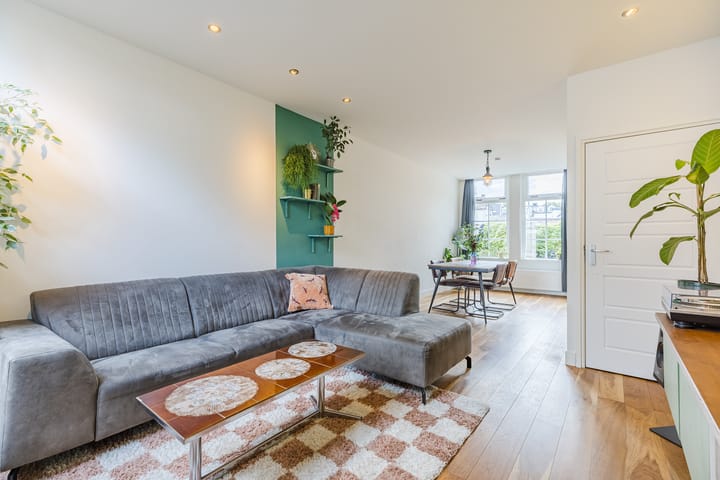
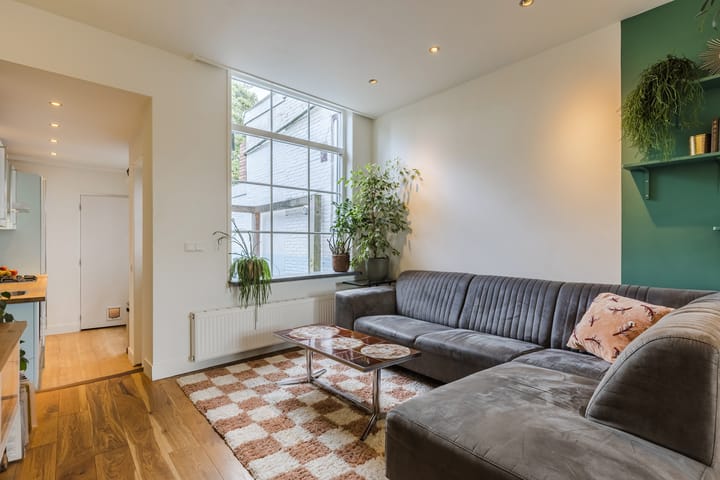
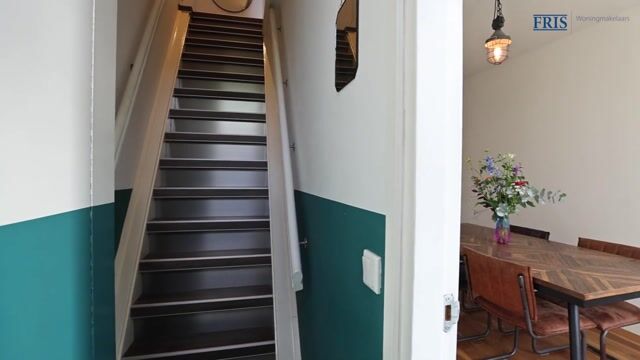
You enter the property via the hall. Here you’ll find the meter cupboard and the stairs leading to the first floor. From the hall, you step into the living room. Thanks to the large windows at the front, plenty of natural light floods in here. The space can be laid out practically, with a cosy dining area at the front and a comfortable sitting area at the back.
A spacious stair cupboard also provides extra storage space. The living room flows seamlessly into the kitchen, creating a pleasant and open-plan living area on the ground floor.
The kitchen was refurbished in 2017 and fitted with various built-in appliances, including a fridge-freezer, gas hob, extractor hood and dishwasher. From the kitchen, you can access the toilet, which was refurbished in 2020, and the practical utility room. There is space here for the washing machine, and from this room you can step straight out into the garden.
The garden is undoubtedly one of the major highlights of this property. It is deep and situated by the water, giving you plenty of space to enjoy the outdoors. Thanks to the garden’s length, there are various spots where you can create a patio, a lounge area or a play area. At the back, you can also enjoy the sun to the full.
First floor
On the first floor are two bedrooms and the bathroom. The spacious bedroom at the front has a charming feel thanks to the original beams and features a built-in low cupboard. The bedroom at the rear is also very spacious. The bathroom was refurbished in 2017 and features a spacious walk-in shower, a washbasin unit and a second toilet. The skylight allows plenty of natural light to enter and provides natural ventilation. A hatch with a loft ladder also gives access to the storage loft – an ideal place for items you don’t need on a daily basis.
Considerable attention has also been paid to the property’s comfort and energy efficiency. The property is almost fully insulated and features mostly HR++ and double glazing. There are 10 solar panels on the roof, which are now fully owned. This not only means you benefit from lower energy bills, but also provides a lovely, sustainable addition to the property.
Prime location
The property is situated in the popular Oud West neighbourhood, a distinctive and sought-after residential area close to Zaandam’s town centre and railway station. The neighbourhood is known for its quiet streets and pleasant, friendly atmosphere. It is a genuine residential area where families, first-time buyers and those moving up the property ladder alike quickly feel at home. In recent years, the neighbourhood’s popularity has grown, partly thanks to its convenient location and wide range of amenities.
Zaandam town centre is characterised by the typical Zaan-style greenery that adorns the shop fronts, creating a lively and distinctive streetscape. The centre offers a wide range of shops, ranging from large chains to local specialist shops. In addition, there are various cafés and restaurants, as well as cultural venues such as the Pathé cinema and the Zaantheater. A market is held twice a week, on Thursdays and Saturdays. The furniture boulevard is also located nearby, making it ideal for furnishing a new home.
Furthermore, all everyday amenities are within easy reach, such as supermarkets, schools, GP practices and sports clubs. The area is perfect for exploring by bike and offers plenty of opportunities for relaxation in the nearby parks. Zaandam boasts several green recreational areas and is also ideal for walking and cycling along the River Zaan and the Zaanse Schans. Within the neighbourhood, the Verskade, the library, the cultural centre and the Bullekerk are all just a stone’s throw away.
Accessibility
- Just 12 minutes by train to Amsterdam Central Station. During rush hour, there are 8 trains per hour.
- Just 18 minutes by train to Amsterdam Schiphol Airport station.
- The nearest main road is just a 3-minute drive away.
Special features:
- 10 solar panels owned by the property;
- Virtually fully insulated;
- Largely HR++ glazing and double glazing;
- Storage loft accessible via a loft ladder;
- Foundations are monitored by Zaanstad Council; minimal subsidence; measurement report available;
- Handover by mutual agreement.
Interested? Book a viewing soon and discover the charm of this lovely home for yourself!
Highlights
AI-generated from the description
Deep garden by water
Surprisingly deep garden right by the water, lots of sun.
Bright open living area
Through-living room with large windows and modern 2017 kitchen.
Sustainable and insulated
Almost fully insulated with 10 solar panels and HR++ glazing.
Advertisement
Features
Transfer of ownership
- Listed since
- Acceptance
- Available in consultation
- Asking price
- € 360,000 kosten koper
- Asking price per m²
- € 5,143
- Status
- Available
Construction
- Kind of house
- Single-family home, double house
- Building type
- Resale property
- Year of construction
- 1909
- Type of roof
- Mansard roof covered with roof tiles
Surface areas and volume
- Areas
- Living area
- 70 m²
- Plot size
- 76 m²
- Volume in cubic meters
- 261 m³
Layout
- Number of rooms
- 3 rooms (2 bedrooms)
- Number of bath rooms
- 1 bathroom and 1 separate toilet
- Bathroom facilities
- Walk-in shower, toilet, sink, and washstand
- Number of stories
- 2 stories and a loft
- Facilities
- Skylight, optical fibre, passive ventilation system, and solar panels
Energy
- Energy label
- C
- Insulation
- Roof insulation, double glazing, energy efficient window, insulated walls and floor insulation
- Heating
- CH boiler
- Hot water
- CH boiler
- CH boiler
- ATAG (gas-fired combination boiler from 2014, in ownership)
Cadastral data
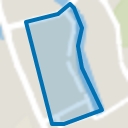
- ZAANDAM H 2546
- Cadastral map
- Area
- 76 m²
- Ownership situation
- Full ownership
Exterior space
- Location
- Alongside waterfront and in residential district
- Garden
- Back garden
- Back garden
- 48 m² (9.50 metre deep and 5.00 metre wide)
- Garden location
- Located at the north
Storage space
- Shed / storage
- Attached wooden storage
- Facilities
- Electricity
Parking
- Type of parking facilities
- Paid parking and resident's parking permits
Popularity
0x
Viewed
0x
Saved
17-9-2026
On Funda
Neighborhood
Oud West
Zaandam- Residents
- 5,355
- Family with children
- 24%
- Avg. asking price / m²
- € 5,055
Discover the neighborhood
Curious about the housing supply, residents and local real estate agents?

Don’t want to forget this home?
Save it as a favorite. You’ll easily find it back and get notified when something changes.
