
New
Hoogaarslaan 181503 WE ZaandamHoornseveld
€ 595,000 k.k.

- 154 m²living area
- 193 m²plot size
- 7bedrooms
- Aenergy label
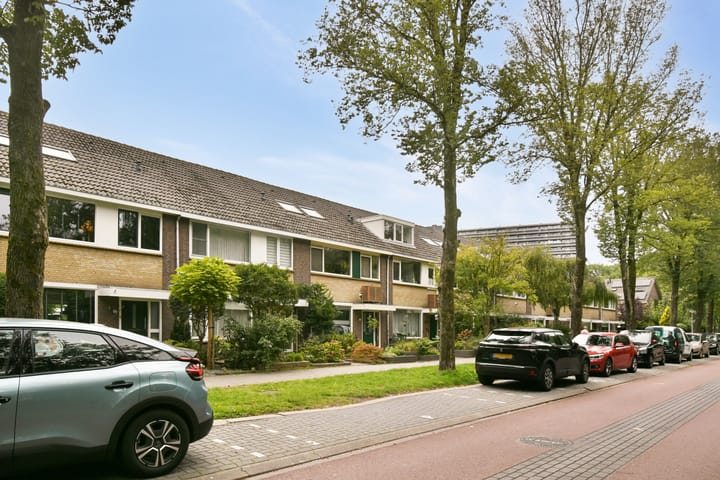
Instapklare gezinswoning met 7 ruime slaapkamers op toplocatie!
Description
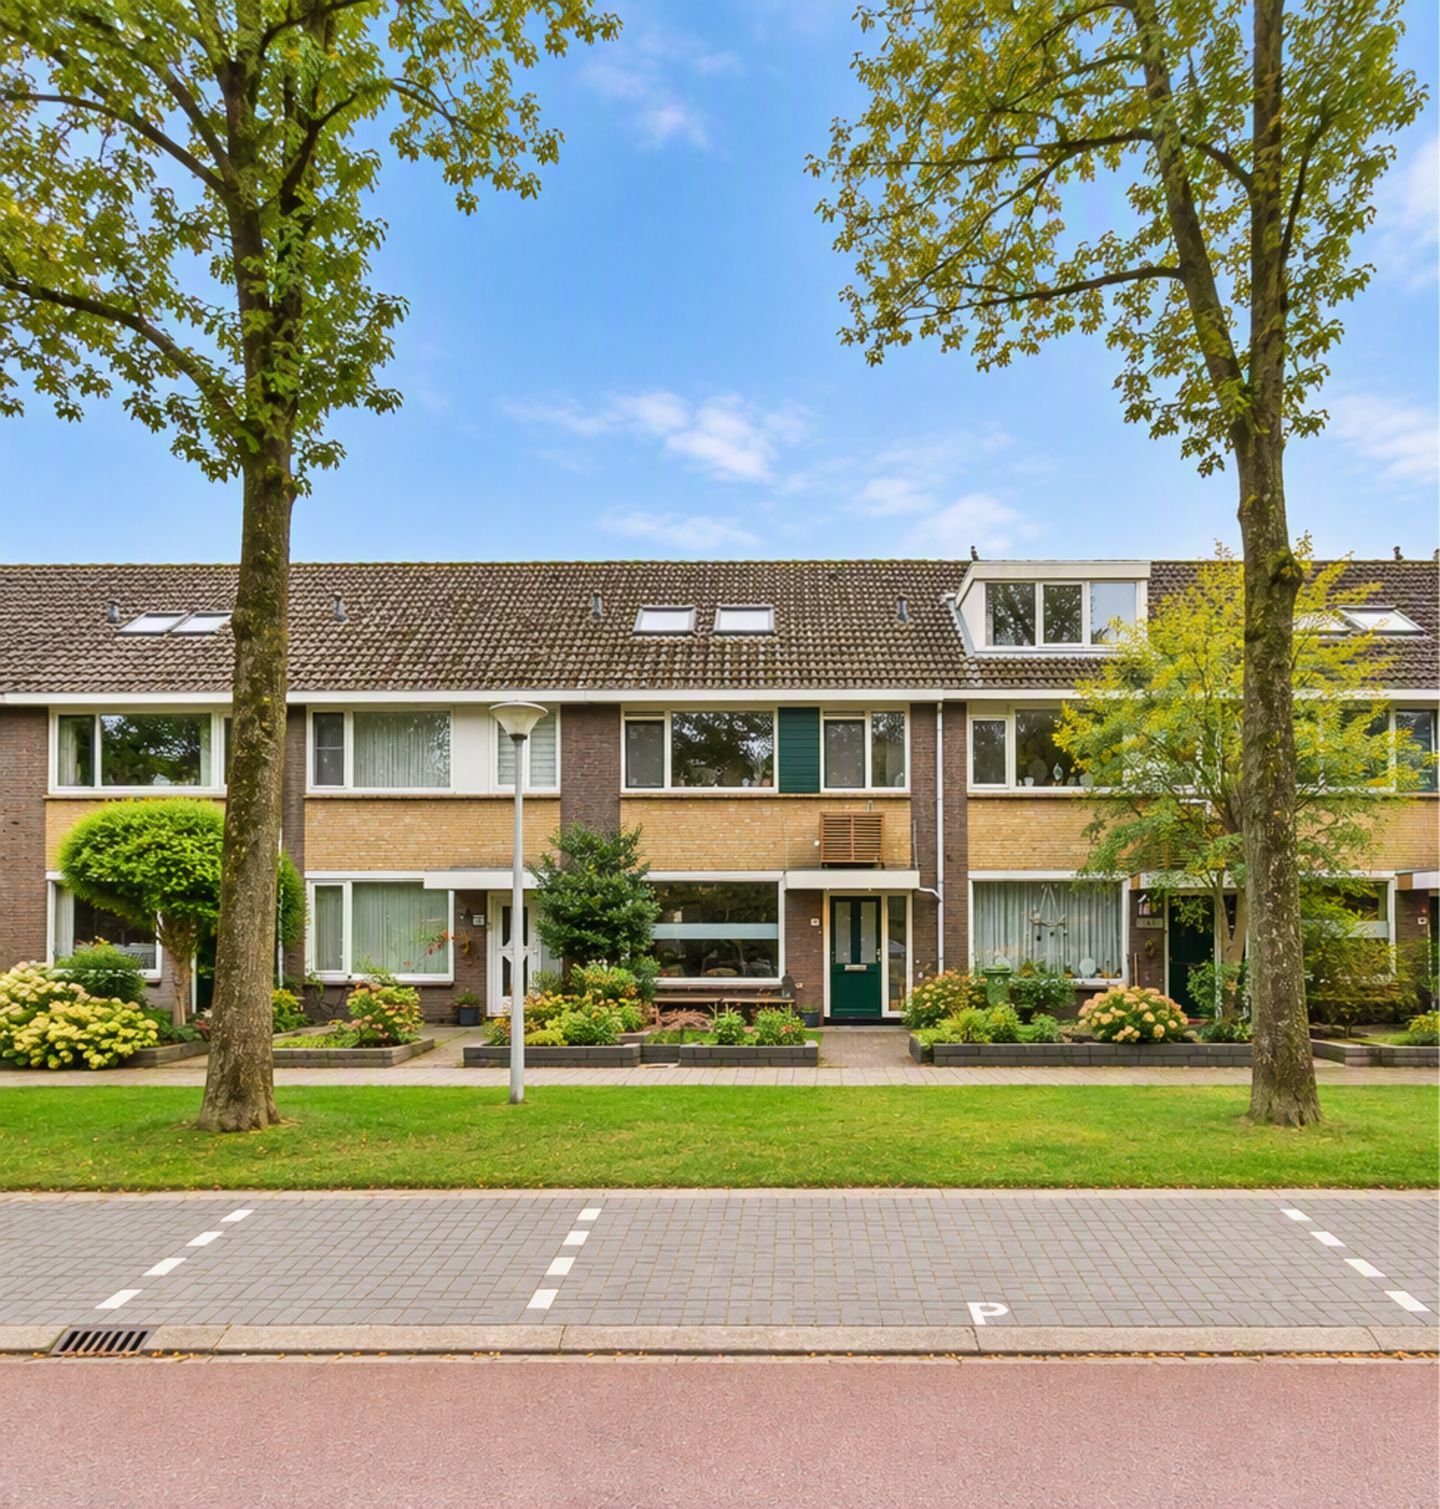
Ruimte, vrijheid en volop mogelijkheden voor het hele gezin! Welkom bij Hoogaarslaan 18 in Zaandam. Deze royale gezinswoning heeft maar liefst zeven slaapkamers en volop leefruimte, waardoor je hier alle ruimte hebt voor een groot gezin, thuiswerken, hobby's of andere woonwensen. Daarbij geniet je van vrij uitzicht aan zowel de voor- als achterzijde, een groene en kindvriendelijke omgeving én een uitstekende bereikbaarheid. Met onder andere een vernieuwde badkamer, grote dakkapel, 9 zonnepanelen en diverse recente verbeteringen is hier bovendien volop geïnvesteerd in comfort, duurzaamheid en woonplezier.
Omgeving:
De Hoogaarslaan ligt in een van de meest gewilde wijken, dat is een groene woonomgeving waar rust en dagelijkse voorzieningen prettig samenkomen. Voor de boodschappen hoef je niet ver: een supermarkt, bakker en slager bevinden zich op slechts enkele minuten lopen. Ook voor gezinnen is er veel te doen in de buurt, met diverse speeltuinen, sportverenigingen en scholen op korte afstand. Het Veldpark en het Darwinpark liggen letterlijk om de hoek en bieden volop ruimte om buiten te zijn.
Ook natuurliefhebbers en watersporters zitten hier goed. Het Jagersveld ligt op ongeveer 5 minuten fietsen en recreatiegebied Het Twiske is in circa 15 minuten per fiets bereikbaar. Op loopafstand bevindt zich bovendien een aanlegsteiger voor sloepen, beheerd door een stichting.
De bereikbaarheid is eveneens prettig. De woning ligt aan een rustige fietsstraat en toch is de snelweg binnen circa 2 minuten bereikbaar. Station Zaandam Kogerveld ligt op ongeveer 5 minuten fietsen en biedt een directe treinverbinding richting Schiphol. En wil je de gezelligheid van Amsterdam opzoeken? Het centrum van Amsterdam is vanaf hier in circa 20 minuten bereikbaar.
Indeling:
Begane grond
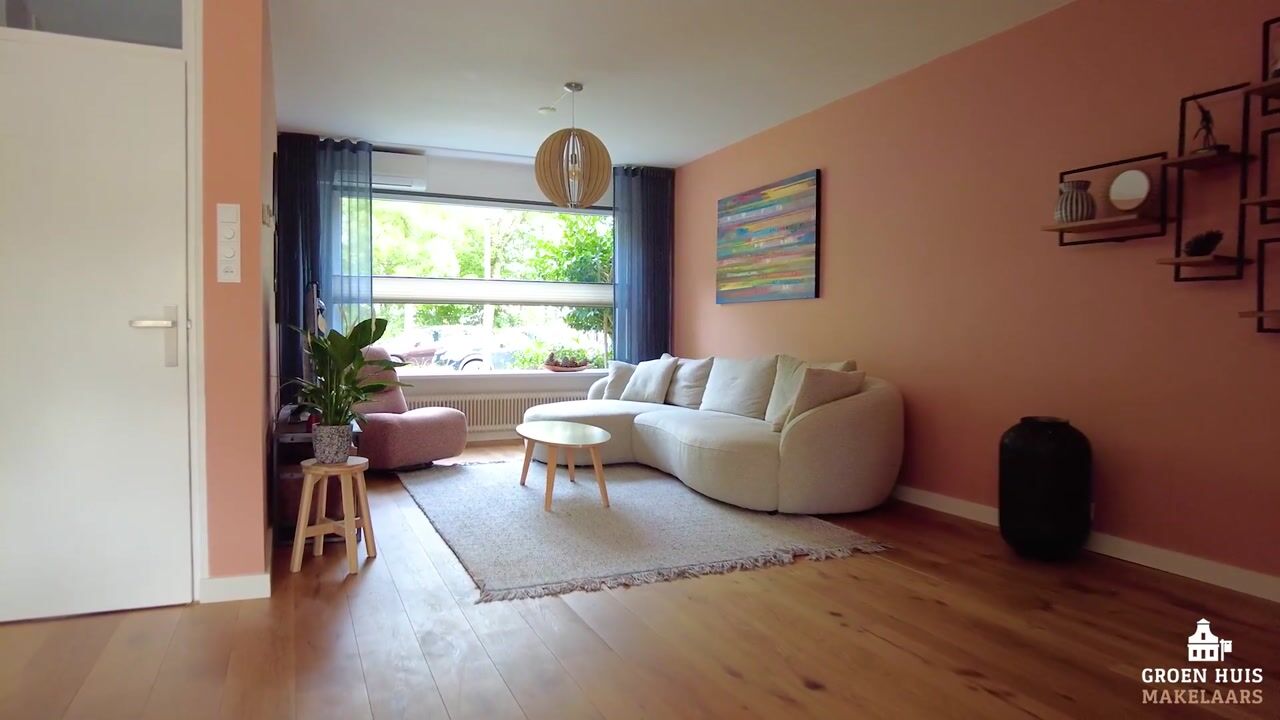
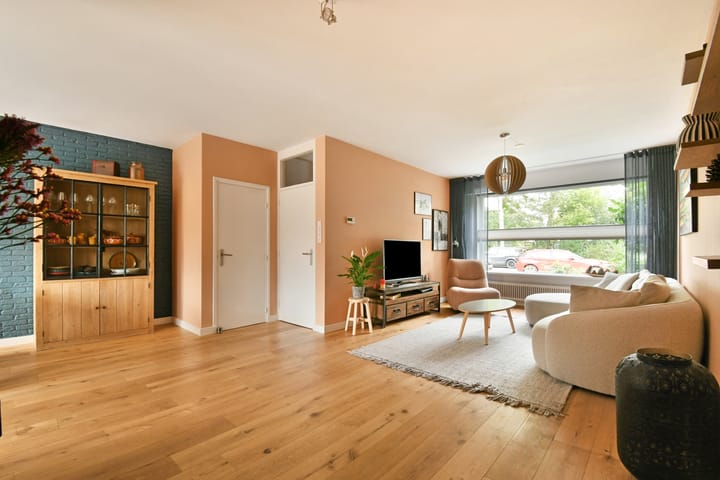
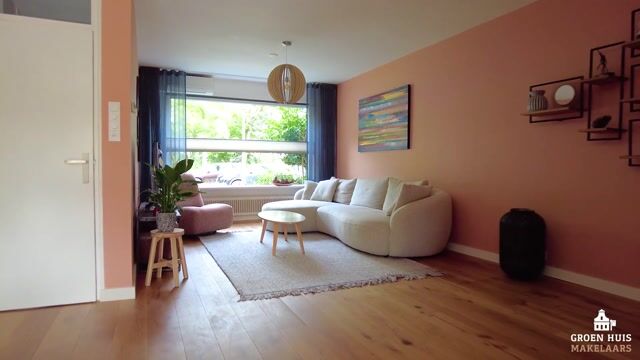
Via de lichte entree kom je in de hal met de trap naar de eerste verdieping. De royale Z-vormige woonkamer biedt opvallend veel leefruimte. Er is voldoende plaats voor een ruime zithoek, een grote eettafel en bijvoorbeeld een tweede zitgedeelte, thuiswerkplek of kinderspeelhoek. Aansluitend bevindt zich de ruime hoekkeuken. Deze is voorzien van diverse recente inbouwapparaten, waaronder een Quooker, vaatwasser, kookplaat, combi-oven en koelkasten.
Via de kunststof tuindeuren uit 2025 bereik je de zonnige achtertuin. De royale glaspartijen zorgen voor veel daglicht en een prettige verbinding tussen de woonkamer en de tuin. In de woonkamer is airconditioning aanwezig, waarmee zowel gekoeld als verwarmd kan worden.
Tuin en garage
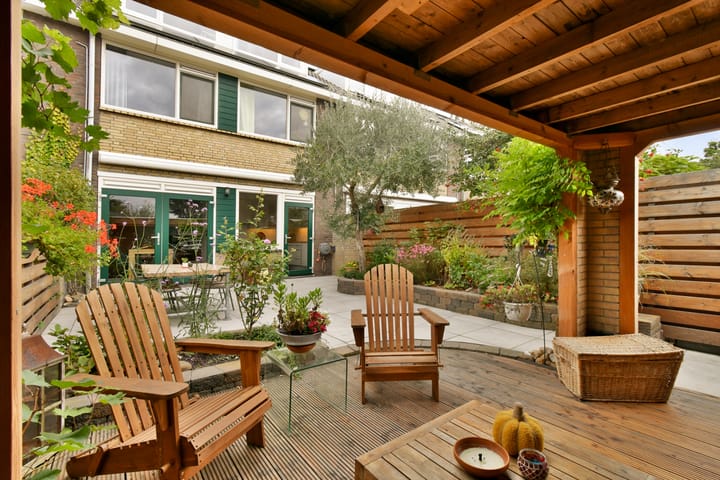
De in 2025 aangelegde achtertuin ligt gunstig op het zuiden en beschikt over borders met bloeiende beplanting en een volwassen olijfboom. Achter in de tuin bevindt zich een royale en sfeervolle overkapping met houtkachel. Hierdoor kun je hier een groot deel van het jaar comfortabel buiten zitten.
Direct achter de tuin staat een afzonderlijke garage met elektra. Naast het stallen van een auto biedt de garage daarom volop mogelijkheden. De garage is bereikbaar vanuit de achtertuin en via het achtergelegen terrein. Achter de garage ligt een autoluw speelpleintje, waardoor kinderen dicht bij huis kunnen spelen.
Eerste verdieping
Via de eikenhouten trap bereik je de ruime hal op de eerste verdieping. Hier bevinden zich vier kamers en de badkamer. De kamers zijn momenteel ingericht als twee kinderkamers, een royale hoofdslaapkamer en een walk-in-closet. De drie slaapkamers beschikken over een eigen airconditioningunit.
De luxe badkamer is in 2022 vernieuwd en voorzien van elektrische vloerverwarming.
Tweede verdieping
Ook op de tweede verdieping houdt de ruimte niet op met een ruime werkkamer, logeerkamer en een afzonderlijke wasruimte. De grote dakkapel uit 2015 zorgt hier voor veel extra ruimte en daglicht. Daarnaast is er veel bergruimte achter de knieschotten en op de zolder bereikbaar met vlizotrap.
Parkeren
De afzonderlijke garage is vanuit de achtertuin en via het achtergelegen terrein bereikbaar. In de omliggende straten geldt vrij parkeren. Door garages en het ontbreken van directe overburen is er altijd directe parkeergelegenheid voor de deur.
Bijzonderheden:
• Bouwjaar 1970
• Woonoppervlakte ca. 154m2
• Volledig eigendom
• Inclusief garage
• 7 ruime slaapkamers
• Luxe badkamer (2022) voorzien van vloerverwarming
• 9 zonnepanelen uit 2023 (met een jaarlijkse opbrengst van circa 4.000 kWh)
• Woning volledig geïsoleerd, Energielabel A
• Eikenhouten parketvloer uit 2024
• Volledig kunststof kozijnen en nieuwe kunststof tuindeuren (2025)
• Moderne keuken met inbouwapparatuur
• Airconditioning in woonkamer en drie slaapkamers
• In kindvriendelijke buurt met alle voorzieningen in de nabijheid
English Below
Space, freedom, and endless possibilities for the whole family! Welcome to Hoogaarslaan 18 in Zaandam. This spacious family home boasts no fewer than seven bedrooms and ample living space, offering plenty of room for a large family, working from home, hobbies, or any other lifestyle needs. You will also enjoy unobstructed views to both the front and rear, a green and child-friendly neighborhood, and excellent accessibility. With features such as a renovated bathroom, a large dormer window, 9 solar panels, and various recent upgrades, significant investment has gone into comfort, sustainability, and overall living enjoyment.
Surroundings:
Hoogaarslaan is located in one of the most sought-after neighborhoods—a green residential area where tranquility and daily amenities blend perfectly. You don't have to go far for groceries; a supermarket, bakery, and butcher are just a few minutes' walk away. There is plenty for families to do in the area, too, with various playgrounds, sports clubs, and schools nearby. Veldpark and Darwinpark are literally around the corner, offering plenty of space for outdoor activities.
Nature lovers and water sports enthusiasts will also feel right at home here. Jagersveld is about a 5-minute bike ride away, and the Het Twiske recreation area can be reached by bike in approximately 15 minutes. Additionally, a mooring dock for small boats—managed by a local foundation—is within walking distance.
Accessibility is excellent as well. The house is situated on a quiet "bicycle street," yet the highway is accessible within about 2 minutes. Zaandam Kogerveld station is a 5-minute bike ride away and offers a direct train connection to Schiphol Airport. And if you want to enjoy the vibrant atmosphere of Amsterdam? The center of Amsterdam can be reached from here in approximately 20 minutes.
Layout:
Ground floor
The bright entrance leads into the hallway, which features the staircase to the first floor. The spacious Z-shaped living room offers a remarkable amount of living space. There is ample room for a large seating area, a big dining table, and—for instance—a second seating area, a home office, or a children's play corner. Adjoining the living area is the spacious corner kitchen, equipped with various modern built-in appliances, including a Quooker tap, dishwasher, cooktop, combi-oven, and refrigerators.
UPVC garden doors (installed in 2025) provide access to the sunny back garden. Large windows ensure plenty of natural light and create a pleasant connection between the living room and the garden. The living room is equipped with air conditioning, capable of both cooling and heating.
Garden and garage
The back garden, landscaped in 2025, enjoys a favorable south-facing position and features borders with flowering plants and a mature olive tree. At the rear of the garden stands a spacious, inviting covered patio area with a wood-burning stove, allowing for comfortable outdoor seating during much of the year.
Directly behind the garden lies a detached garage with electricity. Beyond simply housing a car, the garage offers a wide range of possibilities. It is accessible from both the back garden and the area behind the property. A quiet, low-traffic playground is located behind the garage, allowing children to play close to home.
First floor
An oak staircase leads to the spacious landing on the first floor, which provides access to four rooms and the bathroom. The rooms are currently arranged as two children's bedrooms, a spacious master bedroom, and a walk-in closet. The three bedrooms each have their own air conditioning unit.
The luxury bathroom was renovated in 2022 and features electric underfloor heating.
Second floor
The living space continues on the second floor, which includes a spacious study, a guest room, and a separate laundry room. A large dormer window installed in 2015 provides plenty of extra space and natural light. Additionally, there is ample storage space behind the knee walls and in the attic, which is accessible via a loft ladder.
Parking
The detached garage is accessible from the back garden and via the area at the rear. Free parking applies in the surrounding streets. Thanks to the presence of garages and the absence of immediate neighbors directly across the street, there is always parking available right outside the door.
Key features:
• Year of construction: 1970
• Living area: approx. 154 m²
• Freehold property
• Including garage
• 7 spacious bedrooms
• Luxury bathroom (2022) with underfloor heating
• 9 solar panels installed in 2023 (with an annual yield of approx. 4,000 kWh)
• Fully insulated home; Energy Label A
• Oak parquet flooring (2024)
• uPVC window frames throughout and new uPVC garden doors (2025)
• Modern kitchen with built-in appliances
• Air conditioning in the living room and three bedrooms
• Located in a child-friendly neighborhood with all amenities nearby
Highlights
AI-generated from the description
Spacious living and kitchen
Generous Z-shaped living room with modern corner kitchen.
Sunny garden with canopy
South-facing 2025 garden with covered patio and wood stove.
Sustainable and energy efficient
9 solar panels, full insulation and Energy Label A.
Advertisement
Features
Transfer of ownership
- Listed since
- Acceptance
- Available in consultation
- Asking price
- € 595,000 kosten koper
- Asking price per m²
- € 3,864
- Status
- Available
Construction
- Kind of house
- Single-family home, row house
- Building type
- Resale property
- Year of construction
- 1970
- Type of roof
- Gable roof covered with roof tiles
Surface areas and volume
- Areas
- Living area
- 154 m²
- External storage space
- 16 m²
- Plot size
- 193 m²
- Volume in cubic meters
- 492 m³
Layout
- Number of rooms
- 8 rooms (7 bedrooms)
- Number of bath rooms
- 1 bathroom and 2 separate toilets
- Bathroom facilities
- Walk-in shower
- Number of stories
- 3 stories
- Facilities
- Air conditioning, optical fibre, passive ventilation system, and solar panels
Energy
- Energy label
- A
- Insulation
- Energy efficient window and completely insulated
- Heating
- CH boiler and partial floor heating
- Hot water
- CH boiler
- CH boiler
- Nefit (gas-fired combination boiler from 2010, in ownership)
Cadastral data
- ZAANDAM L 3758
- Cadastral map
- Area
- 193 m²
- Ownership situation
- Full ownership
Exterior space
- Location
- In residential district
- Garden
- Back garden and front garden
- Back garden
- 68 m² (11.32 metre deep and 6.05 metre wide)
- Garden location
- Located at the south with rear access
Garage
- Type of garage
- Garage
- Capacity
- 1 car
- Facilities
- Electricity
Parking
- Type of parking facilities
- Public parking and parking garage
Popularity
0x
Viewed
0x
Saved
1-10-2026
On Funda
Neighborhood
Hoornseveld
Zaandam- Residents
- 3,500
- Family with children
- 29%
- Avg. asking price / m²
- € 4,089
Discover the neighborhood
Curious about the housing supply, residents and local real estate agents?

Don’t want to forget this home?
Save it as a favorite. You’ll easily find it back and get notified when something changes.
