
New
Jan Bonekampstraat 171501 XX ZaandamBurgemeestersbuurt
€ 650,000 k.k.

- 162 m²living area
- 159 m²plot size
- 6bedrooms
- A+energy label
Royaal wonen, 6 slaapkamers, label A+, parkeren op eigen terrein
Description
SPACIOUS LIVING WITH 6 BEDROOMS, ENERGY RATING A+ AND PRIVATE PARKING!
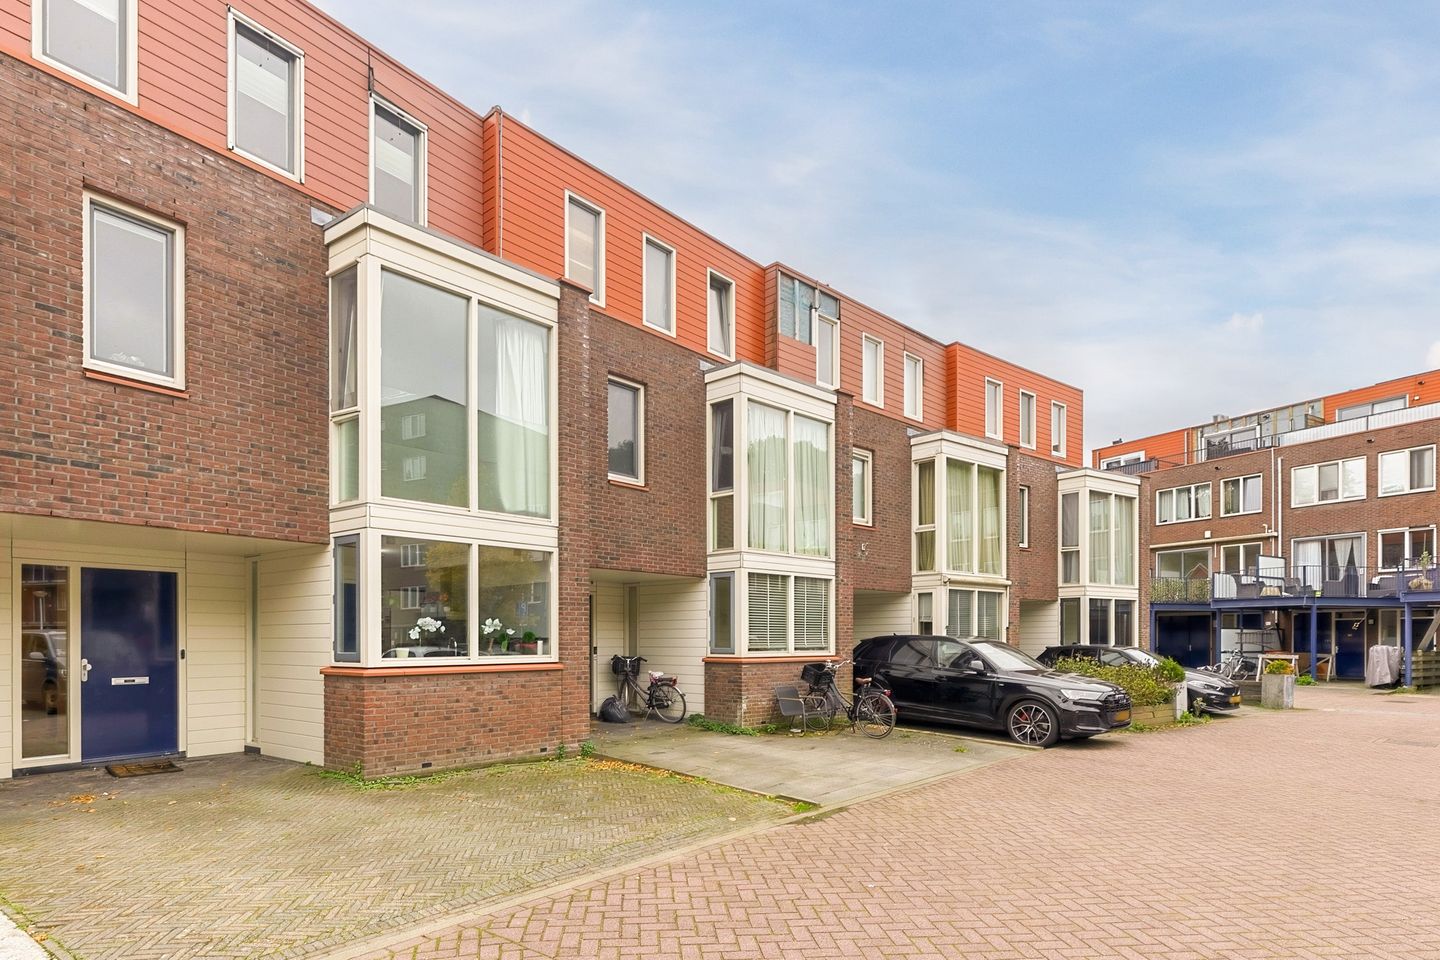
Looking for space, comfort and plenty of possibilities? Welcome to this surprisingly spacious family home, offering an impressive 162 m² of living space, six bedrooms, 10 solar panels and a private parking space right outside the front door! Located in the popular Burgemeestersbuurt neighbourhood, in a quiet, child-friendly cul-de-sac, this is a wonderful place for families looking for that little bit of extra space.
With a generously sized living room on the ground floor, a pleasant rear garden and three floors of living accommodation, this property offers a wealth of possibilities. Whether you have a large family, work from home, need a hobby room or would like to create a private space for every member of the household, this home has it all!
A SPACIOUS LIVING ROOM TO ENJOY
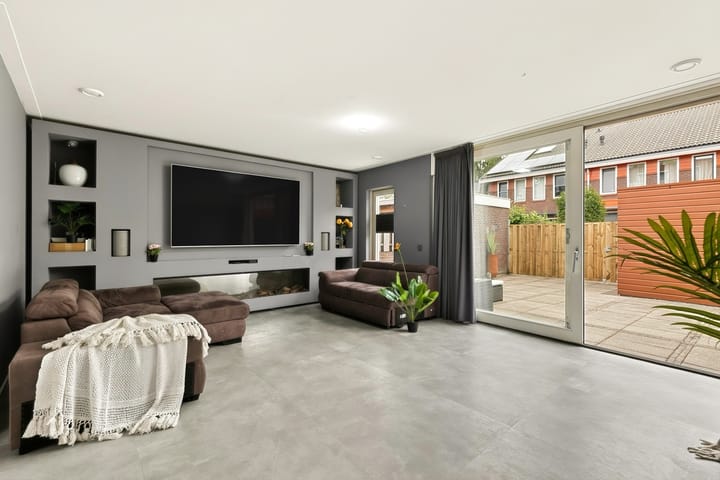
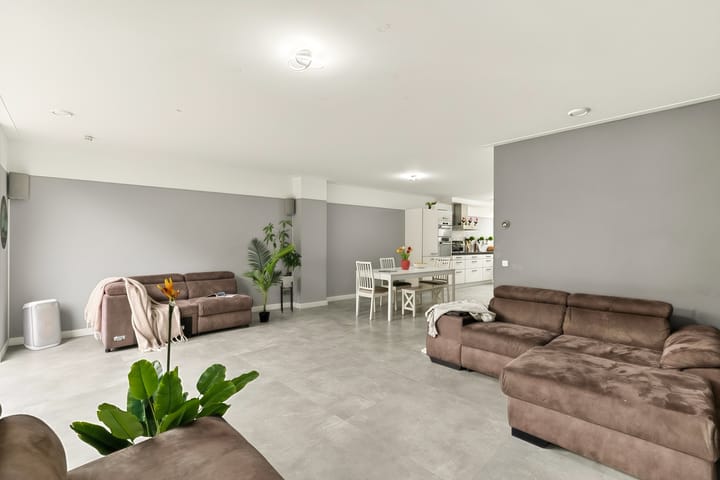
Upon entering the property, you arrive in a spacious hallway featuring a modern wall-hung toilet. From here, you continue into the impressively large, L-shaped living room with an open-plan kitchen.
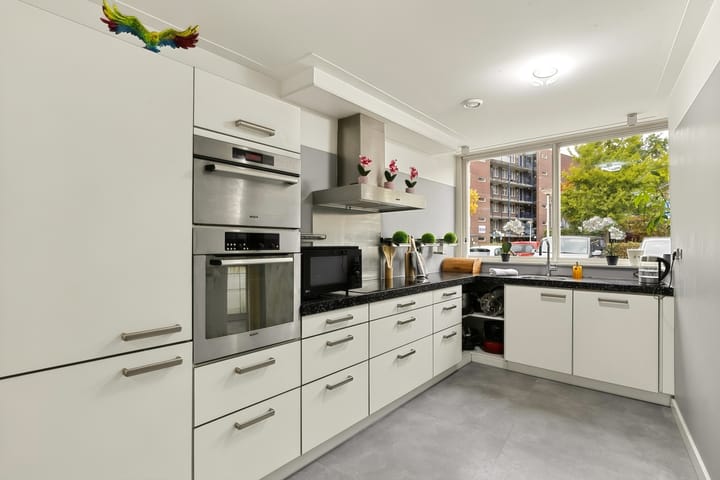
The kitchen is situated at the front of the property and can be modernised and redesigned entirely to suit your own taste. This is a wonderful opportunity to create the kitchen of your dreams!
At the rear, you will find the generously sized living area, with ample space for a comfortable seating area and a large dining table. Thanks to the sliding doors, the living room connects directly to the rear garden. On sunny days, simply slide open the doors and enjoy a wonderful extension of your living space outdoors. The garden also features a practical wooden storage shed.
FOUR BEDROOMS ON THE FIRST FLOOR
The first floor boasts no fewer than four bedrooms. Two of the rooms are particularly spacious, while the other two are ideal as children's bedrooms, a home office or hobby rooms.
The spacious bathroom is equipped with a double washbasin, a second wall-hung toilet and a shower enclosure. On the landing, there is a separate laundry cupboard with space for both a washing machine and a tumble dryer. There is also a separate cupboard housing the central heating system, with a heat recovery ventilation (HRV) connection.
TWO MORE ROOMS ON THE SECOND FLOOR
The second floor offers even more possibilities, with two additional rooms that can be used according to your needs.
The smaller room is currently set up as a studio but would also make an excellent bedroom, home office or hobby room.
The large bedroom is particularly spacious and features a fixed washbasin and French doors opening onto the flat roof. This presents an interesting opportunity for anyone dreaming of a private roof terrace, subject to technical feasibility and any permits that may be required.
With six bedrooms in total, there is plenty of room to combine living, working and relaxation with ease.
COMFORTABLE AND ENERGY-EFFICIENT LIVING
A home offering this much space is even more attractive when energy efficiency has also been taken into consideration. With an energy rating of A+ and 10 solar panels, the property benefits from appealing energy-saving features.
The house was built in 2005, providing a relatively modern foundation for many years of comfortable living.
PEACEFUL LIVING IN THE BURGEMEESTERSBUURT NEIGHBOURHOOD
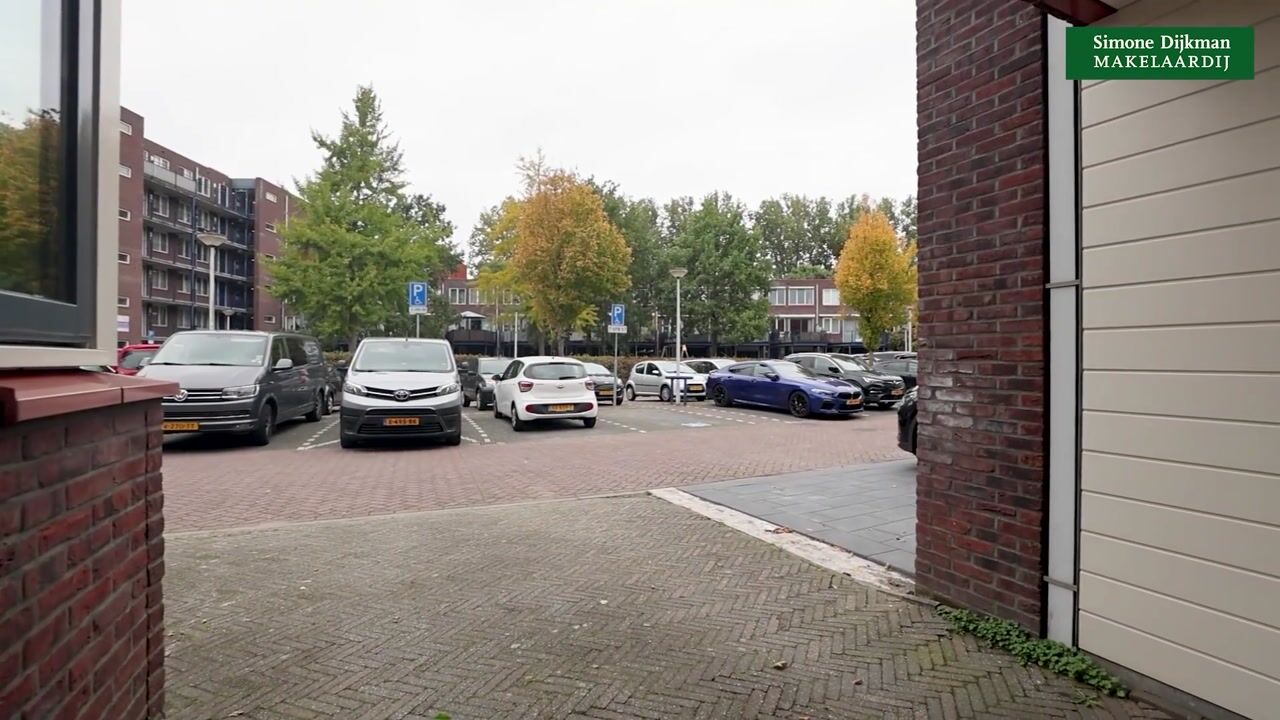
The property is situated in a pleasant, quiet cul-de-sac in the Burgemeestersbuurt neighbourhood, with a small children's playground and public parking spaces nearby. It is a welcoming residential environment where families can quickly feel at home.
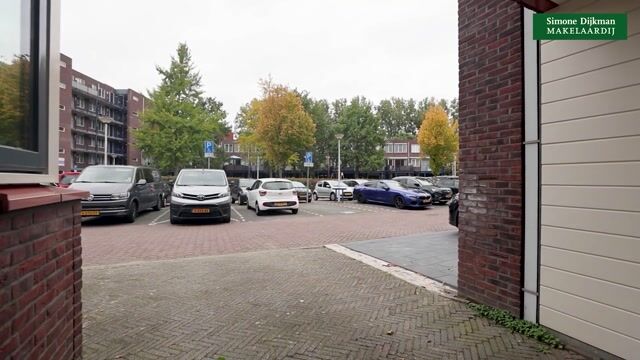
A major advantage is the private parking space directly outside the front door. The rear garden, which offers a good degree of privacy, is also a lovely place to relax outdoors. Thanks to the sliding doors, moving between the house and garden is effortless.
If you enjoy walking along the Gouw or going for a run, you won't have to travel far. Schools, shops and other everyday amenities are also close by. The town centre can be reached within a few minutes by bicycle, and the property's convenient location provides easy access to the main roads.
Here, you can enjoy peaceful surroundings while keeping everyday amenities and recreational opportunities within easy reach.
KEY FEATURES AT A GLANCE
Living area: 162 m²
Plot size: 159 m²
Year of construction: 2005
Energy rating: A+
10 solar panels
No fewer than 6 bedrooms
Spacious L-shaped living room with open-plan kitchen
Attractive rear garden with wooden storage shed
Private parking space directly outside the front door
Spacious bathroom with double washbasin
Practical laundry cupboard and separate central heating cupboard with HRV connection
French doors opening onto the flat roof, offering potential for a roof terrace
Quiet, child-friendly location in the Burgemeestersbuurt neighbourhood
Children's playground and public parking spaces nearby
Situated on freehold land
A HOME WITH SPACE FOR ALL YOUR LIVING NEEDS!
Six bedrooms, a spacious living room, a lovely garden and private parking: there is room for every member of the family to enjoy their own space! Whether you need extra bedrooms for the children, want to create a comfortable home office or are looking for space for your hobbies, this property offers endless possibilities.
Add the peaceful location in the Burgemeestersbuurt neighbourhood, the A+ energy rating and the 10 solar panels, and it is easy to see why this is a property worth viewing.
Curious to see more? Come and take a look for yourself and discover just how much space and potential this home has to offer. You are most welcome!
PROPERTY DETAILS
Year of construction: Approximately 2005
Volume: Approximately 531 m³
Living area: Approximately 162 m²
Plot size: 159 m² of freehold land
Room sizes:
Living room: Approximately 50 m²
Bathroom: Approximately 6.8 m²
Bedrooms: Approximately 5.2 m², 6.6 m², 8 m², 16 m², 15 m² and 22 m²
Storage shed: Approximately 9 m² (3.87 m × 2.32 m)
Garden orientation: South-east
Garden dimensions: 7 metres wide × 10 metres deep
Insulation:
Window insulation: Yes
Roof insulation: Yes
Wall insulation: Yes
Floor insulation: Yes
Energy performance certificate: A+
Valid until: 20 July 2031
Interior condition: Good
Exterior condition: Good
Kitchen:
Year of installation: Approximately 2005
Appliances: Dishwasher, extractor hood, induction hob, steam oven, combination microwave oven and refrigerator with freezer drawers
Colour scheme: White cabinetry with a black worktop
Special easements: None, according to the title deed.
Heating:
Intergas HR combi boiler, installed in 2005
Underfloor heating on the ground floor
Completion: By mutual agreement.
Cadastral details: Registered in the municipality of Zaandam, cadastral section I, number 10133, comprising 159 centiares (159 m²) of freehold land.
Highlights
AI-generated from the description
Spacious family home with 6 rooms
Family home with 162 m² living space and 6 bedrooms.
Sunny garden with sliding doors
South-east garden 7×10 m with wooden shed.
Energy efficient with rating A+
Energy rating A+, 10 solar panels and full insulation.
Advertisement
Features
Transfer of ownership
- Listed since
- Acceptance
- Available in consultation
- Asking price
- € 650,000 kosten koper
- Asking price per m²
- € 4,012
- Status
- Available
Construction
- Kind of house
- Single-family home, row house
- Building type
- Resale property
- Year of construction
- 2005
- Type of roof
- Flat roof covered with asphalt roofing
Surface areas and volume
- Areas
- Living area
- 162 m²
- External storage space
- 9 m²
- Plot size
- 159 m²
- Volume in cubic meters
- 531 m³
Layout
- Number of rooms
- 7 rooms (6 bedrooms)
- Number of bath rooms
- 1 bathroom and 1 separate toilet
- Bathroom facilities
- Shower, double sink, and toilet
- Number of stories
- 3 stories
- Facilities
- Outdoor awning, mechanical ventilation, and solar panels
Energy
- Energy label
- A+
- Insulation
- Completely insulated
- Heating
- CH boiler
- Hot water
- CH boiler
- CH boiler
- Intergas HR (gas-fired combination boiler from 2005, in ownership)
Cadastral data
- ZAANDAM I 10133
- Cadastral map
- Area
- 159 m²
- Ownership situation
- Full ownership
Exterior space
- Location
- In residential district
- Garden
- Back garden and front garden
- Back garden
- 70 m² (10.00 metre deep and 7.00 metre wide)
- Garden location
- Located at the southeast with rear access
Storage space
- Shed / storage
- Detached wooden storage
Parking
- Type of parking facilities
- Parking on private property and public parking
Curious what your home is worth?
See your estimated home value and discover what's happening in your neighborhood.

Popularity
0x
Viewed
0x
Saved
29-10-2026
On Funda
Neighborhood

Burgemeestersbuurt
Zaandam- Residents
- 3,755
- Family with children
- 37%
- Avg. asking price / m²
- € 4,218
Discover the neighborhood
Curious about the housing supply, residents and local real estate agents?

Don’t want to forget this home?
Save it as a favorite. You’ll easily find it back and get notified when something changes.
