New
Kapzaag 261507 HP ZaandamZaans Hout
€ 540,000 k.k.

- 114 m²living area
- 108 m²plot size
- 3bedrooms
- A+energy label
Description
We are pleased to offer this excellently maintained townhouse with no fewer than two terraces, situated in an attractive waterfront location! With a spacious living room, a lovely kitchen, three bedrooms and a modern bathroom, this is a wonderful place to come home to. Outside, you can enjoy spending time on both the spacious rooftop terrace and the terrace right on the waterfront. This home also scores exceptionally well in terms of sustainability, thanks to its A+ energy rating.
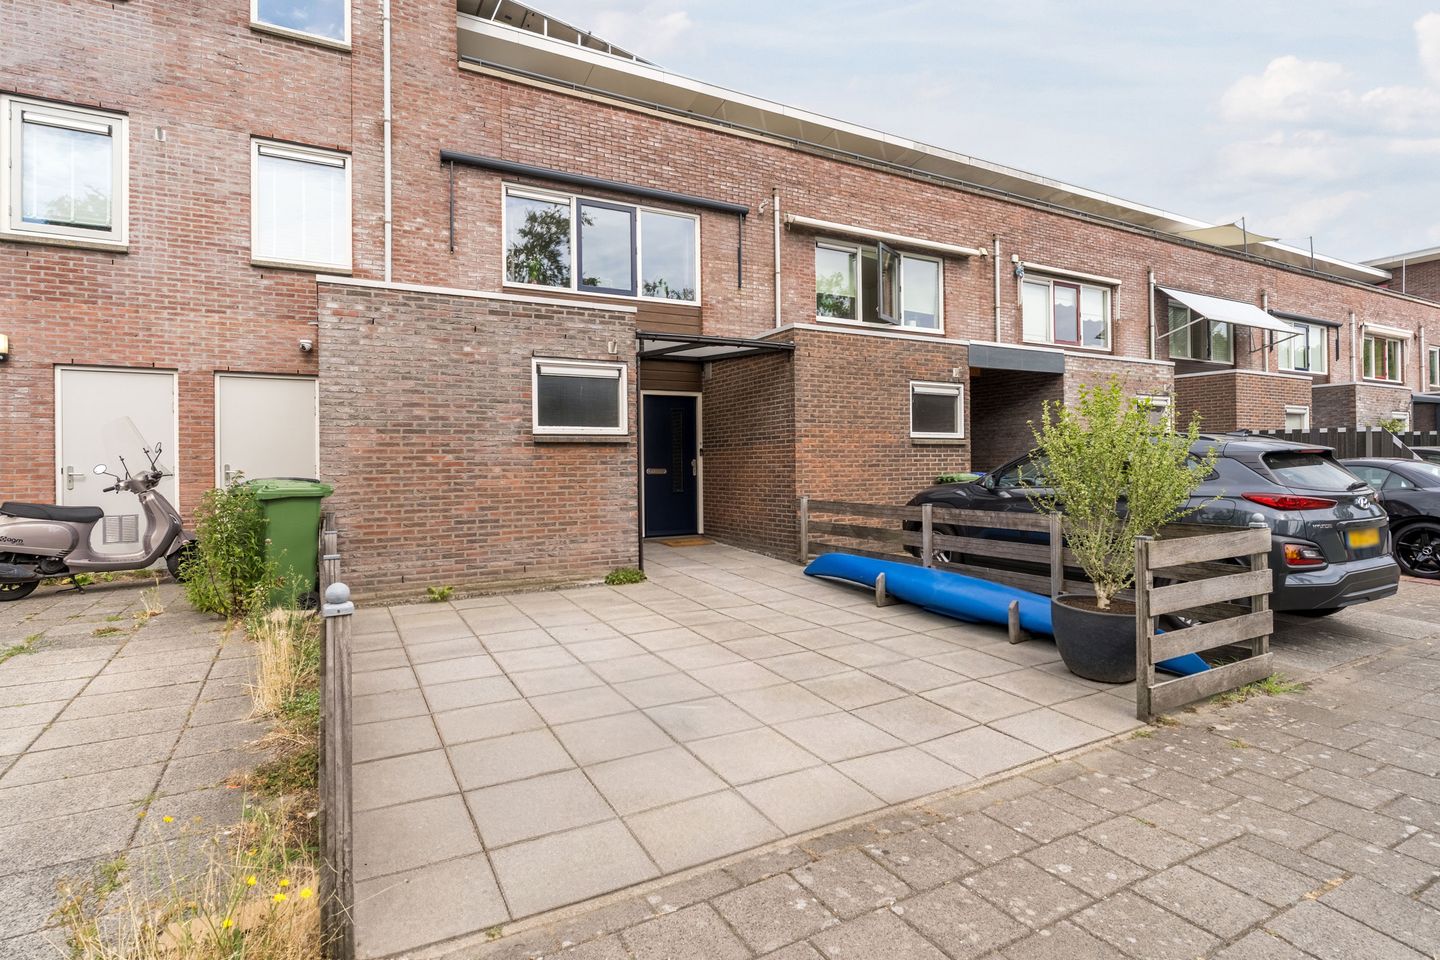
The home features a private driveway, ensuring you always have a parking spot. The location completes the picture: within walking distance of the center and amenities. This is where you will want to live! Let us take you on a tour:
• Living space: 114 m²
• Well-maintained
• Spacious living room with large windows
• Neat kitchen with various built-in appliances
• Three beautifully finished bedrooms
• Modern bathroom with toilet, sink, bathtub and walk-in shower
• Lovely rooftop terrace on the second floor
• Great terrace right on the water
Layout of the house:
Ground floor:
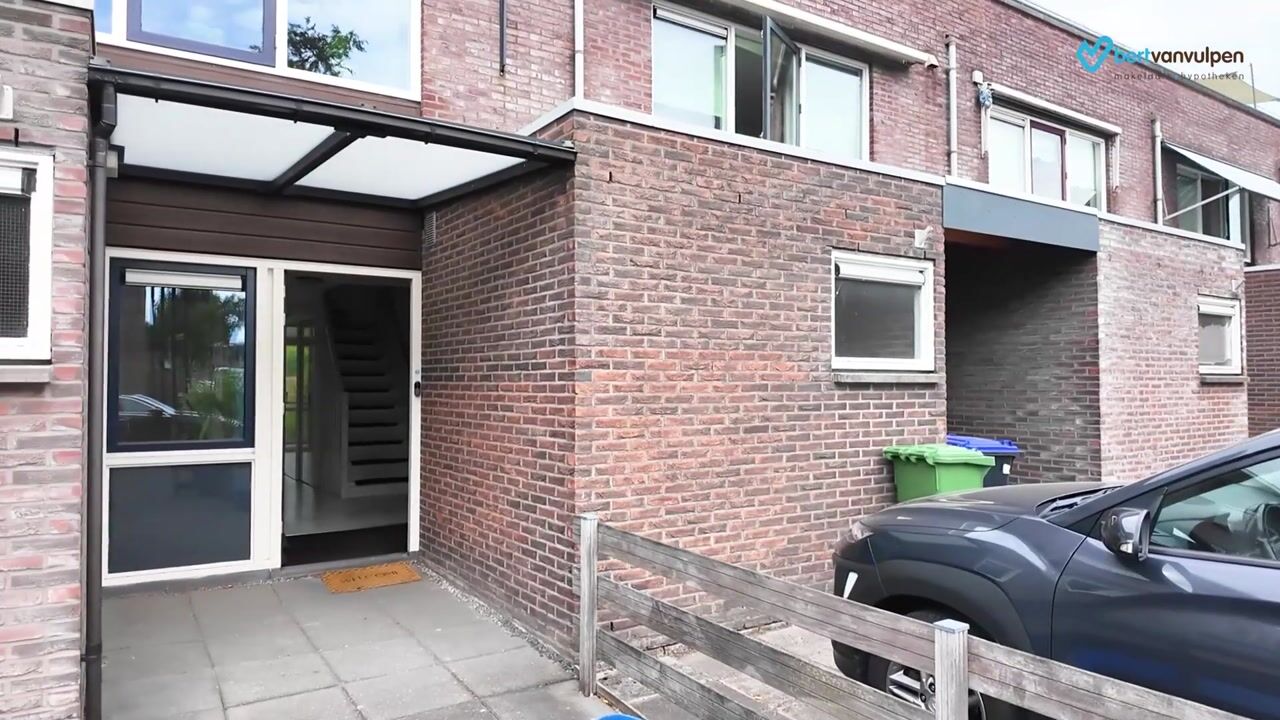
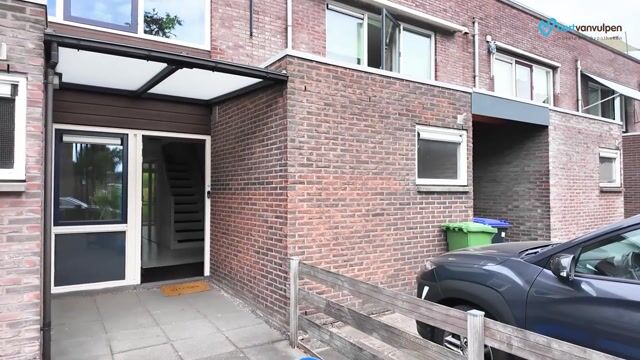
The private driveway leads to the (bike) storage room and the covered front door of the house. Behind the front door is a spacious entrance hall. From here, you have access to the meter cupboard, a storage closet with connections for the washer and dryer, the staircase to the upper floor, the first two bedrooms and the bathroom.
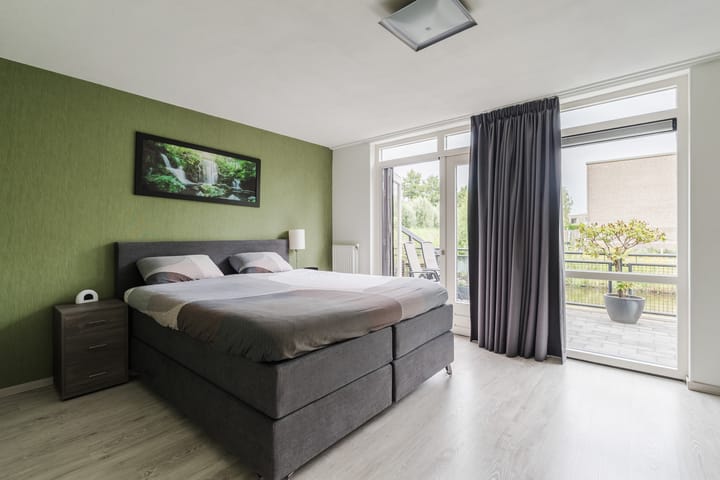
Of the two bedrooms on the ground floor, one is located at the front and one at the back. Both rooms are beautifully finished and enjoy plenty of natural light. The bedroom at the back spans the entire width of the house, making it feel wonderfully spacious. From here, you have access to the patio.
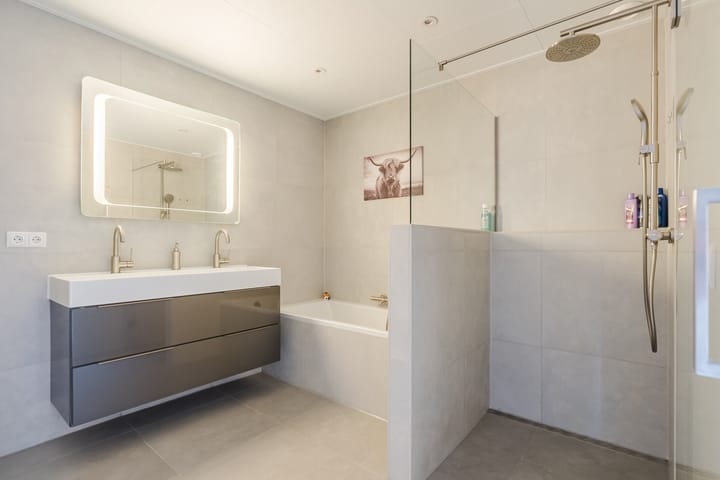
The spacious bathroom was renovated in 2023 and finished with modern tiles. Here you will find a wall-hung toilet, a vanity with a sink, a bathtub and a shower with a rain showerhead. The space is illuminated by sleek recessed spotlights.
First floor:
The staircase leads to a small landing on the first floor. From here, you can access a toilet and the spacious living room. The living room features beautiful flooring and sleekly finished walls. The large windows allow plenty of natural light to flood in. The staircase to the second floor is located in the living room.
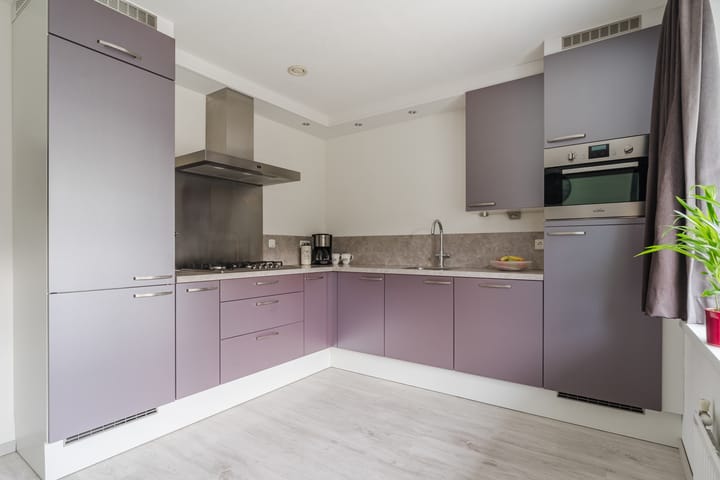
The kitchen is spacious and features a practical corner layout. It has a stylish design with purple cabinet fronts and a beautiful countertop. It is equipped with various appliances, including a dishwasher, gas stove, range hood, oven, refrigerator and freezer.
Second floor:
The staircase leads to the spacious landing on the second floor. This landing provides access to the third bedroom and a rooftop terrace. The bedroom features beautiful flooring and benefits from plenty of natural light.
The spacious rooftop terrace is neatly tiled and offers enough space to create a cozy seating area. A wonderful spot to enjoy the outdoors!
Terrace:
The house features a spacious terrace on the waterfront. The terrace is beautifully landscaped and offers space for a comfortable seating or dining area. It’s a wonderful place to relax or dine outdoors with family and friends. Plus, you will enjoy a stunning view of the green surroundings—a view that never gets old!
Parking:
On-site.
Do you already know the area?
This beautiful house (2001) is located in the popular and child-friendly Westerspoor neighborhood. The back of the house faces the water. It’s just a 15-minute walk to the bustling city center, where you will find a wide variety of shops, restaurants and cultural attractions.
Thanks to its central location, other important amenities are also nearby, including schools, daycare centers, sports clubs and the Zaans Medical Center. For those who love walking and recreation, the Westzijderveld, Darwinpark, Burgemeester in ’t Veldpark and Het Twiske are just a short distance away.
With a bus stop and the Zaandam NS train station within walking distance, this location offers ideal accessibility. The train station provides direct connections to Amsterdam Central, Schiphol and Alkmaar. Do you prefer to travel by car? Thanks to the nearby A7, A8 and A10 highways, you can quickly reach surrounding cities.
Good to know:
• Move-in-ready house with two terraces
• Pleasant natural light
• Fully insulated
• 14 solar panels installed
• Electric floor heating in the bathroom
• Located in a popular neighborhood
• Downtown and train station within walking distance
• Major highways easily accessible
• Energy label: A+
• Full ownership
Highlights
AI-generated from the description
Two terraces by water
Spacious roof terrace and stylish terrace on the waterfront.
Spacious living and kitchen
Bright living room with large windows and corner kitchen with appliances.
Sustainable, fully insulated
Fully insulated, 14 solar panels and A+ energy rating.
Advertisement
Features
Transfer of ownership
- Listed since
- Acceptance
- Available in consultation
- Asking price
- € 540,000 kosten koper
- Asking price per m²
- € 4,737
- Status
- Available
Construction
- Kind of house
- Single-family home, row house
- Building type
- Resale property
- Year of construction
- 2001
- Type of roof
- Combination roof covered with asphalt roofing
Surface areas and volume
- Areas
- Living area
- 114 m²
- Other space inside the building
- 7 m²
- Exterior space attached to the building
- 18 m²
- Plot size
- 108 m²
- Volume in cubic meters
- 422 m³
Layout
- Number of rooms
- 4 rooms (3 bedrooms)
- Number of bath rooms
- 1 bathroom and 1 separate toilet
- Bathroom facilities
- Shower, double sink, bath, toilet, and washstand
- Number of stories
- 3 stories
- Facilities
- Outdoor awning, optical fibre, mechanical ventilation, and solar panels
Energy
- Energy label
- A+
- Insulation
- Double glazing and completely insulated
- Heating
- CH boiler and partial floor heating
- Hot water
- CH boiler
- CH boiler
- Intergas Kombi Kompact (gas-fired combination boiler from 2023, in ownership)
Cadastral data
- ZAANDAM K 12164
- Cadastral map
- Area
- 108 m²
- Ownership situation
- Full ownership
Exterior space
- Location
- Alongside waterfront and in residential district
- Garden
- Front garden and sun terrace
- Sun terrace
- 15 m² (3.06 metre deep and 4.86 metre wide)
- Garden location
- Located at the northeast
- Balcony/roof terrace
- Roof terrace present
Storage space
- Shed / storage
- Attached brick storage
- Facilities
- Electricity
Parking
- Type of parking facilities
- Paid parking, parking on private property and resident's parking permits
Popularity
0x
Viewed
0x
Saved
15-9-2026
On Funda
Neighborhood

Zaans Hout
Zaandam- Residents
- 3,740
- Family with children
- 25%
- Avg. asking price / m²
- € 5,130
Discover the neighborhood
Curious about the housing supply, residents and local real estate agents?

Don’t want to forget this home?
Save it as a favorite. You’ll easily find it back and get notified when something changes.
