Vijf slaapkamers, energielabel A – verrassend wonen in ’t Kalf!
NVM Open Huizen Dag
Saturday, October 3 from 11:00 AM to 3:00 PM
Description

Extended, five bedrooms and energy rating A: surprisingly spacious living in ’t Kalf!
This spacious and well-maintained terraced house, offering a surprising amount of living space, is situated in a lovely spot in the popular neighbourhood of ’t Kalf. The property has been extended at the rear, features five bedrooms and has been modernised in various ways over the years. With underfloor heating, air conditioning on all floors, a refurbished bathroom and an energy rating of A, this is a comfortable family home ready to move into straight away.
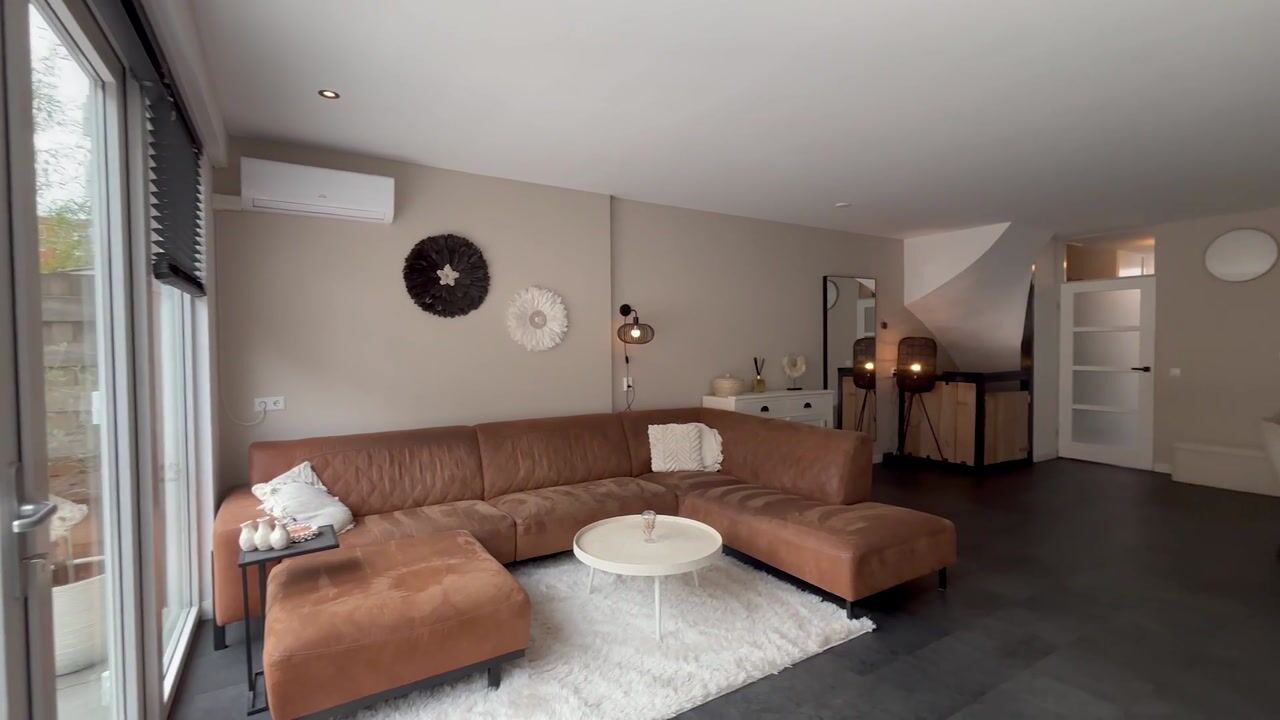
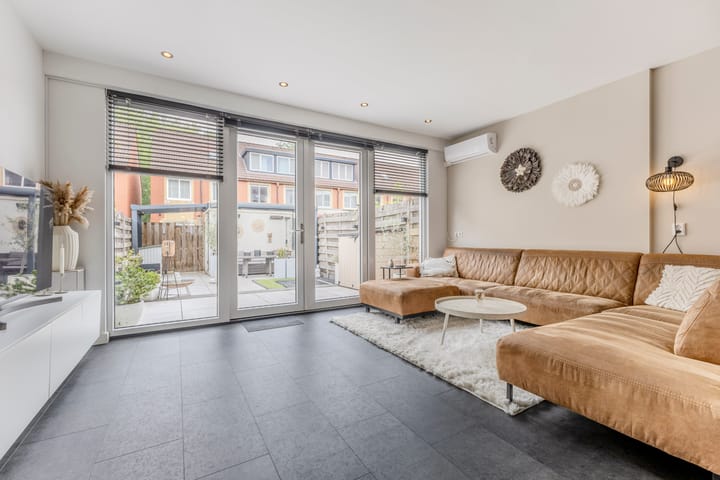
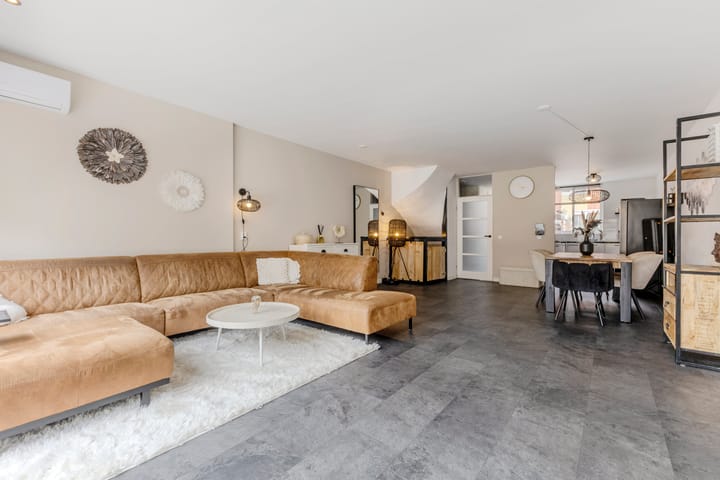
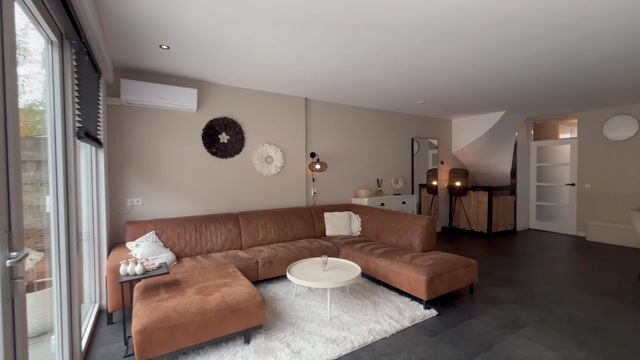
The hall, with a toilet and staircase, leads into the spacious living room. Thanks to the rear extension, there is plenty of space here for both a generous seating area and a large dining table. The plastered walls and ceilings give the room a sleek look, and the ground floor features PVC flooring with underfloor heating. French doors provide access to the back garden.
At the front is the kitchen, fitted in 2014, featuring an electric hob with extractor hood, a combi-oven/microwave and a dishwasher from 2023.
On the first floor are three bedrooms and the bathroom. The enlarged, luxurious bathroom was refurbished in 2021 and features a shower, bath, toilet and washbasin unit. Underfloor heating is also fitted here. The floors are finished with laminate flooring, and there are roller shutters and insect screens.
The second floor features a fourth and fifth bedroom. The dormer window, fitted in 2019, provides extra space and natural light here. There is also a separate storage room with space for the washing machine and tumble dryer.
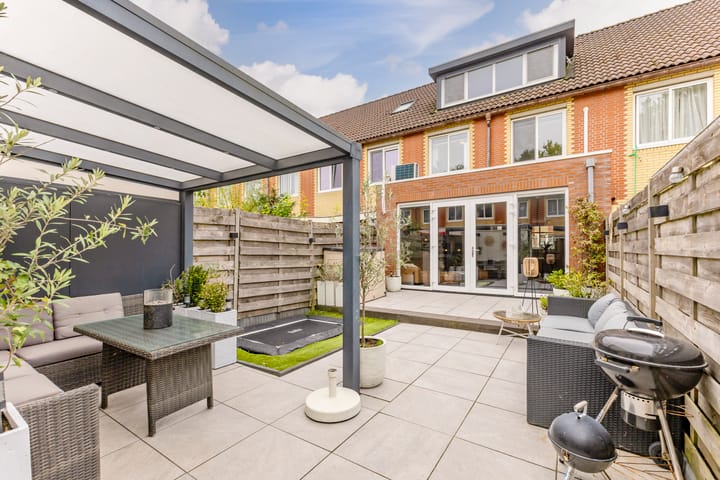
The outdoor living space is also very pleasant. The deep, well-maintained south-facing back garden features two covered areas, a stone shed with electricity and a back entrance.
Year of construction: 1984
Living area: 125 m²
Plot area: 125 m² of freehold land!
Energy rating: A
Living in ’t Kalf
’t Kalf is a popular, green and child-friendly residential area with plenty of water features and a wide range of amenities in the immediate vicinity. The ’t Kalf shopping centre, schools, childcare facilities, sports facilities and play areas are all nearby. The centre of Zaandam and the main roads leading to Amsterdam, Purmerend and the rest of the Zaan region are also easily accessible. Free parking is available in the local area.
Key features:
• Extended, modern terraced house;
• Dormer window added in 2019;
• Five bedrooms;
• Underfloor heating on the ground floor and in the bathroom;
• Air conditioning on all floors;
• Boiler installed in 2021; ownership to be transferred on 1 November 2026;
• Plastered walls and ceilings;
• French doors leading to the deep, well-maintained back garden;
• Two carports;
• Brick storage shed with electricity and rear access;
• Shopping centre within walking distance;
• Notary to be chosen by the buyer, but must be based in Zaandam or the immediate vicinity;
• Handover by mutual agreement.
Interested in this property? Contact your own NVM buying agent straight away. Your NVM buying agent will look after your interests and save you time, money and hassle. You can find the contact details of fellow NVM buying agents on Funda.
Highlights
AI-generated from the description
Spacious living with extension
Large extended living room with PVC floor and underfloor heating.
Deep garden with shelters
Deep, well-kept back garden with two covered areas and shed.
Comfortable and energy-efficient
Energy rating A, underfloor heating and air conditioning on all floors.
Advertisement
Features
Transfer of ownership
Listed since
Acceptance
Available in consultation
Asking price
€ 492,500 kosten koper
Asking price per m²
€ 3,940
Status
Available
Construction
Kind of house
Single-family home, row house
Building type
Resale property
Year of construction
1984
Type of roof
Gable roof covered with roof tiles
Quality marks
Energie Prestatie Advies
Surface areas and volume
Areas
Living area
125 m²
External storage space
5 m²
Plot size
125 m²
Volume in cubic meters
421 m³
Layout
Number of rooms
6 rooms (5 bedrooms)
Number of bath rooms
1 bathroom and 1 separate toilet
Bathroom facilities
Shower, bath, toilet, and sink
Number of stories
3 stories
Facilities
Air conditioning, mechanical ventilation, rolldown shutters, and TV via cable
Energy
Energy label
A
Insulation
Roof insulation, double glazing and insulated walls
Heating
CH boiler and partial floor heating
Hot water
CH boiler
CH boiler
ATAG (gas-fired combination boiler from 2021, in ownership)