Want to live in a nice spot in Zaandam and create your very own dream home? Then this is your chance!
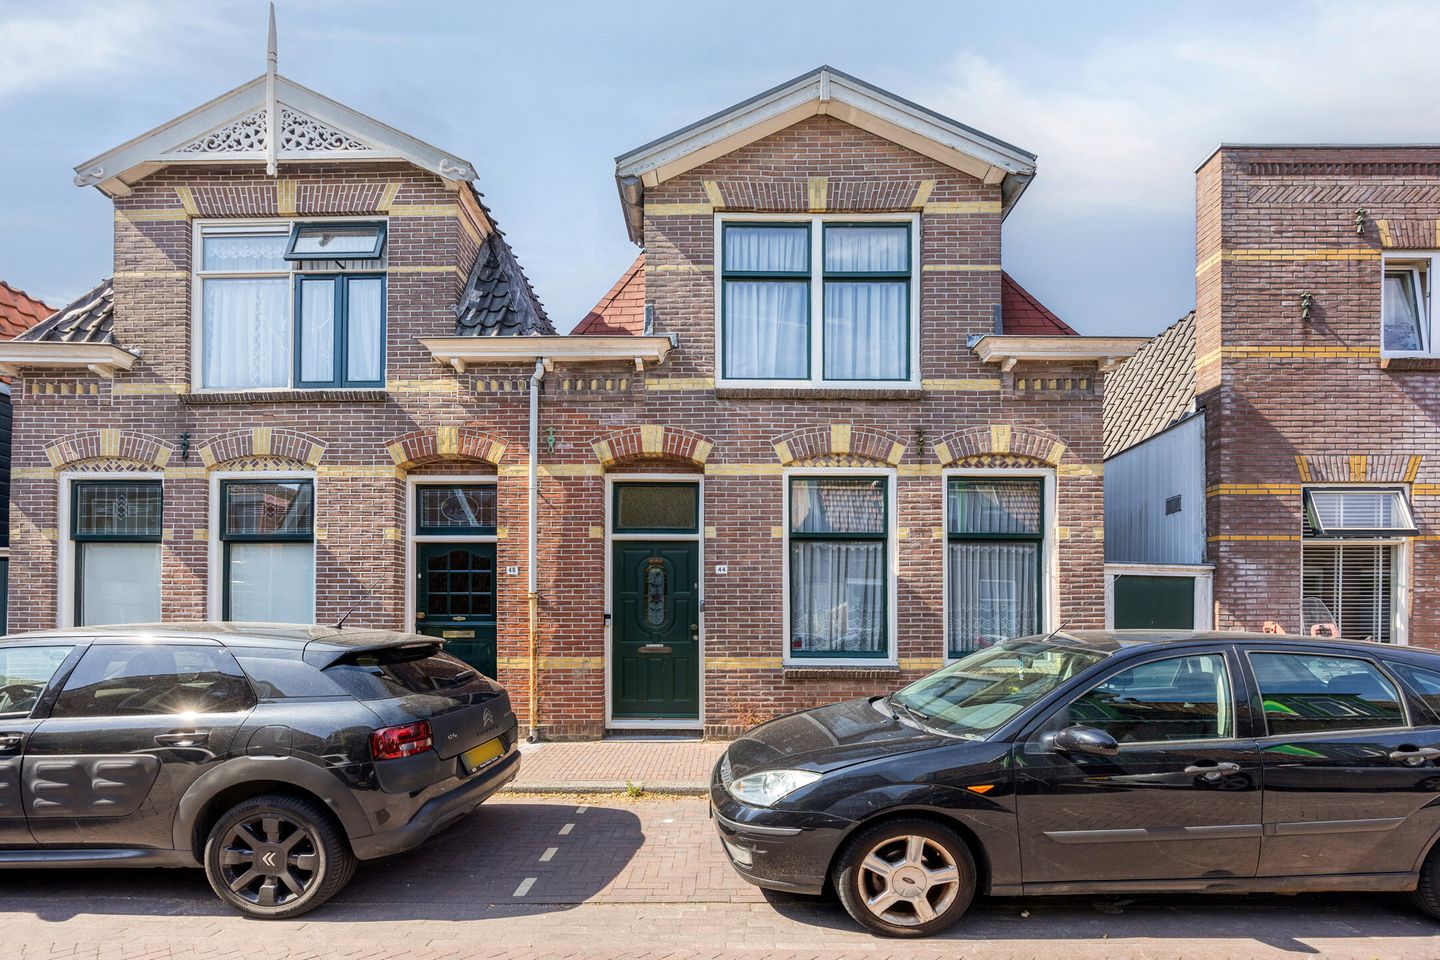
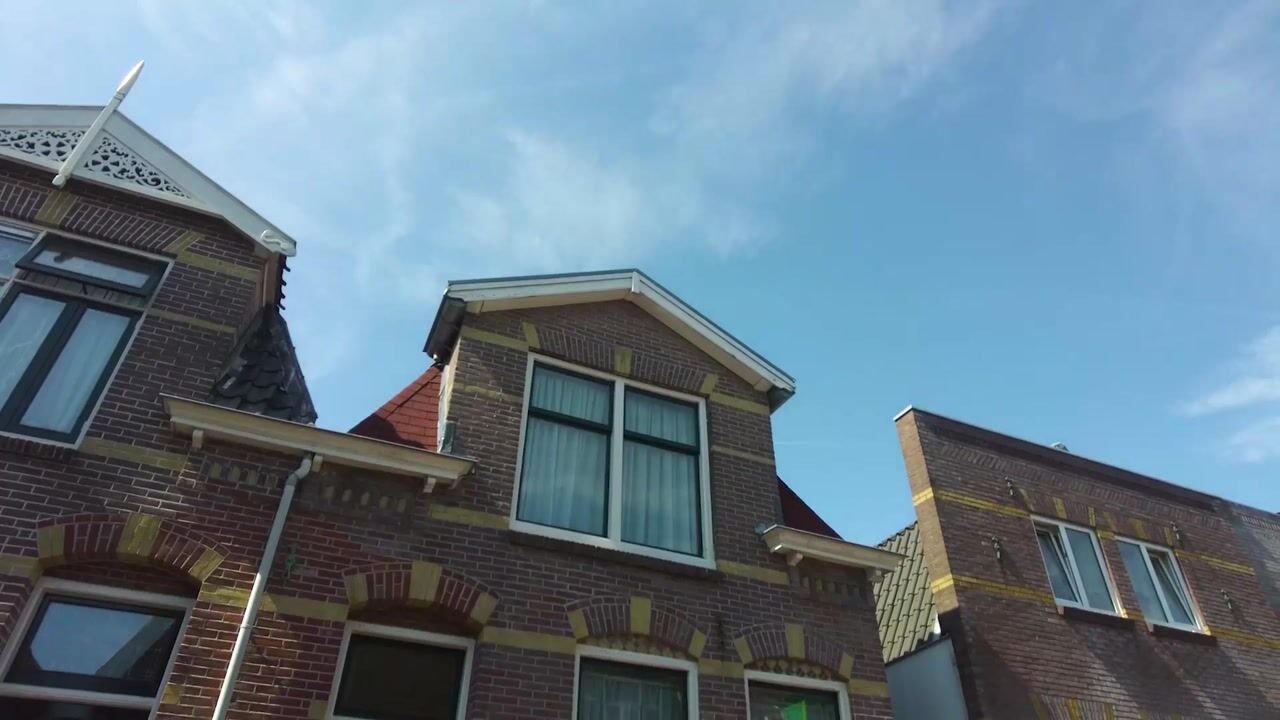
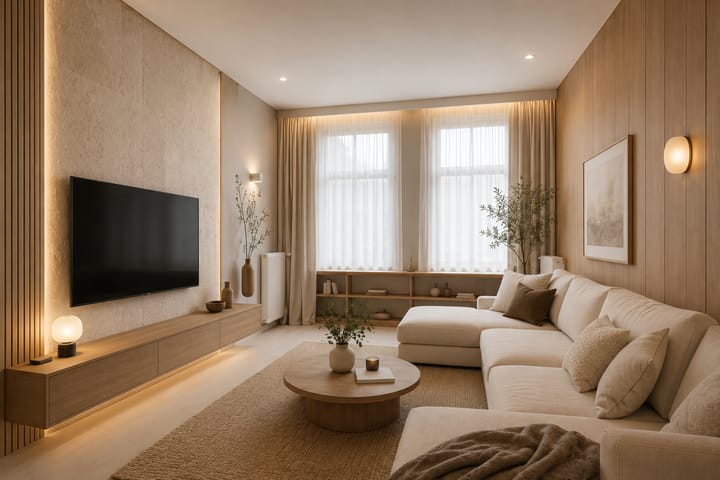
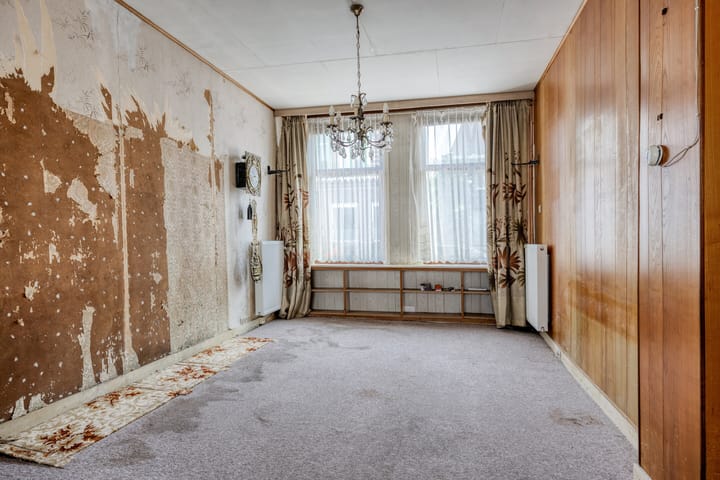
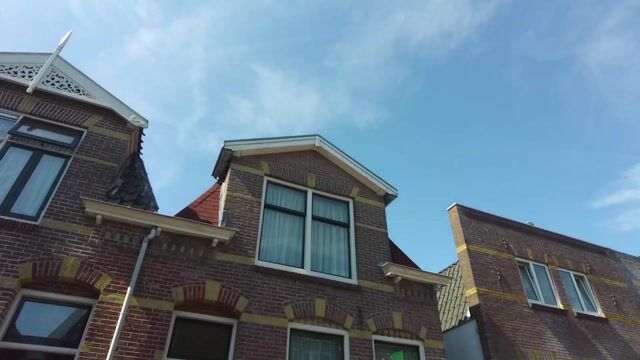
Located on the characteristic Langestraat, this charming semi-detached house from 1897 is waiting for a new owner with vision. The property is largely still in its original state and requires complete modernization. The kitchen, bathroom, and finishes are dated. On the other hand, you have the unique opportunity here to create a home entirely according to your own taste and living preferences.
With approximately 93 m² of living space, three bedrooms, an attic, a backyard with a shed, and the characteristic appearance of a late 19th-century home, this forms an excellent basis for a beautiful family home. The property features a pleasant layout with a bright living room, a closed kitchen, a utility room, and plenty of possibilities to reconfigure the spaces or extend them (naturally, with the necessary permits).
Are you not afraid to roll up your sleeves and are you looking for a home that you can renovate entirely to your own liking? Then we would like to invite you to come and discover the possibilities of this home for yourself.
LOCATION
The home is situated on Langestraat in a pleasant residential area in the center of Zaandam. All daily amenities are within short distance. For instance, shops, supermarkets, primary schools, sports clubs, and public transport are easily accessible. The bustling center of Zaandam, with its extensive range of shops, restaurants, cinema, and the NS train station, is also a short distance away.
The A7, A8, and the A10 ring road are quickly accessible by car, meaning Amsterdam can be reached within approximately 15 minutes.
LAYOUT
Ground floor
Entrance, spacious hall, staircase, and access to the living room. The living room is surprisingly spacious with a high ceiling and offers plenty of opportunities to create a wonderful living space. At the rear are the enclosed kitchen and the utility room with a toilet. The utility room provides access to the backyard.
The backyard features a covered patio, a detached storage shed, and a private rear entrance via the adjacent alley. First floor
Landing, three bedrooms, and a bathroom with a shower area and a washbasin.
Attic
The practical storage attic is accessible via a separate ladder.
Property SITUATION
The property is situated on 107 m² of private land.
FOUNDATION
The foundation has been monitored by the Municipality of Zaanstad since January 2019, and the average settlement is small. Over the past 12 months, the settlement was 0.3 mm and 0.5 mm, respectively. INDICATIVE DIMENSIONS
• Living area: approx. 93 m²
• Building-related outdoor space: approx. 5 m²
• External storage space: approx. 6 m²
• Gross floor area: approx. 118 m²
• Gross volume: approx. 328 m³
PARTIAL FEATURES
• Year of construction: 1897
• Semi-detached house
• Three bedrooms
• Back garden with shed and rear access
• Can be fully modernized according to personal preference
• Energy label F
• Central heating system: Intergas HR eco (2014)
• Situated on 117 m² of private land
• The seller has not lived in the property themselves
• Asbestos, Foundation, Age, Lead, As is Where is, and non-occupancy clauses apply
• Notary: buyer's choice
• Completion: by mutual agreement
Reservation
The Measurement Instruction is based on NEN2580. The Measurement Instructions are intended to apply a more consistent method of measurement to provide an indication of the usable floor area. The Measurement Instructions do not completely rule out differences in measurement results, for example due to differences in interpretation, rounding, or limitations in carrying out the measurement.
All sales information has been compiled with due care. We accept no liability whatsoever for incorrectly obtained (oral) information, incompleteness, or otherwise, or the consequences thereof, and we expressly draw the buyer's attention to their statutory duty of investigation.
Interested in this house?
Engage your own NVM purchase agent immediately.
Your NVM purchase agent looks out for your interests and saves you time, money, and worries.
You can find addresses of fellow NVM purchase agents on Funda.
Highlights
AI-generated from the description
Charming 1897 semi-detached
Semi-detached home with approx. 93 m² and 3 bedrooms.
Backyard with storage
Backyard with covered patio, detached shed and rear access.
Central Zaandam location
On Langestraat, close to shops, public transport and station.
Advertisement
Features
Transfer of ownership
Listed since
Acceptance
Available in consultation
Asking price
€ 300,000 kosten koper
Asking price per m²
€ 3,226
Status
Available
Construction
Kind of house
Single-family home, double house
Building type
Resale property
Year of construction
1897
Specific
Renovation project
Type of roof
Mansard roof covered with asphalt roofing
Surface areas and volume
Areas
Living area
93 m²
Exterior space attached to the building
5 m²
External storage space
6 m²
Plot size
107 m²
Volume in cubic meters
328 m³
Layout
Number of rooms
4 rooms (3 bedrooms)
Number of bath rooms
1 bathroom and 1 separate toilet
Bathroom facilities
Shower and sink
Number of stories
2 stories and a loft
Facilities
Flue and TV via cable
Energy
Energy label
F
Insulation
Partly double glazed
Heating
CH boiler, gas heaters and possibility for fireplace
Hot water
Gas water heater
CH boiler
Kombi Kompakt HReco 30 (gas-fired combination boiler from 2014, in ownership)