Maak hier jouw thuis! Vier slaapkamers en een tuin in Westerwatering!
Description
A lovely family home with potential in the sought-after Westerwatering neighborhood! This house has a practical layout and offers plenty of opportunities to bring your own design ideas to life. Inside, you will find a spacious and bright living room, a corner kitchen, four bedrooms and a nice bathroom. Outside, a deep backyard awaits where you can enjoy the outdoors in peace.
The location is undoubtedly one of this home’s biggest selling points. Here, you will live in a popular and child-friendly neighborhood with plenty of everyday amenities just a short distance away. From shops and schools to public transportation and major roads: everything is close by! Will you seize this opportunity? Schedule a viewing today! Let us take you on a tour:
• Living space: 106 m²
• Can be modernized to suit your taste
• Spacious living room with doors opening onto the garden
• Nice corner kitchen with various appliances
• Four large bedrooms
• Well-maintained bathroom with toilet, sink, bathtub and walk-in shower
• Deep backyard with plenty of privacy
Layout of the home:
Ground floor:
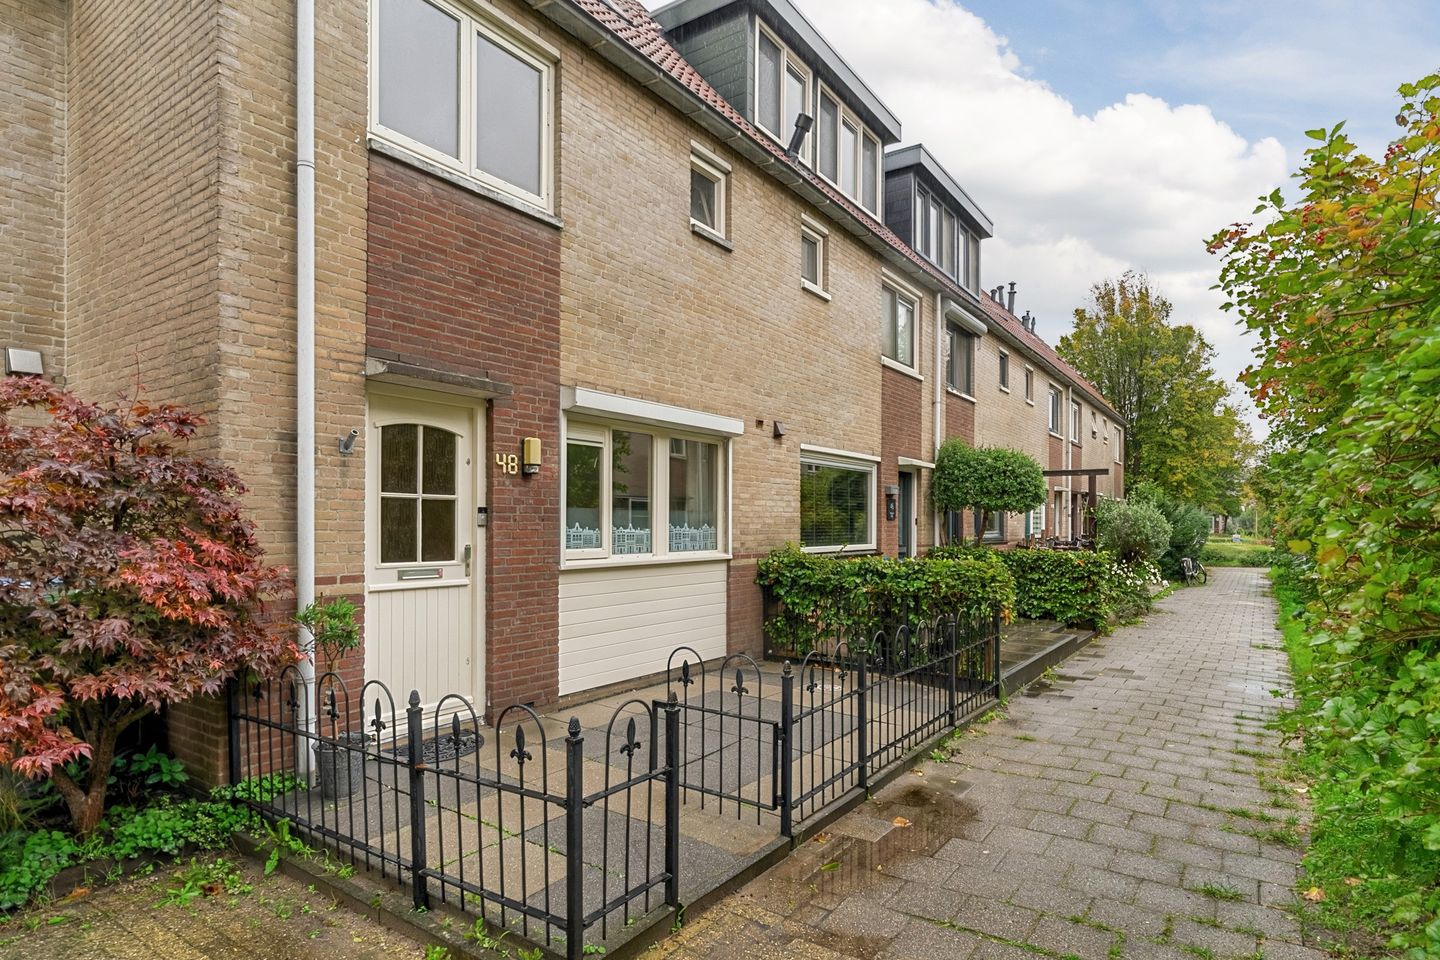
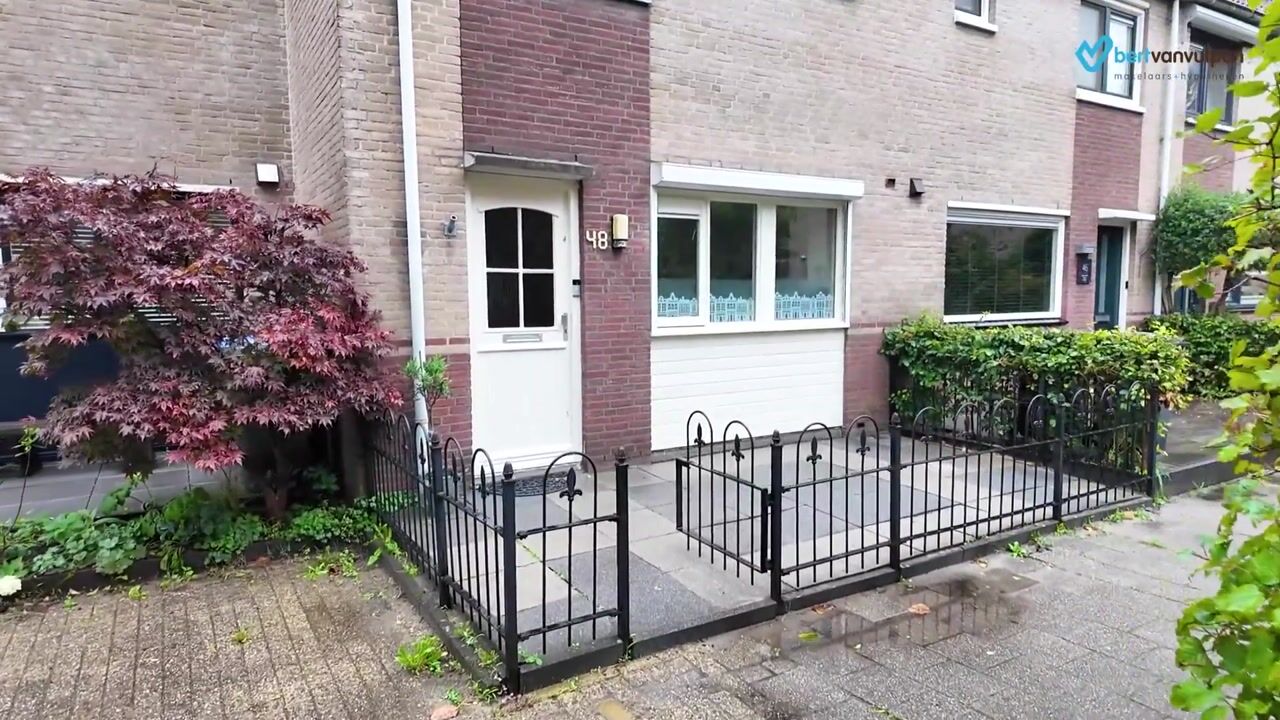
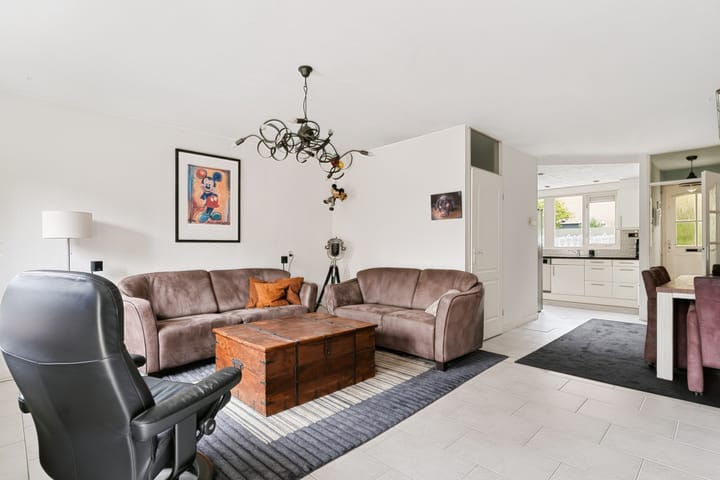
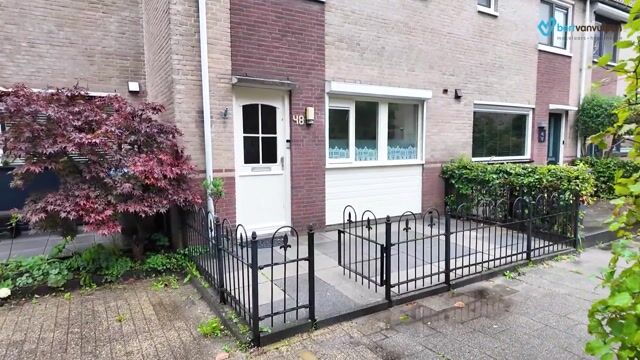
Through the tiled front yard, you reach the covered front door of the home. Behind the front door is a small entrance hall with the meter cupboard and access to the living room. The spacious living room features light-colored tile flooring and the walls are finished in a soothing color. Thanks to multiple windows and doors opening onto the garden, the living room is flooded with natural light.
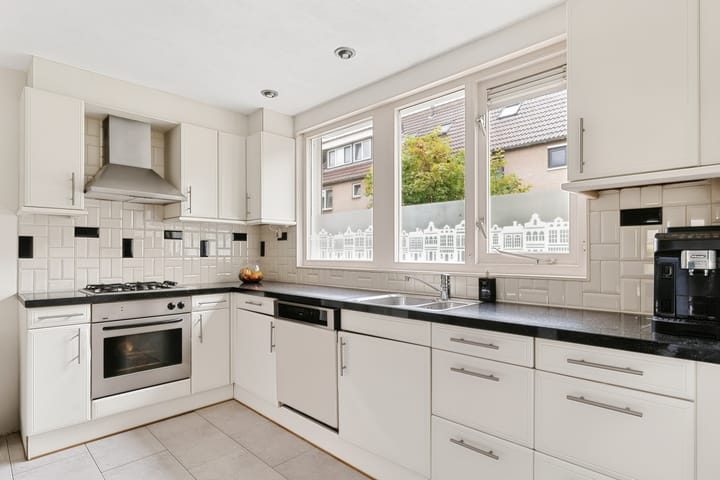
The kitchen is located at the front of the house and features a corner layout. It has a design with white cabinet fronts and a black countertop. It is equipped with the following appliances: dishwasher, gas stove, range hood, oven and double sink. Above the kitchen, the ceiling has been lowered and fitted with spotlights.
From the living room, you have access to a small hallway. This hallway leads to the staircase to the first floor and a toilet room with a toilet and a small sink.
First floor:
This floor has three bedrooms and a bathroom. Two bedrooms are located at the back of the house and one at the front. All rooms have carpeted floors and enjoy plenty of natural light.
The bathroom is neatly finished with black floor tiles and white wall tiles. This space is equipped with a wall-hung toilet, a vanity with sink, a designer radiator, a bathtub and a walk-in shower.
Second floor:
A fixed staircase provides access to the spacious landing on this floor. Here you will find the central heating system and the connections for the washer and dryer. The landing provides access to a storage room and the fourth bedroom of the house.
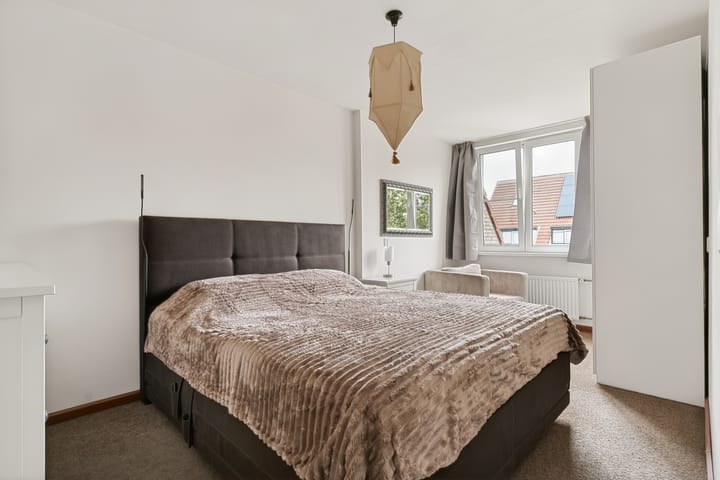
The bedroom on this floor is wonderfully spacious and can be easily customized to your own taste. The natural light here is excellent. Storage space has been created on both sides.
Garden:
The house features a deep and well-maintained backyard. It is landscaped with a combination of large patio tiles and mature plants. There’s room for both a lounge area and a dining area. It’s a wonderful place to relax when the sun is shining! Thanks to the excellent sheltering, you will enjoy plenty of privacy and can relax in peace while enjoying the outdoors.
At the back of the garden is a practical storage shed, ideal for storing bicycles and garden tools. The garden is also accessible via a back entrance.
Parking:
Public parking.
Do you already know the area?
This lovely family home (1985) is located in the sought-after Westerwatering neighborhood. Here, you will enjoy a peaceful setting with plenty of greenery right outside your door. The neighborhood features a nice playground where children can play safely. Additionally, schools and a daycare center are just a stone’s throw away. An ideal living environment for families with children!
It’s a five-minute walk to the Westerwatering Shopping Center, where you will find all kinds of stores for your daily shopping. For a wider selection of shops and restaurants, the bustling center of Zaandam is a ten-minute bike ride away. With the Westzijderveld within walking distance, there are also walking, biking and recreational opportunities nearby.
In terms of accessibility, you’re in a great spot here. The bus stop is just around the corner and the train station is within biking distance. From the train station, there are direct connections to destinations such as the heart of Amsterdam, Schiphol and Alkmaar. By car, the major highways—the A7, A8, and A10—are just a few minutes away.
Good to know:
• Charming townhouse with a cozy backyard
• Pleasant natural light
• Partly wooden and partly vinyl window frames
• Located in a popular and green neighborhood
• Westerwatering shopping center within walking distance
• All conceivable amenities nearby
• Major highways easily accessible
• Property subject to a ground lease
Highlights
AI-generated from the description
Bright living room and kitchen
Spacious tiled living room, corner kitchen with appliances.
Deep garden with privacy
Well-kept backyard with patio, greenery, shed and back entrance.
Green area with amenities
Westerwatering with playground, schools, shops and public transport nearby.
Advertisement
Features
Transfer of ownership
Listed since
Acceptance
Available in consultation
Asking price
€ 400,000 kosten koper
Asking price per m²
€ 3,774
Status
Available
Construction
Kind of house
Single-family home, row house (residential property facing inner courtyard)
Building type
Resale property
Year of construction
1985
Type of roof
Combination roof covered with roof tiles
Surface areas and volume
Areas
Living area
106 m²
External storage space
9 m²
Plot size
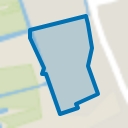
123 m²
Volume in cubic meters
377 m³
Layout
Number of rooms
5 rooms (4 bedrooms)
Number of bath rooms
1 bathroom and 1 separate toilet
Bathroom facilities
Walk-in shower, toilet, washstand, and whirlpool
Number of stories
3 stories
Facilities
Optical fibre and mechanical ventilation
Energy
Energy label
B
Insulation
Roof insulation, insulated walls and floor insulation
Heating
CH boiler
Hot water
CH boiler
CH boiler
Intergas Kompakt HRE (gas-fired combination boiler from 2023, in ownership)