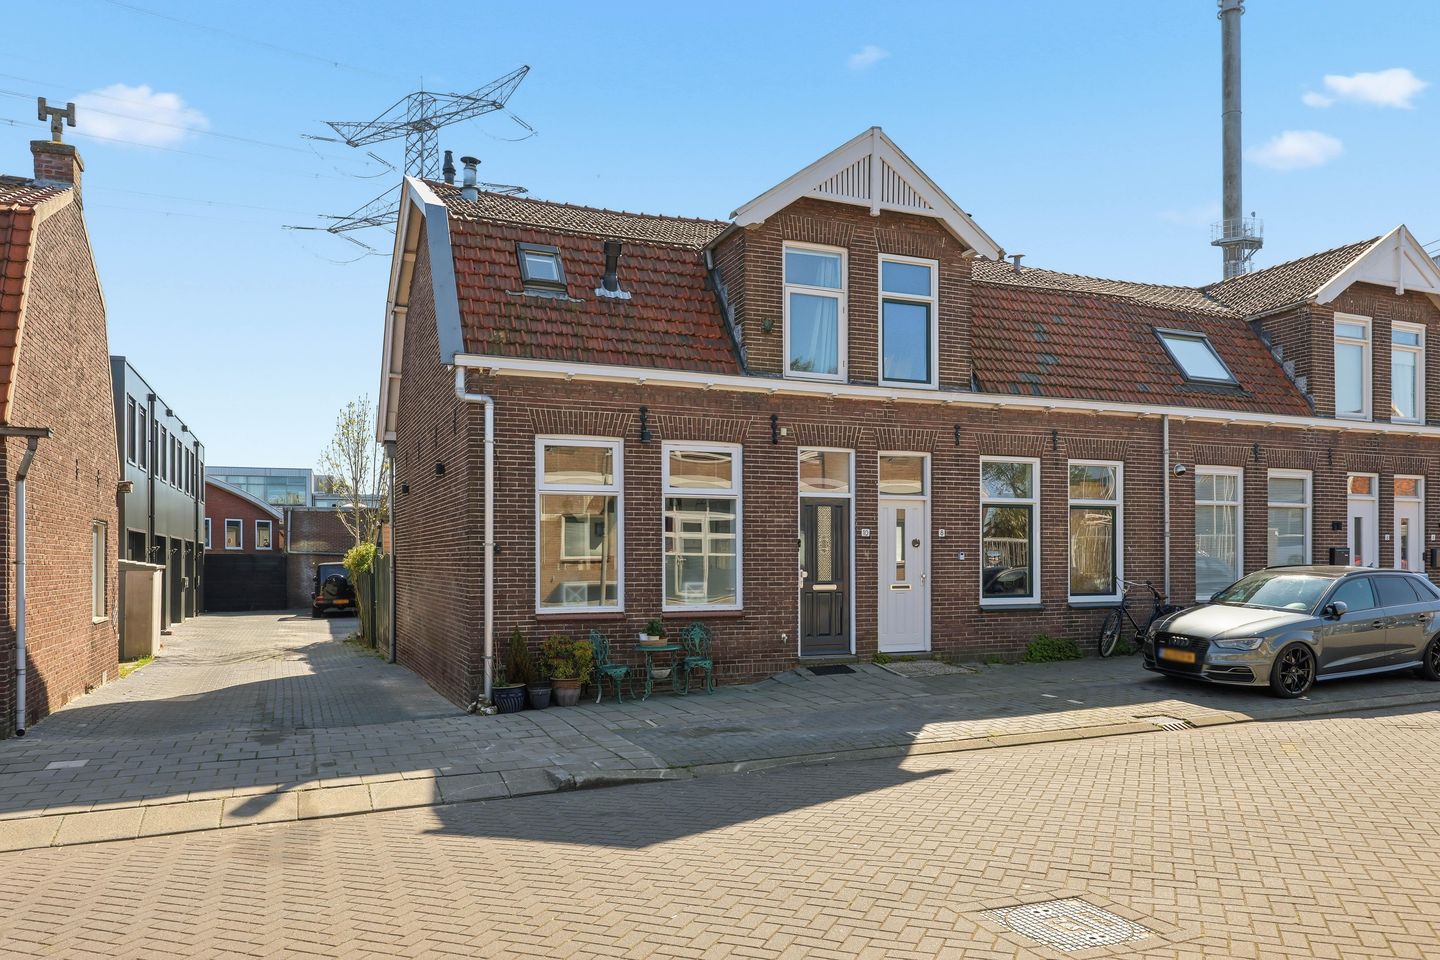
Sfeervolle hoekwoning met zonnige tuin gelegen nabij de Zaan!
Description
Atmospheric corner house with sunny garden and three bedrooms, located near the Zaan and local amenities
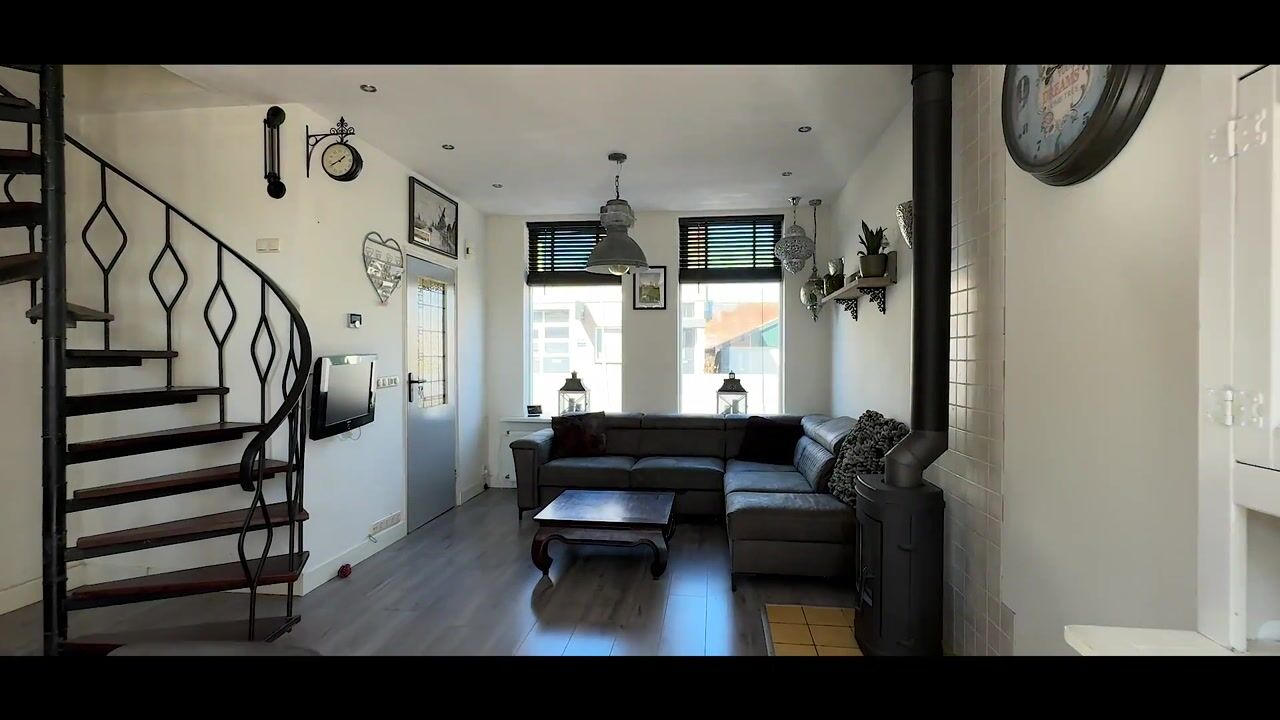
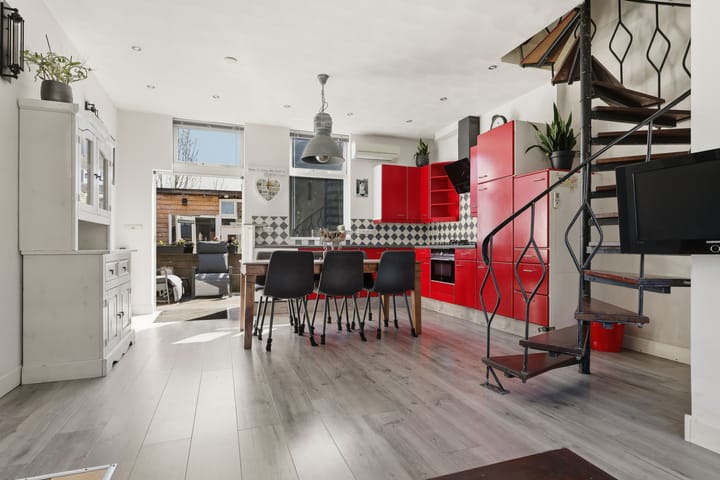
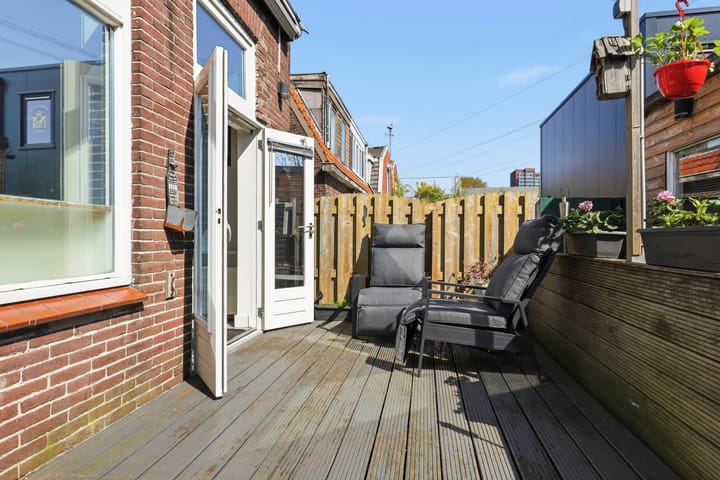
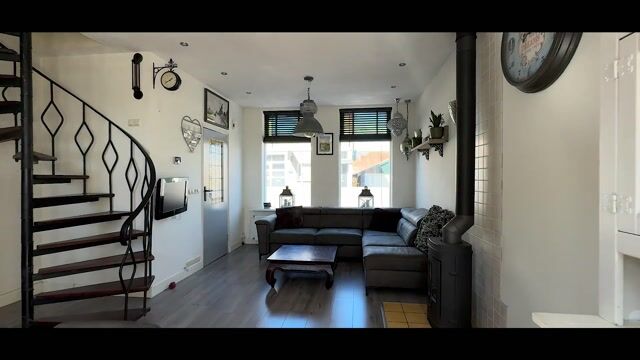
This characteristic corner house has a rich history, yet has been modernised in various areas over the years. The living room is pleasantly bright thanks to the large windows at the front and rear. The French doors at the rear create a pleasant connection with the terrace and garden. The kitchen is generously sized and offers plenty of cupboard space and various built-in appliances. On the first floor there are three bedrooms and a complete bathroom. In addition, there is a practical loft with ample storage space.
The property is located in a characteristic neighbourhood in Zaandam-Oost. Historically, this house stood next to the former lock ‘De Noordervaldeur’, a short distance from the Zaan. All daily amenities, such as shops, schools and sports facilities, are easily accessible by bicycle. Within approximately 10 minutes by bike, you can reach the renewed city centre of Zaandam, with a wide range of shops, restaurants and terraces. The train station is also nearby, from where Amsterdam Central Station can be reached in approximately 20 minutes. The main roads towards the A7, A8 and A10 are also easily accessible.
The layout is as follows:
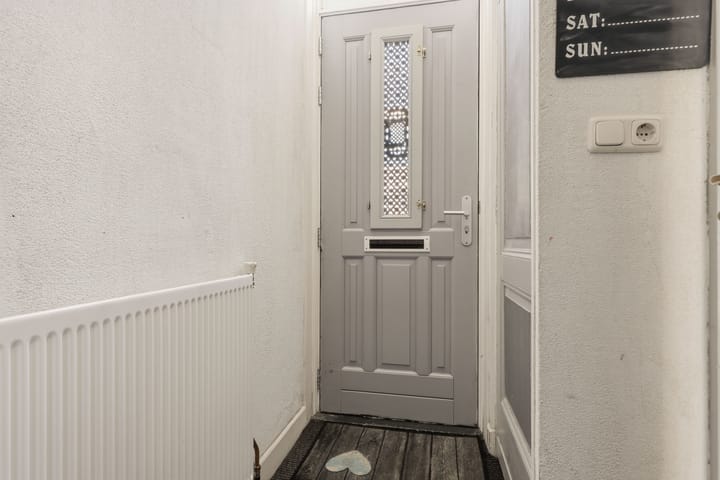
Ground floor: entrance, hallway with meter cupboard and toilet with washbasin. The through-living room is bright and spacious and features an atmospheric wood-burning stove. At the rear, French doors provide access to the garden. The kitchen is fitted with a 4-burner gas hob, extractor hood, built-in oven and dishwasher. From the kitchen, you can access the adjoining terrace and rear garden. The garden faces the sunny south. Due to the difference in height, the wooden shed is positioned lower than the terrace, creating additional storage space underneath the terrace. The garden is also accessible via a rear entrance. A spiral staircase in the living room leads to the first floor.
First floor: landing with space for the washing machine and dryer and access to the three bedrooms and the bathroom. The bedroom at the front is generously sized and features a large built-in wardrobe and a small dormer window. The two other rooms both have a skylight. The bathroom is complete and fitted with a bathtub, separate shower, washbasin and second toilet.
Loft: the storage loft is accessible via a loft ladder. The central heating system is also located here.
Characteristics:
- Built in 1910
- Living area approx. 66 m², volume approx. 260 m³
- Plot size 97 m², situated on freehold land
- Heating and hot water via central heating system (Remeha, 2014)
- Air conditioning in the living room, which can both cool and heat
- Fitted with façade insulation and double glazing, energy label D
- Sun awning electric at the back
- The foundation of the property is monitored by means of measuring bolts, positive measurement report available
- Garden with south-facing terrace
- Transfer of ownership to be discussed.
Highlights
AI-generated from the description
Bright living with garden
Through-living room with stove and French doors.
Sunny south-facing garden
Garden with terrace, wooden shed and back entrance.
Nice location near Zaan
Close to Zaan, city centre, station and roads.
Advertisement
Features
Transfer of ownership
Listed since
Acceptance
Available in consultation
Asking price
€ 300,000 kosten koper
Asking price per m²
€ 4,545
Status
Available
Construction
Kind of house
Single-family home, corner house
Building type
Resale property
Year of construction
1910
Specific
Partly furnished with carpets and curtains
Type of roof
Mansard roof covered with roof tiles
Surface areas and volume
Areas
Living area
66 m²
External storage space
15 m²
Plot size
97 m²
Volume in cubic meters
260 m³
Layout
Number of rooms
4 rooms (3 bedrooms)
Number of bath rooms
1 bathroom and 1 separate toilet
Bathroom facilities
Shower, bath, toilet, sink, and washstand
Number of stories
2 stories and a loft
Facilities
Outdoor awning, skylight, mechanical ventilation, flue, and TV via cable
Energy
Energy label
D
Insulation
Double glazing and insulated walls
Heating
CH boiler and wood heater
Hot water
CH boiler
CH boiler
Remeha (gas-fired combination boiler from 2014, in ownership)