New
Oldebroekstraat 611507 LB ZaandamWesterwatering Noord
€ 400,000 k.k.

- 94 m²living area
- 194 m²plot size
- 4bedrooms
- Cenergy label
Eye-catcherFijne hoekwoning met een ruime tuin en gelegen aan een rustig hofje!
Description
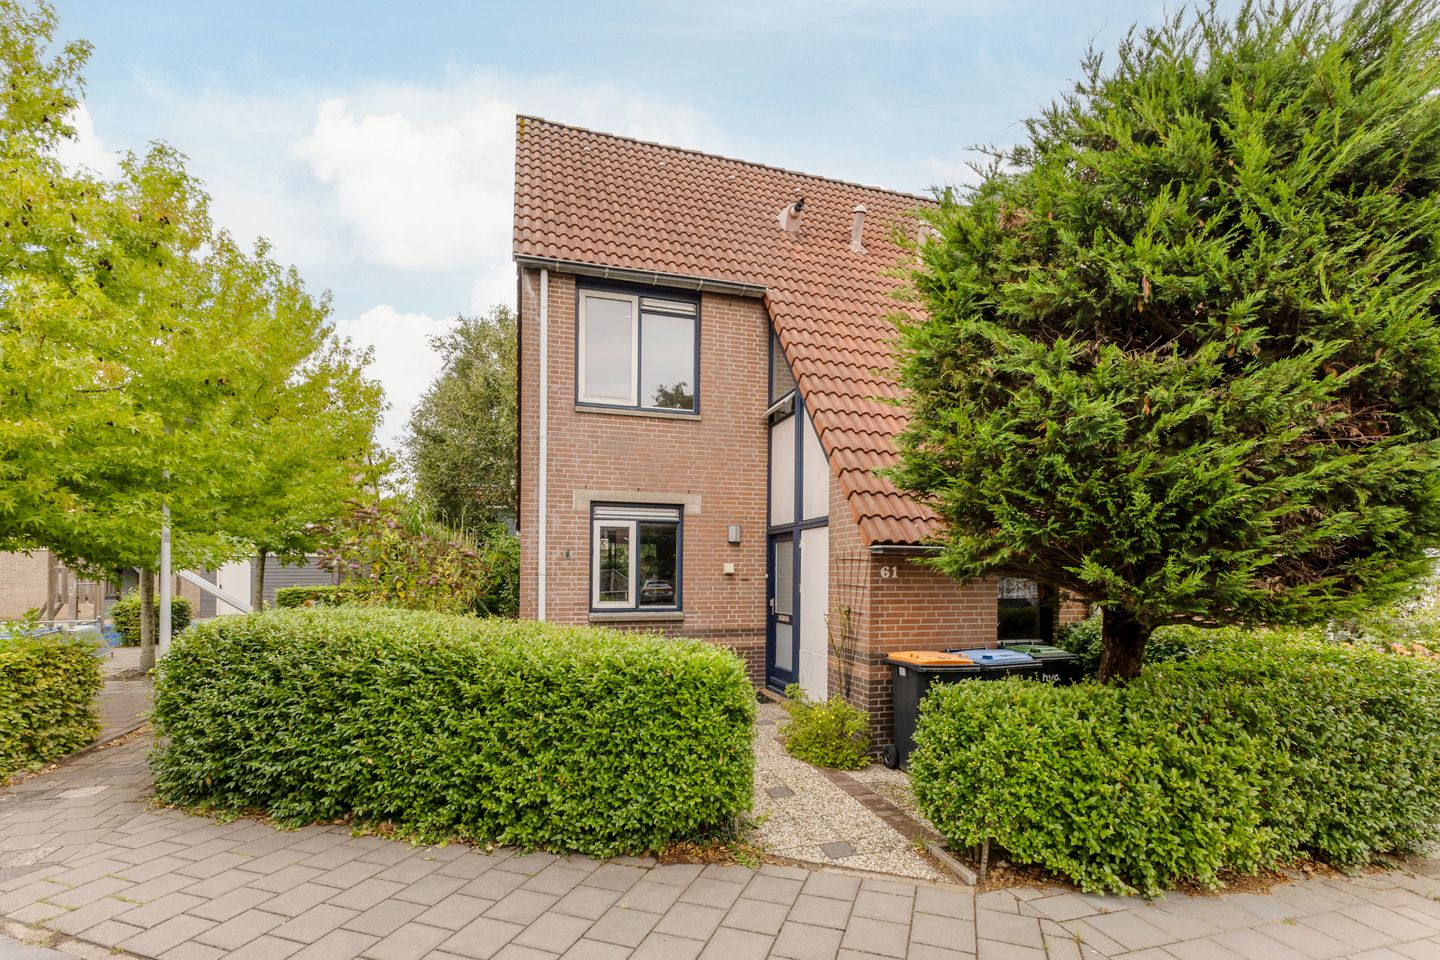
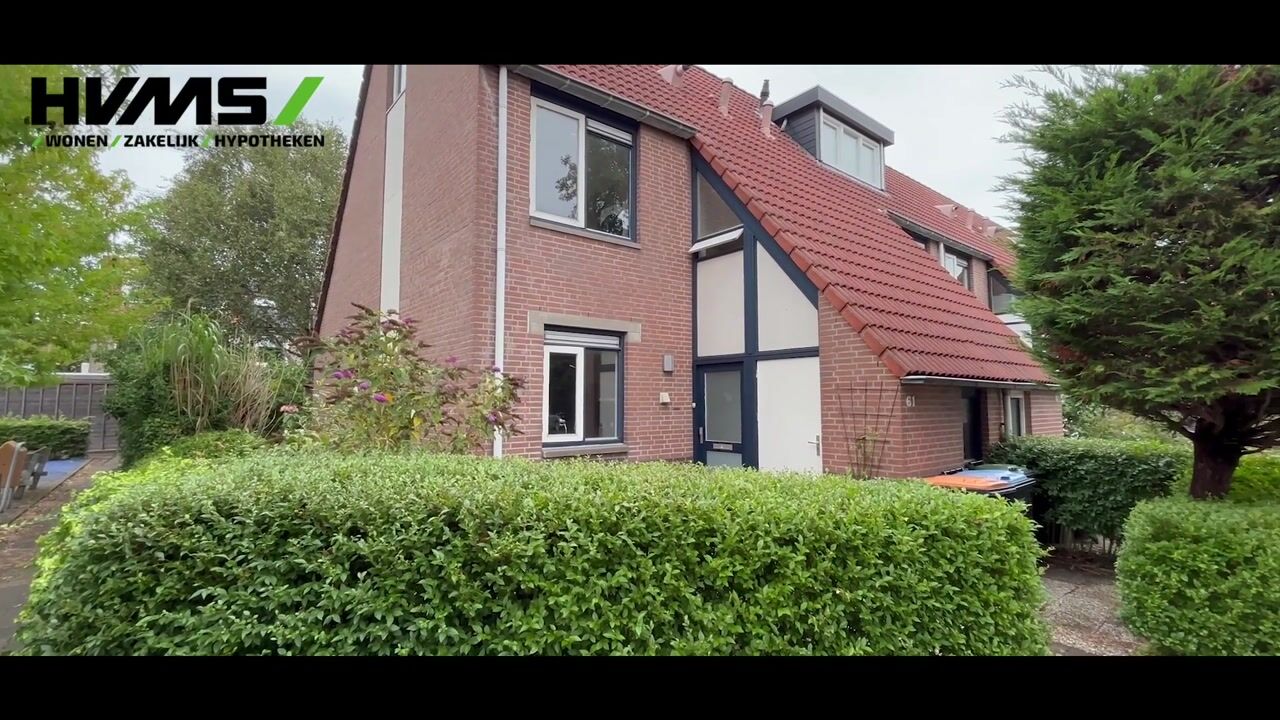
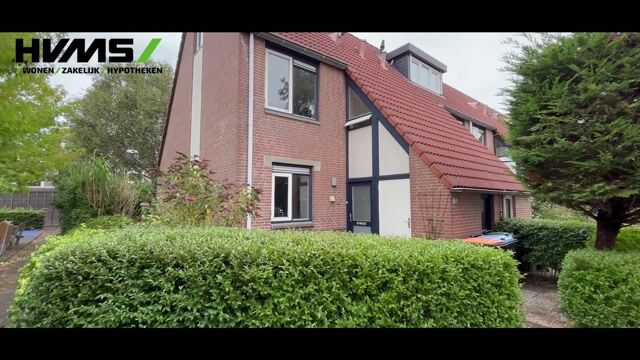
Lovely corner home with a spacious, green garden, situated in a quiet courtyard in the popular Westerwatering residential area!
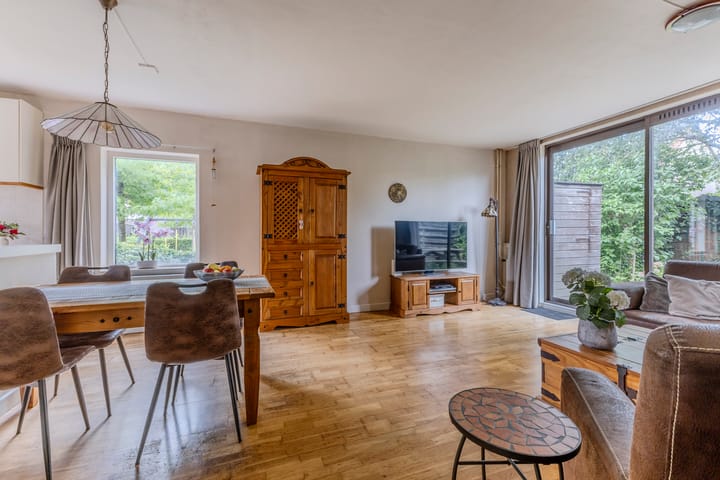
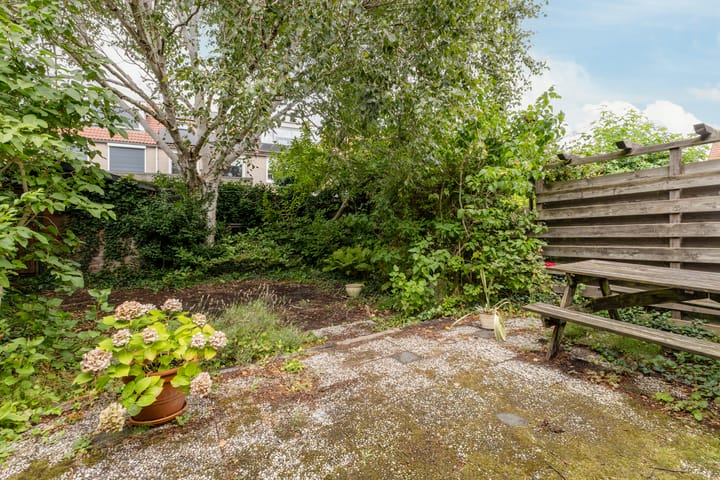
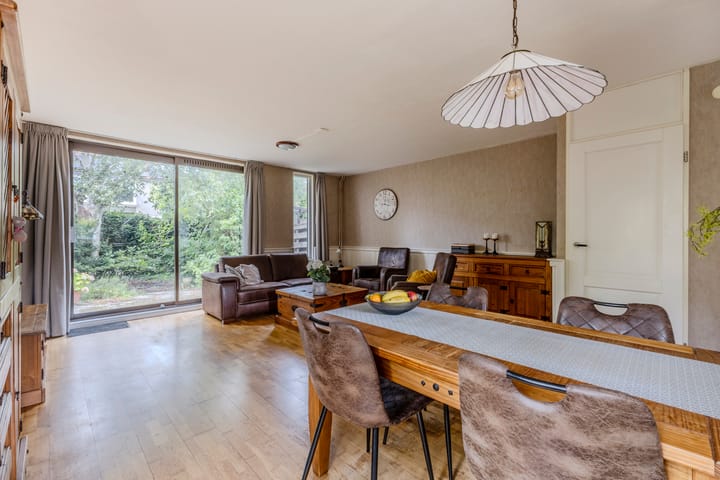
The peaceful location in a low-traffic courtyard, directly next to a playground, makes this an ideal family home. The garden-facing living room benefits from plenty of natural light thanks to the large glass sliding doors and additional side window. The kitchen is situated at the front of the house and offers ample cupboard space. The first floor comprises three bedrooms. The main bedroom features a practical walk-in wardrobe. The spacious bathroom with a second toilet is also located on this floor. The second floor offers a generous fourth bedroom as well as an additional storage loft. The spacious rear garden faces northwest and is surrounded by plenty of greenery, providing a pleasant level of privacy. There is ample natural shade on warm summer days, while in autumn the house is beautifully surrounded by the red foliage of the sweetgum trees.
Westerwatering is a family-friendly residential area with three primary schools and a shopping centre within walking distance, offering a supermarket, bakery, butcher, pharmacy and various other shops. The Westerkoog shopping centre is also nearby. The Westerwindpad, which runs alongside the Westzijderveld nature area, is just a short distance away and is ideal for walking or running. Zaandam railway station and the city centre can both be reached within ten minutes by bicycle. Zaandam’s renewed city centre offers a wide variety of shops, restaurants, cafés and other amenities. A bus stop is also located nearby, and the main roads towards Amsterdam are easily accessible.
Layout:
Ground floor: entrance via the well-maintained front garden, with an attached brick storage room with storage loft. Hallway with meter cupboard, toilet with washbasin and stairs to the first floor. Garden-facing living room with an open-plan kitchen at the front of the house. The kitchen is arranged in a corner layout. The rear garden is accessible from the living room. The spacious garden features a wooden shed and rear access.
First floor: landing providing access to three bedrooms and the bathroom. The main bedroom features a walk-in wardrobe. The bedroom at the front has a washing machine connection. The bathroom is equipped with a bathtub with shower, washbasin unit and toilet.
Second floor: spacious landing with connections for a washing machine and dryer and access to the fourth bedroom. The storage loft can be accessed from both the landing and the bedroom.
Characteristics:
- Year of construction: 1986
- Living area approx. 94 m², volume approx. 354 m³
- Plot size: 194 m², leasehold land with the ground rent prepaid until 2036
- Heating and hot water via central heating system (Intergas, 2023)
- Roof, floor and wall insulation and double glazing, partly HR++ glazing
- Generous and sheltered rear garden
- Situated in a quiet residential area, close to the railway station and local amenities
- Transfer of ownership to be discussed.
Advertisement
Features
Transfer of ownership
- Listed since
- Acceptance
- Available in consultation
- Asking price
- € 400,000 kosten koper
- Asking price per m²
- € 4,255
- Status
- Available
Construction
- Kind of house
- Single-family home, corner house
- Building type
- Resale property
- Year of construction
- 1986
- Specific
- Partly furnished with carpets and curtains
- Type of roof
- Gable roof covered with roof tiles
Surface areas and volume
- Areas
- Living area
- 94 m²
- Other space inside the building
- 5 m²
- External storage space
- 6 m²
- Plot size
- 194 m²
- Volume in cubic meters
- 354 m³
Layout
- Number of rooms
- 5 rooms (4 bedrooms)
- Number of bath rooms
- 1 bathroom and 1 separate toilet
- Bathroom facilities
- Shower, bath, toilet, sink, and washstand
- Number of stories
- 3 stories and a loft
- Facilities
- Skylight, mechanical ventilation, sliding door, and TV via cable
Energy
- Energy label
- C
- Insulation
- Roof insulation, double glazing, energy efficient window, insulated walls and floor insulation
- Heating
- CH boiler
- Hot water
- CH boiler
- CH boiler
- Intergas (gas-fired combination boiler from 2023, in ownership)
Cadastral data
- ZAANDAM P 500
- Cadastral map
- Area
- 194 m²
- Ownership situation
- Municipal ownership encumbered with long-term leaset (end date of long-term lease: 30-06-2061)
- Fees
- Paid until 30-06-2036
Exterior space
- Location
- Alongside a quiet road and in residential district
- Garden
- Back garden, front garden and side garden
- Back garden
- 93 m² (11.37 metre deep and 8.15 metre wide)
- Garden location
- Located at the northwest with rear access
Storage space
- Shed / storage
- Attached brick storage
- Facilities
- Electricity
Parking
- Type of parking facilities
- Public parking
Popularity
0x
Viewed
0x
Saved
25-8-2026
On Funda
Neighborhood
Westerwatering Noord
Zaandam- Residents
- 3,730
- Family with children
- 36%
- Avg. asking price / m²
- € 4,141
Discover the neighborhood
Curious about the housing supply, residents and local real estate agents?

Don’t want to forget this home?
Save it as a favorite. You’ll easily find it back and get notified when something changes.
