Oostzijde 238-C1502 BP ZaandamRosmolenbuurt West
€ 995,000 k.k.

- 153 m²living area
- 673 m²plot size
- 3bedrooms
- Cenergy label
Eye-catcherUniek wonen: Gerenoveerde 2 onder 1-kapwoning met 673m2 eigen grond!
Description
Unique! Living as It Was Meant to Be.
Could This Be Your New Home?
Are you looking for a fully renovated semi-detached home with a new foundation, a double garage, and an exceptional 673 m² freehold plot? Then this remarkable property may be exactly what you have been searching for.
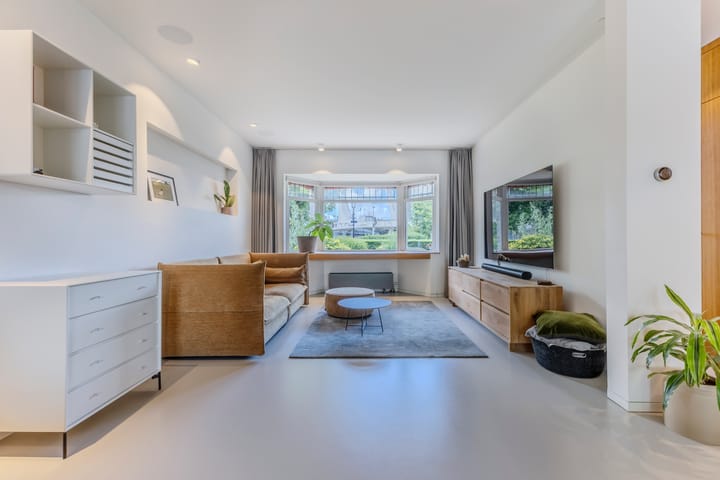
Not only is the location exceptional, but the home itself is equally impressive. The property has been comprehensively modernised, extended on the ground floor and finished to an outstanding standard throughout. Bespoke, functional design elements can be found in every corner of the house and throughout the beautifully landscaped garden. Highlights include a seamless poured floor with underfloor heating, elegant plastered wall finishes, a luxury kitchen and beautifully appointed bathrooms.
In addition to the new foundation, the property has undergone extensive sustainability upgrades. Improvements include enhanced insulation, 18 solar panels, underfloor heating throughout most of the house, air conditioning on the second floor and a private electric vehicle charging point.
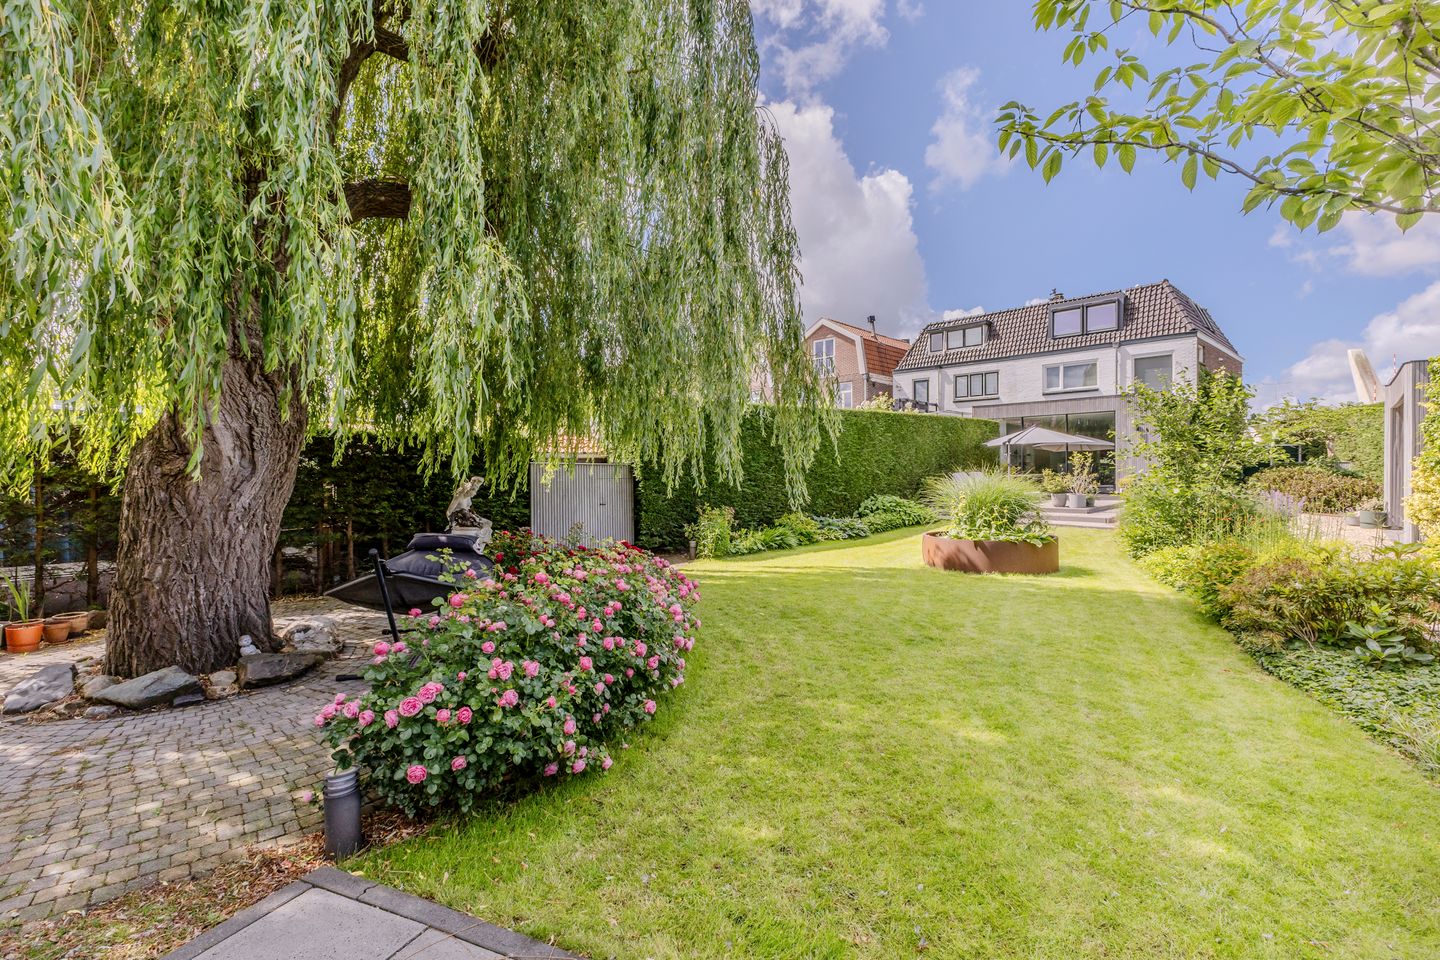
Garden enthusiasts will be particularly impressed by the generous rear garden. Offering endless possibilities, it provides ample space to enjoy the sunshine, entertain family and friends, play with children or pets, or create your own outdoor retreat. Space is certainly not in short supply here. The two garages, complete with electric doors and EV charging facilities, provide excellent parking, storage and workshop opportunities.
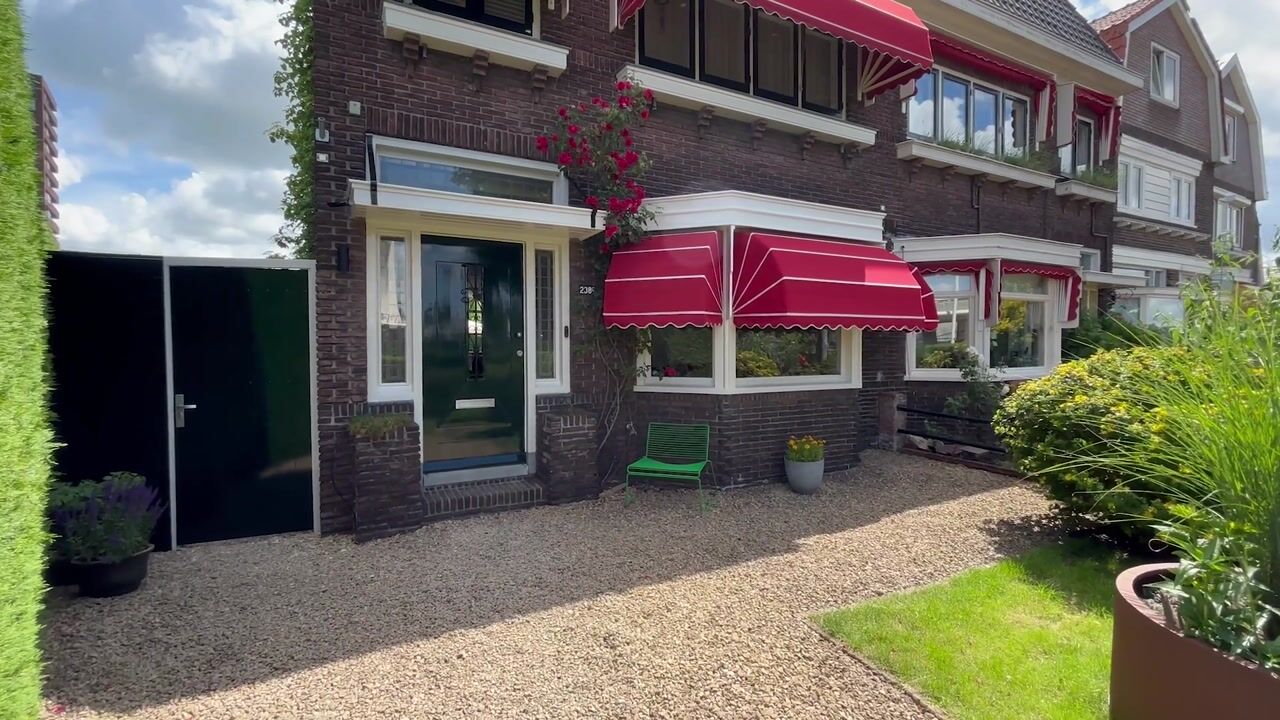
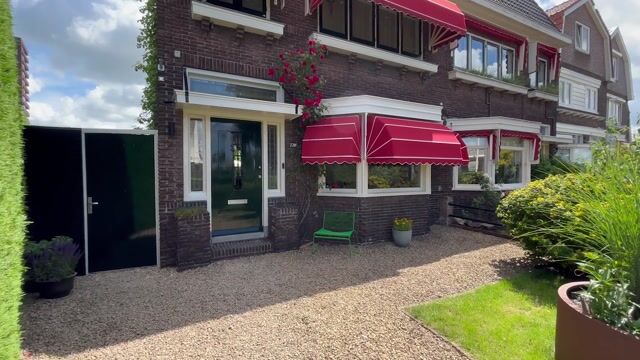
The setting is equally appealing. At the front, the property enjoys open views across the River Zaan, while the spectacular rear garden offers a level of privacy and space rarely found so close to the city.
By bicycle, the vibrant centre of Zaandam can be reached in approximately five minutes, offering a wide variety of shops, restaurants, cafés and the Zaantheater. Several primary and secondary schools, supermarkets, fitness centres and sports facilities are located nearby. Multiple railway stations are easily accessible, with Amsterdam Central Station reachable in approximately 12 minutes by train. Schiphol Airport and numerous other cities are also conveniently connected.
Travelling by car is equally straightforward, with excellent access to the national motorway network and quick connections to destinations throughout the Netherlands, including the popular NDSM Wharf in Amsterdam.
Both the property and its surroundings have an enormous amount to offer. While words can only tell part of the story, a viewing will truly allow you to experience the unique atmosphere of this exceptional home. We would be delighted to show you around personally.
Layout
Ground Floor
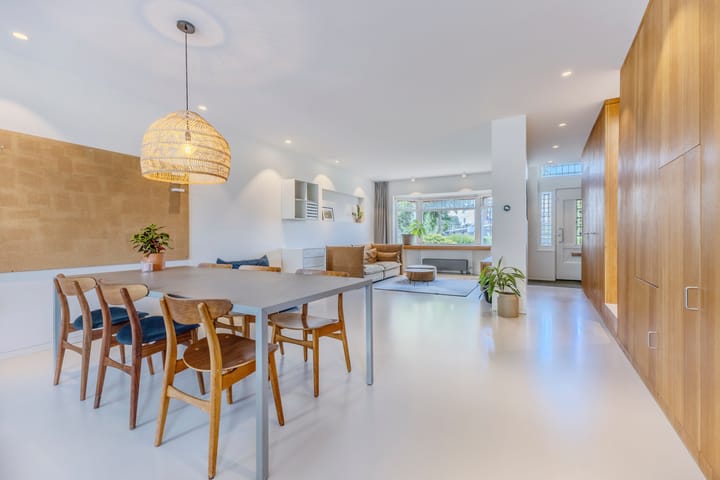
Entrance hall featuring original stained-glass details and a bespoke fitted cabinetry wall incorporating the staircase and a modern guest toilet.
The entrance flows seamlessly into the living area and the extended kitchen-dining space. The bright living room enjoys beautiful views across the River Zaan through the charming bay window at the front of the property.
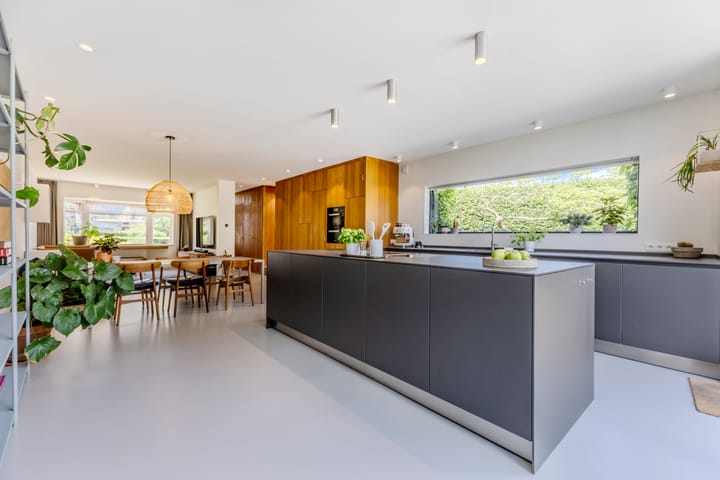
The stunning Bulthaup kitchen is both spacious and highly functional. It features an induction hob with integrated extraction, integrated dishwasher, refrigerator and freezer, an oven with warming drawer beneath, and an expansive worktop. The kitchen offers abundant workspace and storage, making it ideal for both everyday living and entertaining.
Large windows throughout the ground floor flood the living spaces with natural light.
From the living room, you step directly into the beautifully landscaped and surprisingly spacious rear garden. Here you will find a piled terrace, an attractive covered seating area, the double garage, an additional bicycle storage shed and an abundance of outdoor space to enjoy in any way you choose. A truly rare luxury in such a location.
First Floor
The landing leads to the luxurious bathroom, which feels like a private spa. The freestanding bathtub and spacious walk-in shower create the perfect setting for relaxation. The bathroom also features a second toilet and a stylish designer vanity unit.
This floor further comprises two generous bedrooms, one of which includes fitted wardrobes, as well as a separate laundry room.
Second Floor
A beautiful principal bedroom has been created on this floor, complete with a bespoke walk-in wardrobe.
Five electrically operated roof windows with integrated sunshading, combined with air conditioning, ensure a comfortable indoor climate throughout the year. Once again, the abundance of glazing fills the room with natural daylight.
A separate boiler room is also located on this floor.
Features & Highlights
Living area: 153 m²;
Situated on 673 m² of freehold land;
Fully renovated and modernised throughout;
New foundation installed;
Open views across the River Zaan;
Beautifully landscaped and exceptionally spacious rear garden;
High-quality finishes with bespoke design elements throughout;
Luxury Bulthaup kitchen;
Double garage with electric doors and EV charging facilities;
Additional bicycle storage;
Equipped with 18 solar panels;
Energy Label C;
Predominantly fitted with underfloor heating;
Elegant plastered wall finishes throughout;
Heating via a Nefit high-efficiency combination boiler (2025);
Second floor equipped with five electrically operated roof windows with integrated sunshading;
Air conditioning installed on the second floor;
Excellent accessibility to Amsterdam, Schiphol Airport and surrounding cities;
Close to schools, shops, sports facilities and public transport;
Completion date by mutual agreement.
Advertisement
Features
Transfer of ownership
- Listed since
- Acceptance
- Available in consultation
- Asking price
- € 995,000 kosten koper
- Asking price per m²
- € 6,503
- Status
- Available
Construction
- Kind of house
- Single-family home, double house
- Building type
- Resale property
- Year of construction
- 1931
- Specific
- Partly furnished with carpets and curtains
- Type of roof
- Combination roof covered with asphalt roofing and roof tiles
Surface areas and volume
- Areas
- Living area
- 153 m²
- External storage space
- 58 m²
- Plot size
- 673 m²
- Volume in cubic meters
- 507 m³
Layout
- Number of rooms
- 4 rooms (3 bedrooms)
- Number of bath rooms
- 1 bathroom and 1 separate toilet
- Bathroom facilities
- Walk-in shower, bath, toilet, and washstand
- Number of stories
- 3 stories
- Facilities
- Outdoor awning, skylight, mechanical ventilation, rolldown shutters, sliding door, and solar panels
Energy
- Energy label
- C
- Insulation
- Roof insulation, double glazing, energy efficient window and floor insulation
- Heating
- CH boiler and partial floor heating
- Hot water
- CH boiler
- CH boiler
- Nefit HR (gas-fired combination boiler from 2025, in ownership)
Cadastral data
- ZAANDAM L 5244
- Cadastral map
- Area
- 513 m²
- Ownership situation
- Full ownership
- ZAANDAM L 5408
- Cadastral map
- Area
- 160 m²
- Ownership situation
- Full ownership
Exterior space
- Location
- In residential district
- Garden
- Back garden, front garden and side garden
- Back garden
- 383 m² (34.00 metre deep and 11.25 metre wide)
- Garden location
- Located at the northeast with rear access
Storage space
- Shed / storage
- Detached brick storage
Garage
- Type of garage
- Detached brick garage
- Capacity
- 2 cars
- Facilities
- Electrical door and electricity
Parking
- Type of parking facilities
- Parking on private property and public parking
Popularity
5,889x
Viewed
132x
Saved
17-6-2026
On Funda
Neighborhood
Rosmolenbuurt West
Zaandam- Residents
- 6,175
- Family with children
- 29%
- Avg. asking price / m²
- € 4,604
Discover the neighborhood
Curious about the housing supply, residents and local real estate agents?

Don’t want to forget this home?
Save it as a favorite. You’ll easily find it back and get notified when something changes.
