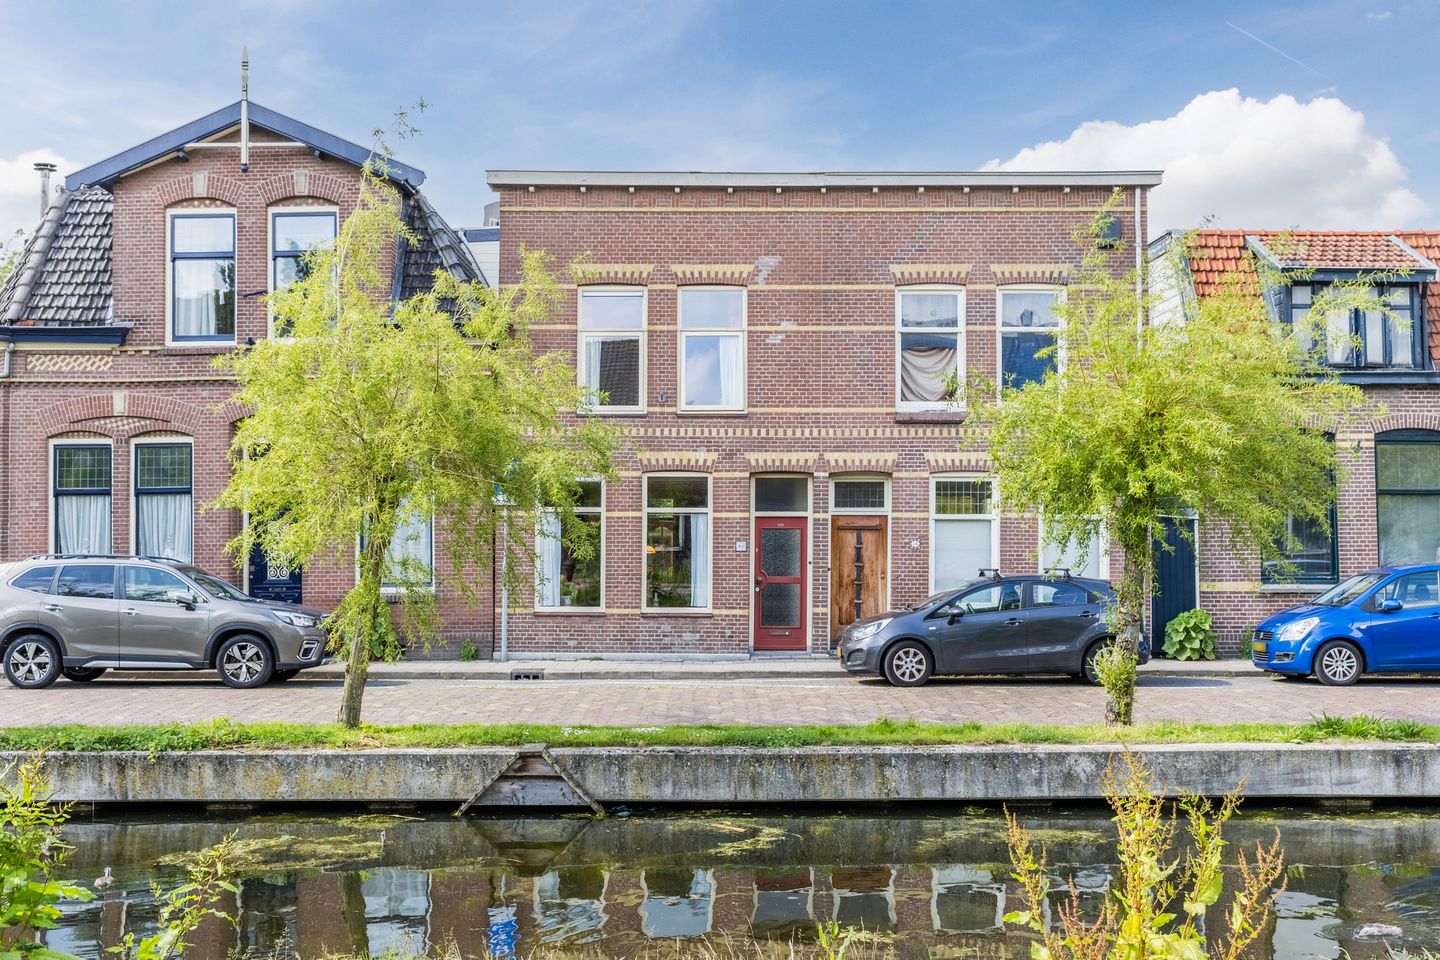
Welcome to one of the historic streets of Zaandam-West. Would you like to live in a charming semi-detached house dating from 1890, which has been maintained with great care and love? Are you looking for a lovely family home on a pleasant street with open waterways? Then look no further!
Key features of Parkstraat 80:
- Zaandam town centre and station are within walking distance, meaning you can reach Amsterdam Central Station in around 12 minutes;
- A child-friendly neighbourhood with a playground on the street and a cul-de-sac;
- Freehold, so no leasehold;
- 3 bedrooms;
- Huge loft for storing all sorts of things;
- Open water right on your doorstep; access the River Zaan via the Papenpadsluis lock.
Is this your new home?
Be sure to check out the photos, video, 360° images and 3D tour for a complete impression. Below, you’ll find a brief overview of the flat.
Layout
Ground floor
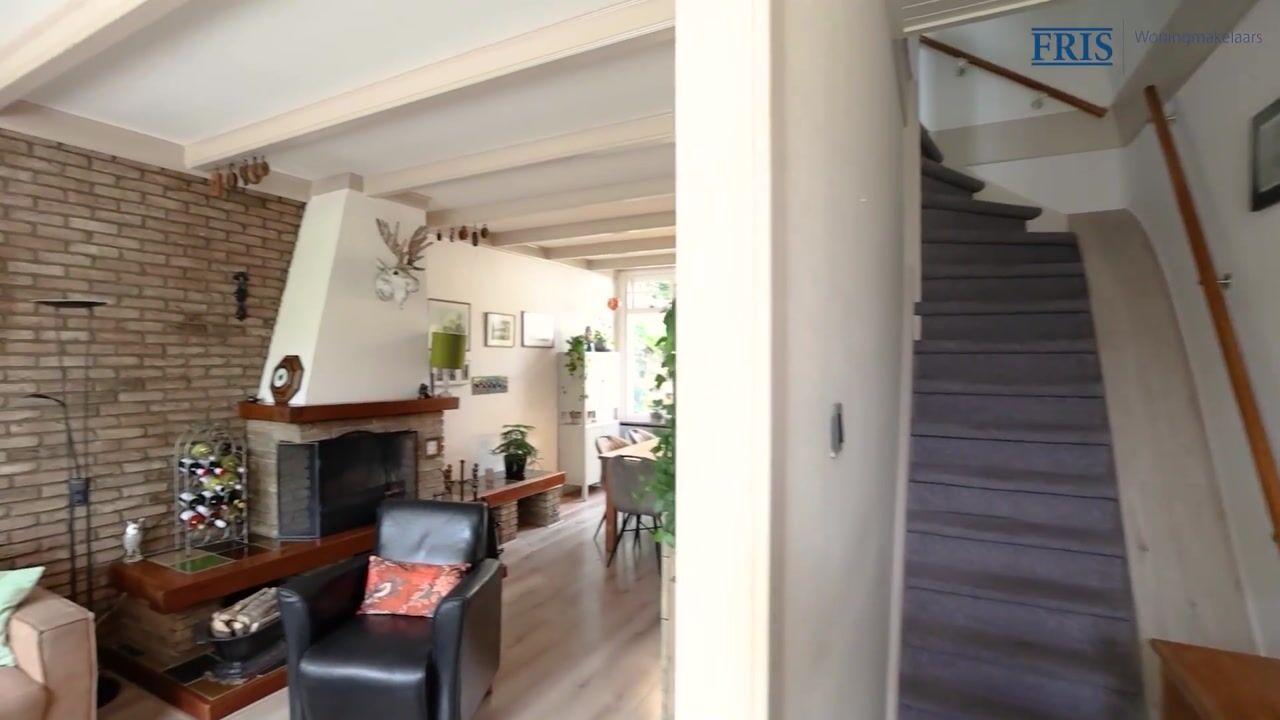
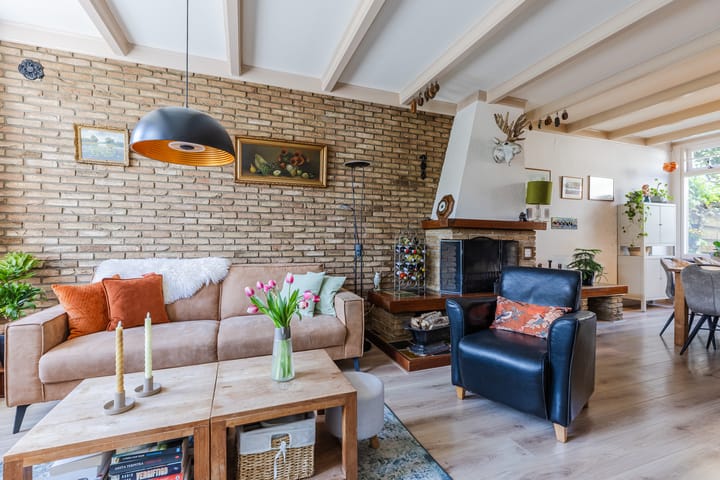
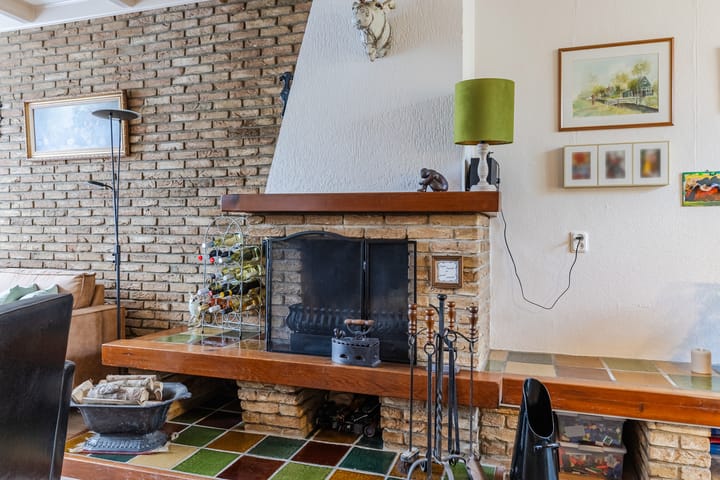
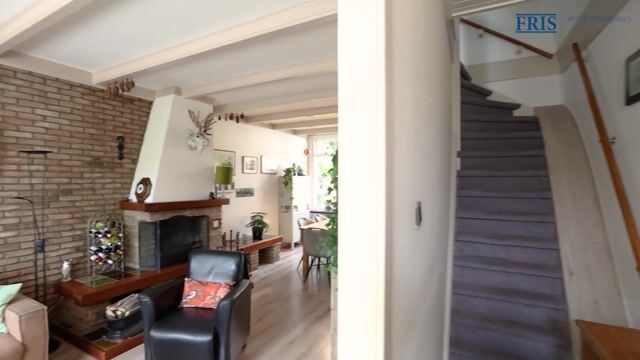
The entrance at the front of the property leads into the hall. Here you’ll find the staircase leading upstairs and the door to the living room. The living room is spacious and accommodates a full seating area and a separate dining area. The cosy fireplace in the centre of the room is in working order and provides crackling warmth during the winter months. There is a beautiful ceiling with wooden beams, which give the room its authentic charm.
The kitchen is accessed via a door and is fully fitted with ample worktop space, a ceramic hob, an oven and an extractor hood. The kitchen also houses the connections for the washing machine and dishwasher.
Through the kitchen, you reach the bathroom, which is fitted with a shower, toilet and washbasin. You can also access the garden via the kitchen.
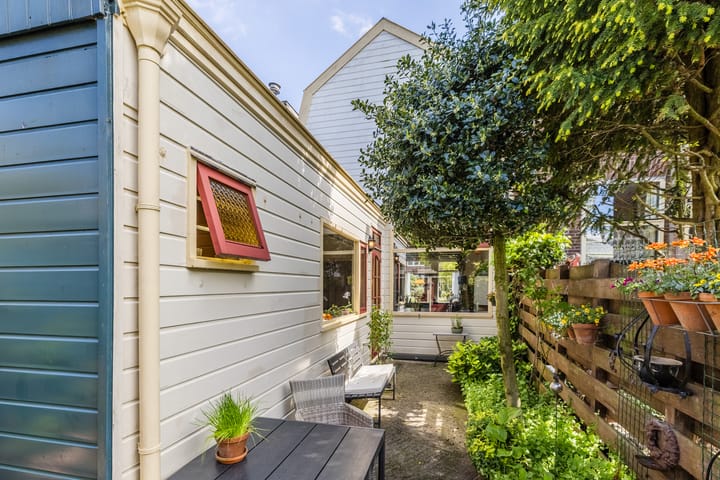
The garden is well-maintained and features a variety of perennials. At the back of the garden is a storage shed with an electrical connection.
First floor
The landing provides access to three bedrooms on the first floor. All three rooms are spacious, two of which have fitted wardrobes offering ample storage space. In addition, from the rear bedroom – which also has a washbasin – a hatch leads to a huge storage room over 6 metres deep.
Loft
The loft, which is ideal for storing various items, can be accessed via a loft ladder. It has a floor area of almost 30 m², so there’s plenty of space for a whole collection!
Prime location
The history of the street dates back to the 17th century, when it was known as the Jan Prinsenpadt and later as the Noorderkerkpad. Around 1890, the street was given its current name, inspired by the nearby Volkspark. A special place where history and living in the characteristic Zaandam-West come together.
Parkstraat 80 is situated in a quiet and charming residential area with plenty of amenities within easy reach. The lively town centre is renowned for its characteristic Zaan-style façades and offers a wide range of shops, including both well-known chains and charming boutiques. You’ll also find plenty of cosy cafés, restaurants, the Pathé cinema and the Zaantheater. On Thursdays and Saturdays, you can also visit the lively weekly market. All daily amenities are within walking distance too. Supermarkets, sports clubs and public transport are all within easy reach. For a walk or a moment of relaxation, the Volkspark is right on your doorstep, whilst other parks, the River Zaan, Het Twiske and the Zaanse Schans are easily accessible.
The railway station is also a short distance away. Furthermore, schools and everyday amenities are nearby, and the main roads are easily accessible. A lovely combination of peaceful living and the vibrancy of Zaandam within easy reach.
Key features:
- Living area 90 m²;
- Situated in a very central location in Zaandam;
- Energy rating G;
- Freehold, so no leasehold;
- Foundation survey report from the Municipality of Zaanstad available;
- Favourable KCAF Quickscan foundation assessment available; average risk, so bank financing is possible;
- Handover by arrangement.
Would you like to view this property for yourself? Please get in touch, we’d be delighted to show you around this gem!
Highlights
AI-generated from the description
Historic central location
In a charming street, town centre and station nearby.
Cosy living room with fireplace
Spacious living room with wooden beams and working fireplace.
Garden and open waterway
Well-kept garden with shed and open waterway at the door.
Advertisement
Features
Transfer of ownership
Listed since
Acceptance
Available in consultation
Asking price
€ 385,000 kosten koper
Asking price per m²
€ 4,278
Status
Available
Construction
Kind of house
Single-family home, double house
Building type
Resale property
Year of construction
1890
Specific
Partly furnished with carpets and curtains
Type of roof
Mansard roof covered with roof tiles
Surface areas and volume
Areas
Living area
90 m²
Other space inside the building
3 m²
External storage space
10 m²
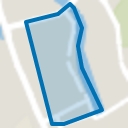
Plot size
98 m²
Volume in cubic meters
353 m³
Layout
Number of rooms
4 rooms (3 bedrooms)
Number of bath rooms
1 bathroom
Bathroom facilities
Shower, toilet, and sink
Number of stories
2 stories and a loft
Facilities
Mechanical ventilation, passive ventilation system, and flue
Energy
Energy label
G
Insulation
Partly double glazed, energy efficient window and insulated walls
Heating
CH boiler
Hot water
CH boiler
CH boiler
Intergas Kompakt HR (gas-fired combination boiler from 2010, in ownership)