New
Pieter Jelles Troelstralaan 711505 WC ZaandamBomenbuurt
€ 400,000 k.k.

- 103 m²living area
- 153 m²plot size
- 4bedrooms
- Benergy label
Eye-catcher4 slaapkamers; 1 op BG | Royale tuin | Eigen grond | Nabij Amsterdam
Description
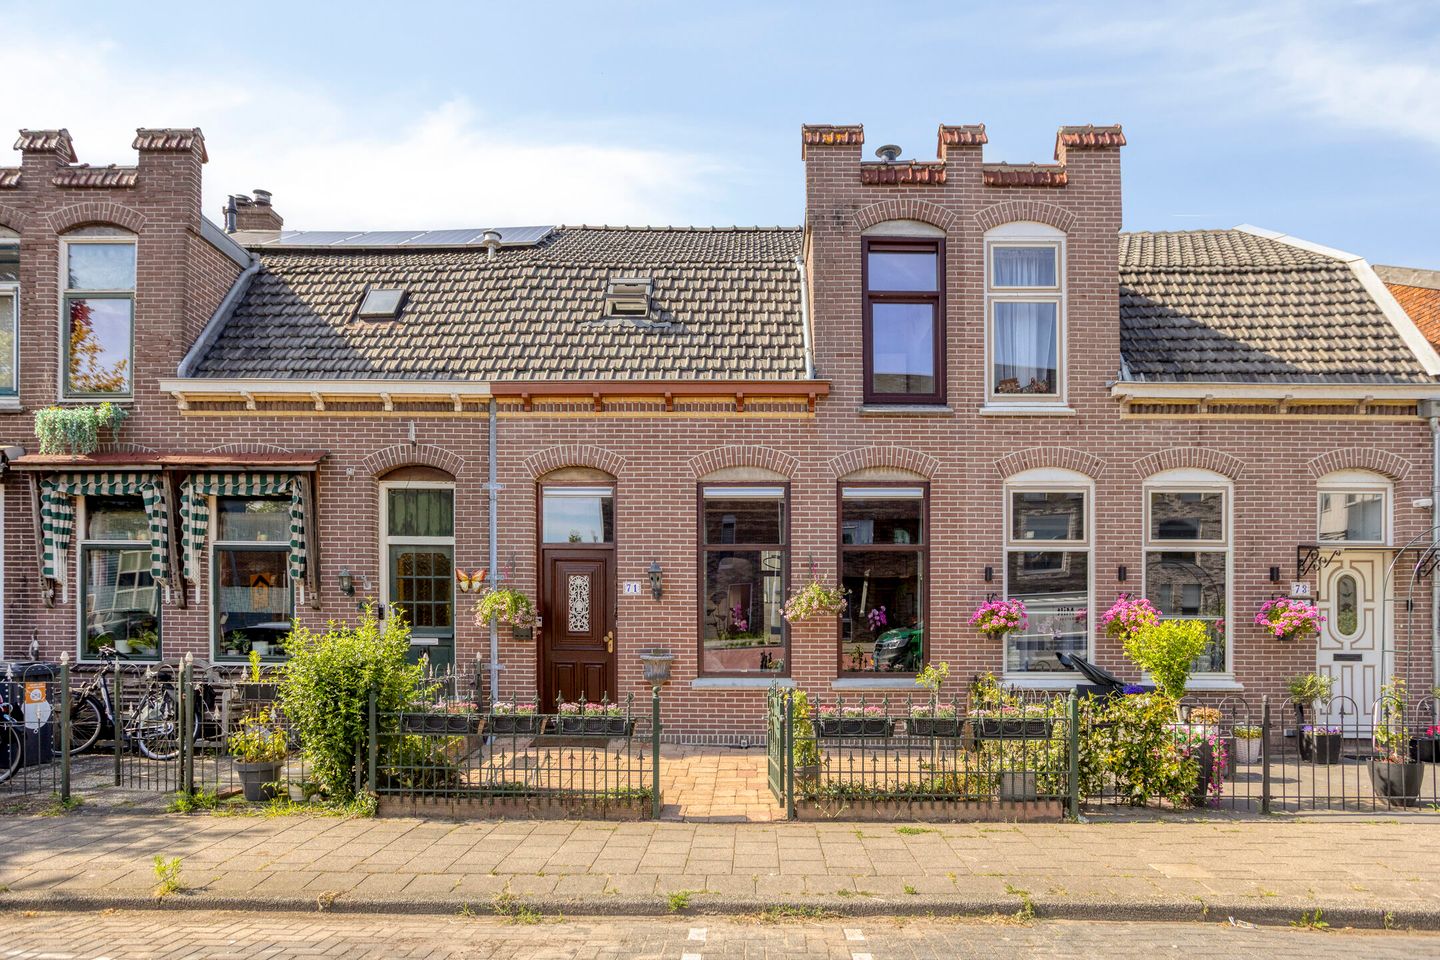
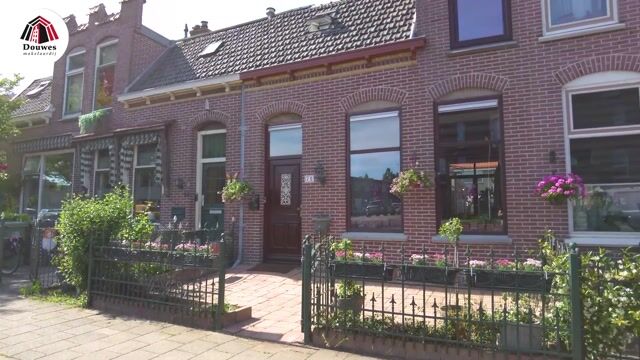
Charming 4 bedrooms house in Zaandam Zuid, near Amsterdam; where historic charm and modern living comfort go hand in hand. The property has energy label B. This unique home along the parallel road of the Pieter Jelles Troelstralaan offers the best of both worlds. A beautifully picturesque exterior with a mansard roof and an authentic dormer window, combined with a contemporary kitchen and a wonderfully bright layout. Add to that the strategic location in the popular Oud-Zuid neighborhood, and you have found your ideal new home. Can you see yourself living here? Click the blue text: "Vraag een bezichtiging aan" (Request a viewing) or call Douwes Makelaardij directly for a personal appointment. You are very welcome!**
WELCOME INSIDE: ATMOSPHERIC AND AUTHENTIC
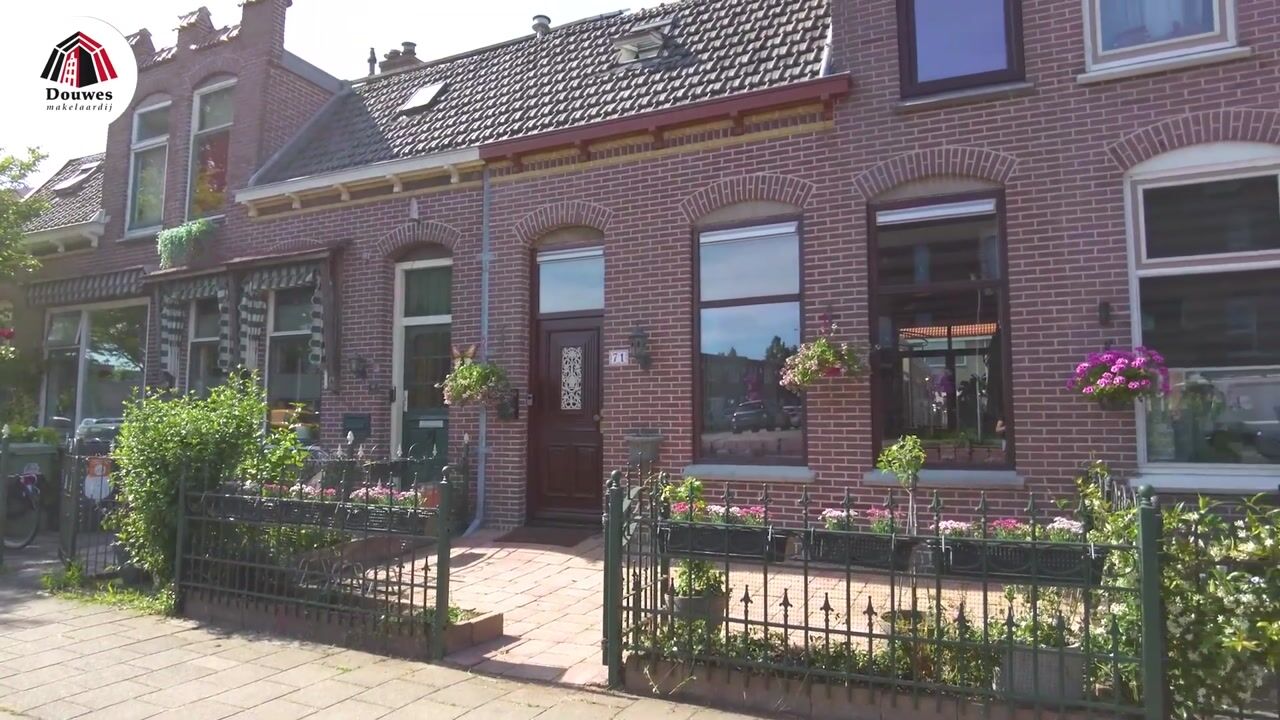
Upon entering through the neat front garden, the well-maintained pointing immediately catches the eye, and the paintwork of the front door looks sharp too. In the hallway, you are welcomed by a stylish black-and-white tiled floor that instantly adds character.
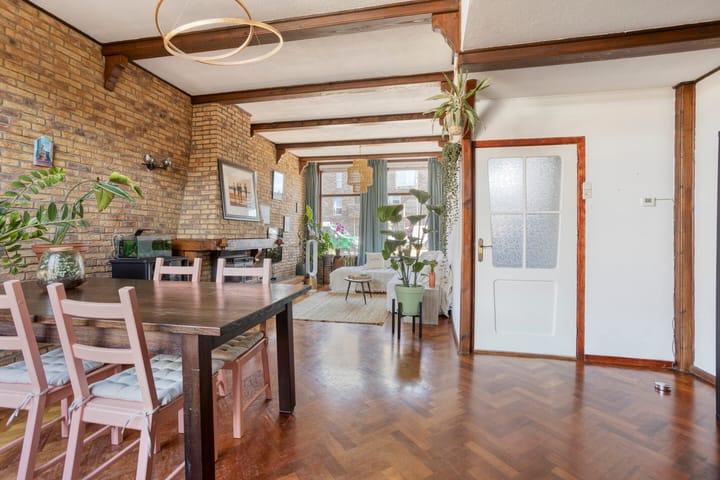
The spacious L-shaped living room is an absolute eye-catcher. The true showstopper here is the original herringbone parquet floor, which is completely 'hot and happening' again today. Centrally located in the room is a cozy open fireplace with a robust brick chimney breast. The rustic ceiling beams contribute to the warm, homely atmosphere and offer plenty of possibilities to highlight your own interior style.
MODERN COOKING COMFORT & UTILITY ROOM:
At the rear is the large, brick extension housing the modern semi-open kitchen. This kitchen is fully tailored to modern standards: equipped with a beautiful tiled floor, smoothly plastered walls, and trendy metro/faceted tiles as a backsplash. Thanks to the practical corner layout and the extra separate work block with wide drawers, you have plenty of storage and workspace here. Naturally, all the desired built-in appliances are present, including a 5-burner gas hob with a designer extractor hood, an oven, a dishwasher, and a fridge/freezer combination.
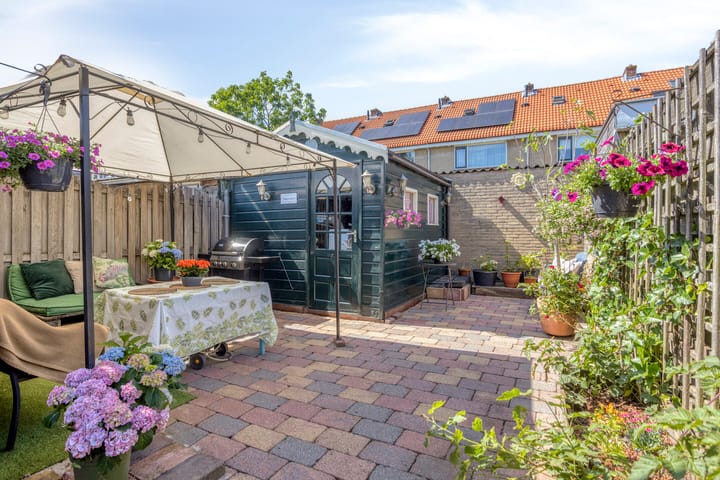

Adjacent to the kitchen, you will find the wooden extension with the practical utility room. This features the setup for the washing machine, dryer, and central heating boiler. Through the back door, you step into the fully enclosed and cheerfully paved backyard. Complete with a handy wooden chalet shed and at least three spots where you can place a cozy garden lounge set, garden table, or a sandbox for a little one. Can you already picture your ideal layout?
A bedroom, study, or hobby room on the ground floor is rare, and this home offers it to you; a sliding door from the utility room gives you access to the ground floor bedroom.
COMFORTABLE SLEEPING AND BATHING:
On the first floor, the landing gives access to three atmospheric bedrooms. Each of these rooms breathes a cozy, nostalgic atmosphere thanks to the classic interior doors. Some rooms also surprise with charming, visible beam structures and a fresh, smooth wall finish. The rooms are wonderfully bright thanks to the dormer windows and the skylight.
The bathroom, just like the separate toilet on the ground floor, is fully tiled in a timeless style. Here you can enjoy a comfortable walk-in shower, a second toilet, a towel radiator, and a chic washbasin vanity. A solid base that you can use immediately, but which also offers plenty of room to modernize entirely to your own taste in the future.
Through a hatch with a ladder on the landing, you reach the surprisingly spacious storage loft in the ridge of the house: ideal for all your seasonal items. This loft is insulated (see photo).
SURROUNDINGS AND ACCESSIBILITY:
The location can simply be described as ideal. The house is situated on a quiet parallel road with free parking right in front of the door.
Do you love the vibrancy of Zaandam's city center? Within a 10-minute bike ride, you are at Dam Square with its terraces, restaurants, and cafés, or in the popular shopping street, the Gedempte Gracht.
For relaxation or sports, you can easily walk or jog to the Vijfhoekpark. Enjoy the beautiful nature there, including greenery, water features, and animals (see the photos of the stork's nest and the Highland cow cooling off in the water on a beautiful summer day). Supermarkets, primary schools, and playgrounds are all within walking and/or cycling distance.
Accessibility by car is excellent: within approximately 10 minutes of driving, you are already on the Amsterdam Ring A10 or the nearby A8 and A7.
Accessibility is also great by both public transport and bicycle. Within approx. 12 cycling minutes, you are at Zaandam station, and within 15 train minutes, you are in the heart of Amsterdam. Schiphol Airport can be reached by train within 20 minutes.
Fast Cycling Route Zaandam – Amsterdam:
The route of the fast cycling path Zaandam - Amsterdam is approx. 6.5 kilometers from Pieter Jelles Troelstralaan 71. You can reach this fast cycling connection by turning left onto the Pieter Jelles Troelstralaan and then right onto the Wibautstraat; you are then on the fast cycling route. The route leads to the pier of the NDSM ferry, where you can take the ferry to Amsterdam Central Station. The ferry takes approx. 15 minutes.
You can also take the regular cycling route from Zaandam and catch the ferry from the Hemkade to the Hemweg in Amsterdam; for example, if you need to be in Amsterdam West.
LAYOUT:
-Ground floor: Sun-drenched paved front garden facing southeast with an ornamental fence and an outdoor tap. Entrance, hallway with meter cupboard, staircase, deep stairs cupboard, and toilet room with hand basin. Spacious L-shaped living room with herringbone parquet flooring and a brick chimney breast with an open fireplace with glass doors. Open connection to the spacious, bright kitchen in the brick extension, equipped with built-in appliances and a slate-look tiled floor. Passage to the wooden utility room with washing machine and dryer connections and the central heating boiler setup (2014). At the back of the utility room is the sliding door to a ground floor bedroom with garden views on two sides. Through the utility room, you have access to the recently professionally cleaned paving of the fully fenced backyard (there is no rear entrance) with a detached wooden chalet shed equipped with electricity.
-First floor: Landing, 3 well-sized bedrooms, one of which features a skylight, one with a brick dormer window, and the largest bedroom with a wall-to-wall dormer window. Fully tiled bathroom with a walk-in shower, second toilet, towel radiator, and a washbasin vanity.
-Second floor: Via the access hatch and the ladder on the landing, you reach the insulated loft. This does not have standing height but is highly suitable as storage space. This practical storage loft extends across the entire width of the house.
DETAILS:
* Year of construction: 1910 (building permit is present in Move)
* Energy label: B
* Freehold land (no ground lease/no erfpacht)
* Plot area: 153 m²
* Living area: approx. 103 m² *¹
* House volume: approx. 364 m³ *¹
* Wooden chalet shed of approx. 9 m² *¹
* Sunny front garden (SE) and deep backyard (NW)
* Super central location near schools, parks, shops, and the bustling center of Zaandam.
* Foundation monitoring measurement report available *³
* Perfect connection via the exit roads to the A7, A8, and A10
* Zaandam railway station approx. 12 minutes by bike
* Acceptance in consultation; preferably 01-10-2026
* Notary of buyer's choice, but located in Zaandam or Koog aan de Zaan*
Do you want to be on time and not miss out on this lovely, spacious 5-room home? Contact Douwes Makelaardij today to schedule your viewing.
This information has been compiled by Douwes Makelaardij with the necessary care. However, no liability is accepted on our part for any incompleteness, inaccuracy, or otherwise, or the consequences thereof. All specified dimensions and surfaces with an *¹ have been measured in accordance with BBMI standards. The buyer has their own duty of investigation into all matters that are of importance to them. With regard to this property, the real estate agent is the advisor to the seller.*
We advise you to engage an expert real estate agent to guide you through the purchasing process. If you have specific wishes regarding the property, we advise you to make these known to your purchasing agent in a timely manner and to conduct independent research into them (or have this done). If you do not engage an expert representative, you consider yourself legally expert enough to oversee all matters of importance.*
*² We would like to draw your attention to the fact that the buyer must designate a notary in the vicinity of the sold property in Zaandam within 2 working days after reaching a verbal agreement on the purchase price and conditions, so that the purchase agreement (this is not yet the deed of delivery) can be signed no later than 1 week after the verbal agreement. If the buyer has not designated a notary within this period, the seller has the right to designate one. A verbal agreement between the seller and a private buyer is not legally valid. In other words: there is no sale. A legally valid purchase agreement only exists once the seller and the private buyer have signed the purchase agreement. The following clauses, among others, will be included in the purchase agreement: old-age clause, foundation clause, asbestos clause (presence unknown), and a bridging clause.*
*³ Foundation: in 2011, measurement bolts were placed on the facade.*
* Analysis: (measuring point 1120.1016)*
* Total measuring time: 14.3 years*
* Total subsidence: -21.9 mm*
* Average subsidence rate over the total measuring time is small: -1.5 mm/year*
* Average subsidence rate over the last 12 months is moderate: -2.7 mm/year*
* Analysis: (measuring point 1120.1017)*
* Total measuring time: 14.3 years*
* Total subsidence: -18.7 mm*
* Average subsidence rate over the total measuring time is small: -1.3 mm/year*
* Average subsidence rate over the last 12 months is moderate: -2.6 mm/year*
Can you see yourself living here? Click the blue text: "Vraag een bezichtiging aan" (Request a viewing) or call Douwes Makelaardij directly for a personal appointment. You are very welcome!**
Advertisement
Features
Transfer of ownership
- Listed since
- Acceptance
- Available in consultation
- Asking price
- € 400,000 kosten koper
- Asking price per m²
- € 3,883
- Status
- Available
Construction
- Kind of house
- Single-family home, row house
- Building type
- Resale property
- Year of construction
- 1910
- Specific
- Partly furnished with carpets and curtains
- Type of roof
- Mansard roof covered with asphalt roofing and roof tiles
Surface areas and volume
- Areas
- Living area
- 103 m²
- External storage space
- 9 m²
- Plot size
- 153 m²
- Volume in cubic meters
- 364 m³
Layout
- Number of rooms
- 5 rooms (4 bedrooms)
- Number of bath rooms
- 1 bathroom and 1 separate toilet
- Bathroom facilities
- Shower, toilet, sink, and washstand
- Number of stories
- 3 stories
- Facilities
- Optical fibre, mechanical ventilation, passive ventilation system, flue, and TV via cable
Energy
- Energy label
- B
- Insulation
- Mostly double glazed
- Heating
- CH boiler
- Hot water
- CH boiler
- CH boiler
- Remeha Avanta HR Tzerra M 28c Plus (gas-fired combination boiler from 2014, in ownership)
Cadastral data
- ZAANDAM I 4515
- Cadastral map
- Area
- 153 m²
- Ownership situation
- Full ownership
Exterior space
- Location
- In residential district
- Garden
- Back garden and front garden
- Back garden
- 71 m² (12.60 metre deep and 5.61 metre wide)
- Garden location
- Located at the northwest
Storage space
- Shed / storage
- Detached wooden storage
- Facilities
- Electricity
Parking
- Type of parking facilities
- Public parking
Popularity
0x
Viewed
0x
Saved
7-7-2026
On Funda
Neighborhood

Bomenbuurt
Zaandam- Residents
- 3,955
- Family with children
- 40%
- Avg. asking price / m²
- € 4,185
Discover the neighborhood
Curious about the housing supply, residents and local real estate agents?

Don’t want to forget this home?
Save it as a favorite. You’ll easily find it back and get notified when something changes.
