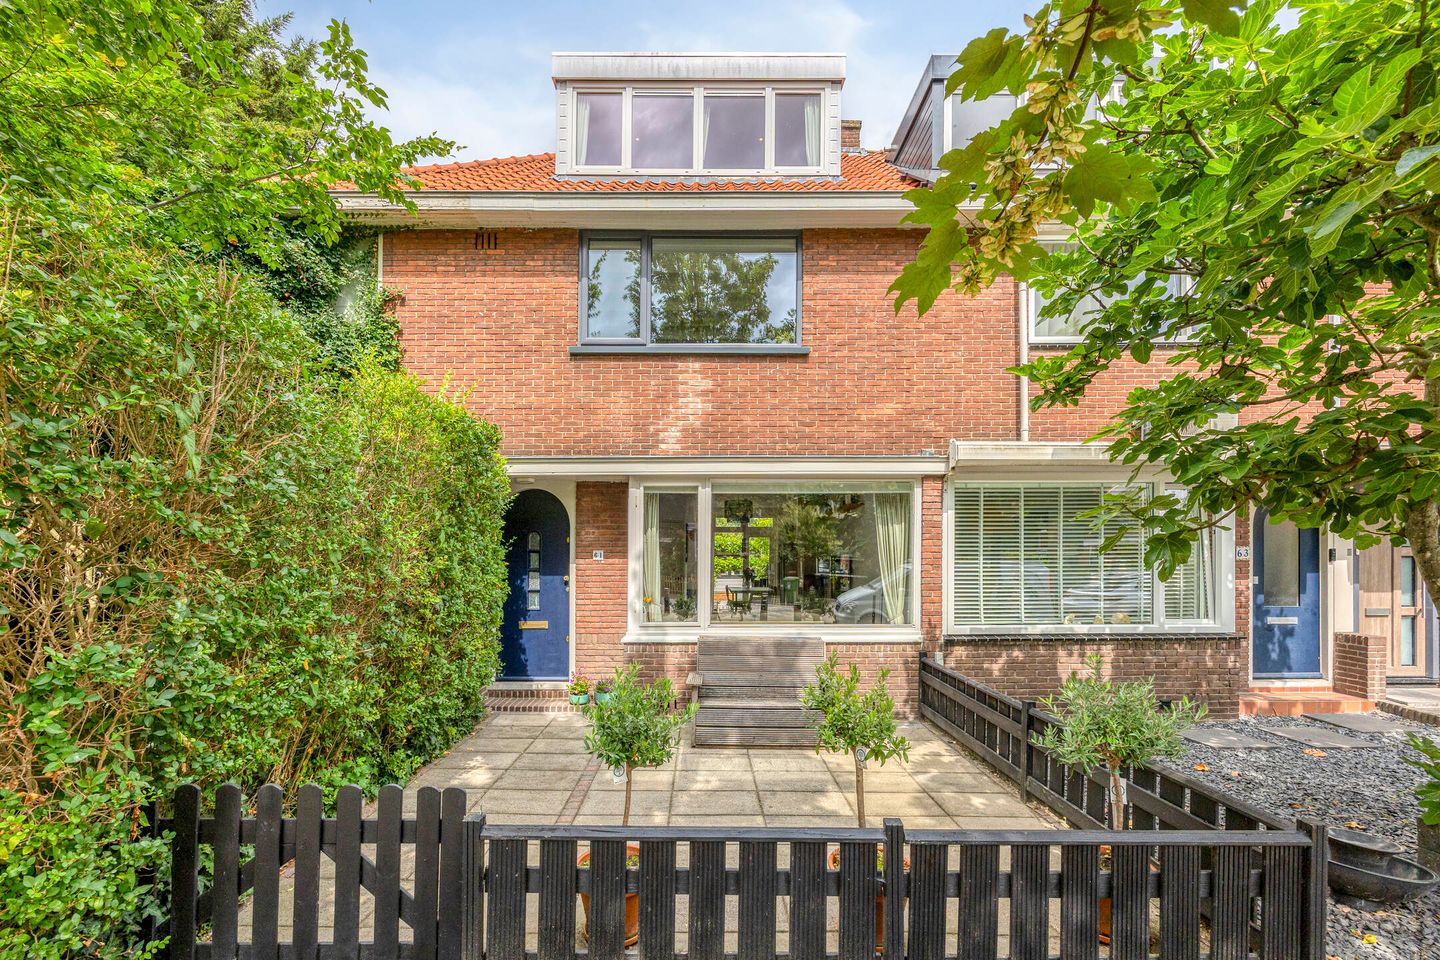
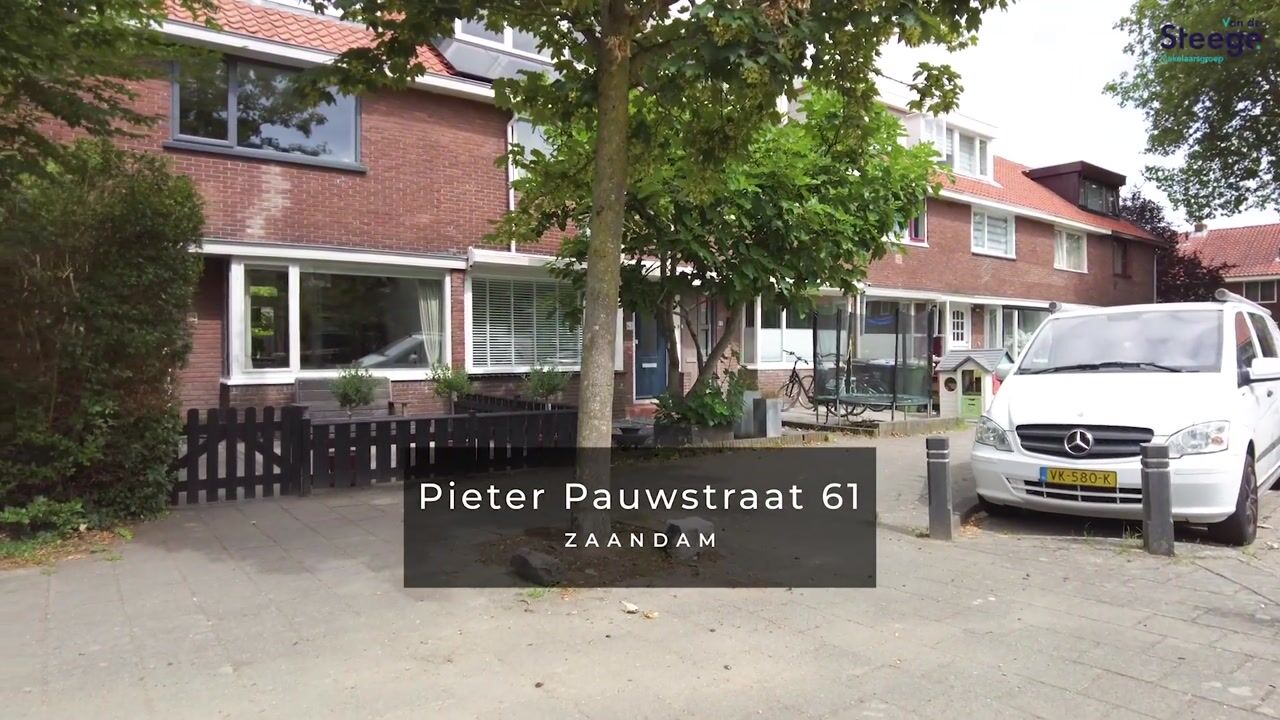

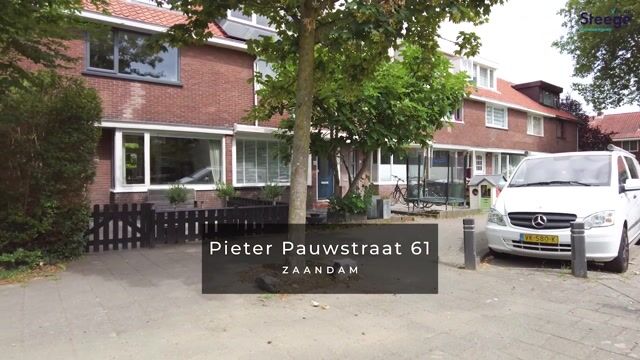
If you live here, you will be proud as a peacock! Located in the Burgemeestersbuurt neighbourhood, this well-maintained 1930s home features three bedrooms, two bathrooms, a bright living room and a lovely kitchen. When the weather is nice in Zaandam, you can enjoy the outdoors in both the front and back gardens. The rear garden features a storage room and a covered area, with a gate providing access to the alley. This home has many attractive features, including double French doors opening onto the garden and a built-in fireplace in the living room. A wonderful place to live, suitable for both young and old!
The Burgemeestersbuurt neighbourhood was largely developed in the 1920s and 1930s, when the Zaanstreek region experienced significant growth due to industrialisation. This can still be seen today in the characteristic architecture, with many 1930s homes and a pleasant, green layout of the streets. The neighbourhood is known for being quiet and family-friendly, with all everyday amenities close at hand, including shops, supermarkets, schools and sports facilities. The centre of Zaandam, with its wide range of shops, restaurants and the NS railway station, is just a short distance away and offers fast train connections to, among others, Amsterdam. The location is also convenient by car: via the nearby main roads and motorways such as the A7, A8 and A10, you can quickly reach Amsterdam, Purmerend and the rest of the Randstad region. There are also good bus connections in the area, making this location ideal for both commuters and families who want to enjoy comfortable living with all amenities close by.
Layout:
Ground floor:
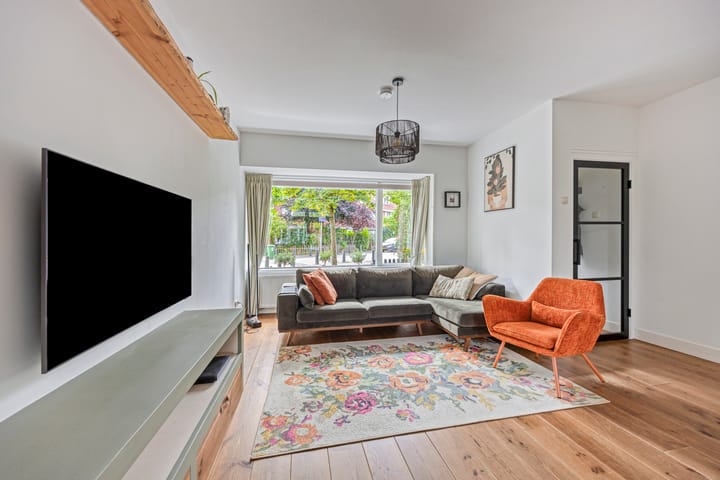
The beautiful dark blue front door provides access to the hallway. Here, as in the living room and kitchen, you will find a wooden floor. The living room is surprisingly spacious and benefits from plenty of natural light, both in the seating and dining areas. Double doors open onto the garden, while the centre of the living room features a fireplace surround with a built-in fireplace.
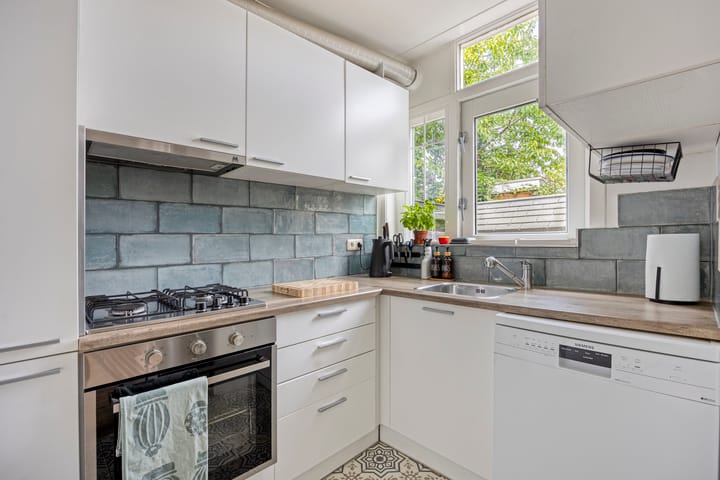
Next to the staircase is a small hallway leading to the attractive toilet, while the garden-facing kitchen features a light-coloured corner layout. The gas hob, extractor hood, oven, refrigerator and freezer are integrated. A freestanding dishwasher is located next to the sink, and behind the sliding door is a laundry/storage room.
First floor:
At the front of the house is the very spacious master bedroom, featuring a built-in wardrobe and exposed ceiling beams. This room measures approximately 16.7 m² and offers enough space for a 3.50-metre-wide fitted wardrobe. The second bedroom, also with a built-in wardrobe, is currently arranged as a spacious children's bedroom.
Next to this room is the bathroom, finished in various shades of blue and cream. The bathroom features a quadrant shower, toilet and an attractive vanity unit.
Second floor:
The layout of the second floor is a pleasant surprise, with a spacious bedroom and a second bathroom. This floor is suitable as a master bedroom, guest room, home office or for a child living at home who would like their own private space. The atmospheric bedroom is located at the front, while at the rear, next to the landing, is the second bathroom with a walk-in shower, toilet and washbasin.
Garden:
Not only the front garden, but also the rear garden has been attractively landscaped. The rear garden offers space for a lounge set, picnic bench or dining table, as well as a play area. Next to the storage room is a covered area, which is also used for storage. The rear access is particularly convenient, allowing you to head out by bicycle with ease.
Features:
- Living area approximately 101 m²
- Spacious living room with double French doors opening onto the garden
- Three bedrooms and two bathrooms
- Large storage room/hobby room (approximately 13.5 m²)
- Attractive garden with covered area and rear access
- Foundation measurement report available; settlement is minor
- Energy label C
- Completion date to be agreed
The non-binding information shown on this website has been compiled by us with care, based on information provided by the seller (and/or third parties). We cannot guarantee the accuracy or completeness of this information. If you are interested in one of our properties, we recommend contacting us or engaging your own NVM estate agent to assist you.
We are not responsible for the content of the websites to which reference is made.
Highlights
AI-generated from the description
Bright living room with fireplace
Spacious, bright living room with built-in fireplace and garden doors.
Two gardens with rear access
Attractively landscaped front and rear gardens with storage and covered area.
Amenities close by in neighbourhood
Green 1930s neighbourhood with shops, schools and public transport nearby.
Advertisement
Features
Transfer of ownership
Listed since
Acceptance
Available in consultation
Asking price
€ 435,000 kosten koper
Asking price per m²
€ 4,307
Status
Available
Construction
Kind of house
Single-family home, row house
Building type
Resale property
Year of construction
1939
Type of roof
Gable roof covered with roof tiles
Surface areas and volume
Areas
Living area
101 m²
Exterior space attached to the building
3 m²
External storage space
14 m²
Plot size
124 m²
Volume in cubic meters
356 m³
Layout
Number of rooms
4 rooms (3 bedrooms)
Number of bath rooms
2 bathrooms and 1 separate toilet
Bathroom facilities
Shower, 2 toilets, 2 sinks, and walk-in shower
Number of stories
3 stories
Facilities
TV via cable
Energy
Energy label
C
Insulation
Roof insulation, double glazing and floor insulation
Heating
CH boiler
Hot water
CH boiler
CH boiler
Intergas HRE (gas-fired combination boiler from 2021, in ownership)