
New
Prins Hendrikkade 1021501 AH ZaandamPrins Hendrikbuurt
€ 1,200,000 k.k.

- 163 m²living area
- 380 m²plot size
- 3bedrooms
- Benergy label
Een unieke kans: vrijstaand, nieuwe fundering en direct aan de Zaan!
Description
A once-in-a-lifetime opportunity! Living here truly is a dream come true, in one of the most beautiful locations in Zaandam, at the end of Prins Hendrikkade.
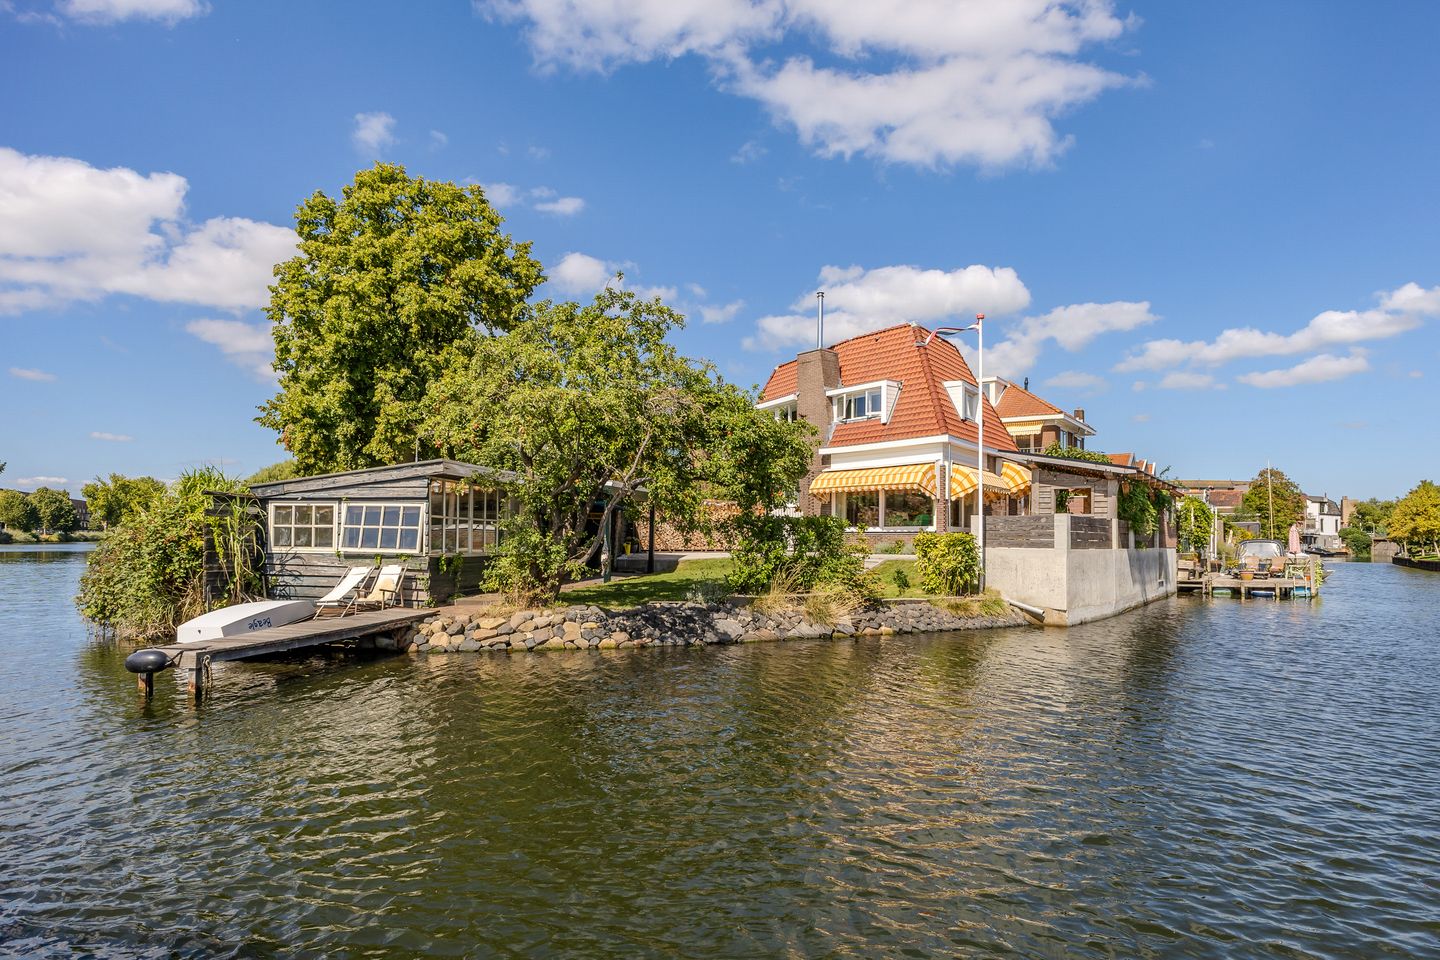
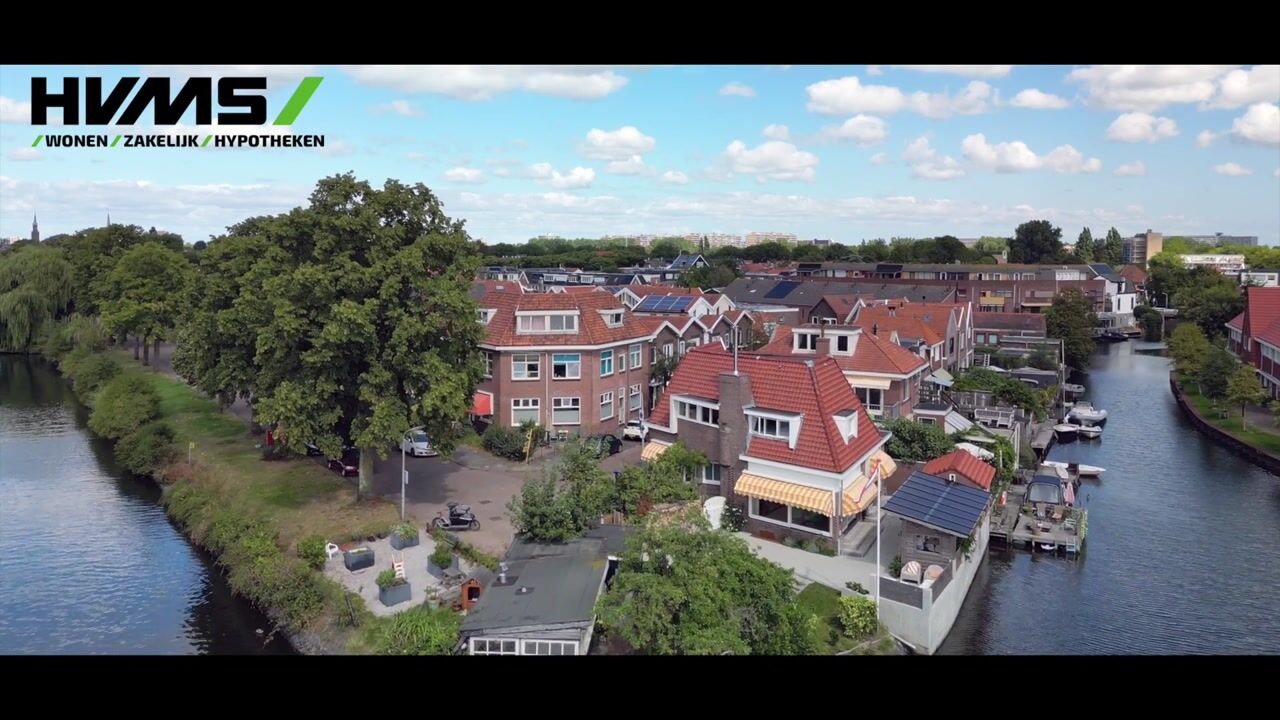
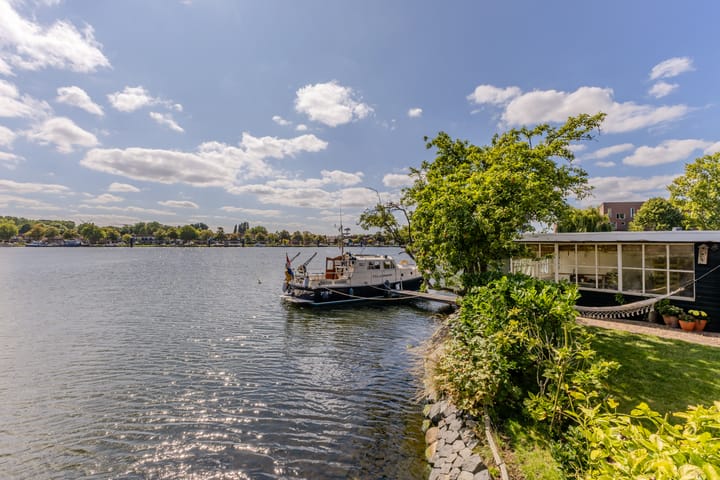
Fully renovated, detached character property in a unique corner location, surrounded by water on two sides and offering magnificent views across the Voorzaan! A truly one-of-a-kind gem in a location that rarely becomes available. The house dates from 1926 and was designed after the example of an old Amsterdam school building. Its history and original craftsmanship can still be felt throughout the timeless atmosphere and many refined period details.
The detached house has been extensively renovated in recent years, with almost everything renewed. Authentic character and contemporary comfort blend together effortlessly. Improvements include new foundations, a new roof, new bank protection and landscaping, a fully renovated ground floor and renewed electrical and heating systems. At the same time, beautiful original features have been preserved, including the brick chimney running through both floors, the diamond-shaped window, traditional window awnings and glazing bars.
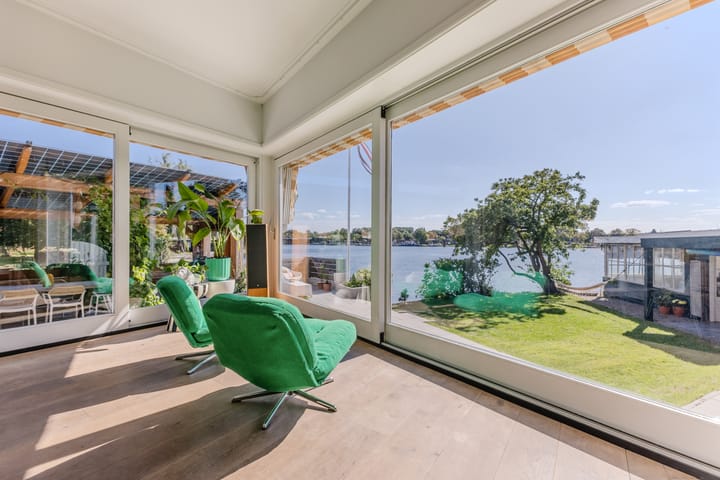
The ground floor offers a generous open-plan living space where cooking, dining and relaxing flow seamlessly into one another. The spacious sitting area is situated at the front, beside the classic windows. From the dining area, surrounded by glass façades and featuring an exposed steel beam structure, you can enjoy impressive panoramic views of the garden and open water. The seating area beside the wood-burning stove adds extra warmth and atmosphere.
Large French doors and sliding doors create a seamless connection with the garden. A striking feature is the staircase, together with the archway leading into the sitting area, which forms a real statement within the home. The bespoke designer kitchen features an island with an attractive granito worktop. Steel pivot and sliding doors, smoothly plastered walls and ceilings, and numerous recessed spotlights create a sleek finish. The combination of solid wood flooring, tiles and a concrete floor with underfloor heating gives each area its own distinctive character. Even the toilet is stylish and completely unique. The entrance hall with a generous cloakroom, built-in cupboards and a practical utility room with connections for a washing machine and dryer completes this floor.
The first floor comprises three bedrooms, almost all of which overlook the Voorzaan. Several bedrooms feature bespoke wooden wardrobes and bed surrounds. The large, fully renovated bedroom is particularly special, with a modern built-in alcove bed as its standout feature. Built-in wardrobes with classic doors complement the modern high ceiling with exposed wooden beams, creating a beautiful balance between old and new. The generous bathroom is partly situated en suite to the principal bedroom. Above this floor is a spacious loft offering plenty of storage space.
The garden is undoubtedly one of the highlights of this property. With a private jetty and several mooring options for a boat, this is waterside living in the truest sense. There is also the possibility of extending the jetty across the full width of the bank protection behind the house, as shown in the artist’s impression.
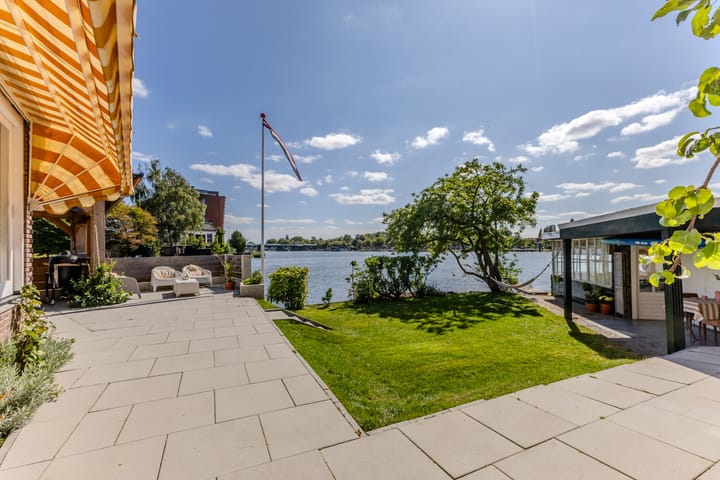
The plot includes several outbuildings, including a newly constructed brick storage shed. Another particularly special feature is the former boathouse, where the rails of the original slipway can still be found beneath the jetty. It is a wonderful piece of maritime history belonging to the property. Different levels give the garden a surprising layout, with plenty of space for greenery and inviting seating areas, all overlooking the Voorzaan and passing boats. An attractively furnished covered terrace with solar panels provides a sheltered place to relax. The combination of solar panels and home battery storage also offers a practical, future-proof energy solution.
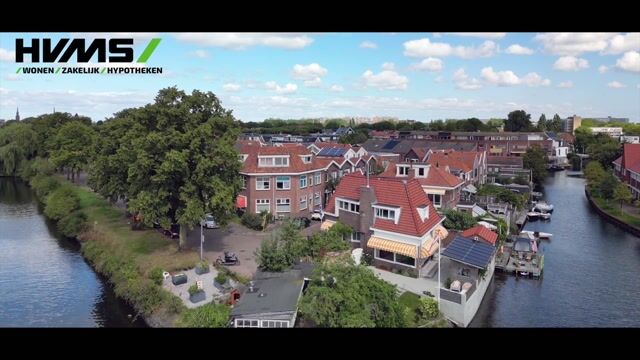
The property occupies a unique corner position in the highly desirable, low-traffic Prins Hendrik neighbourhood, an atmospheric pre-war district situated between the Zaan and Zuiddijk. With water on two sides and a direct connection to the open waterways towards Amsterdam, you can sail straight from your own garden into the city.
The location is equally convenient by land. Various amenities, including a supermarket, are within walking distance, while the lively centre of Zaandam, with its shops, schools, theatre and restaurants, is also nearby. Zaandam railway station is less than ten minutes away by bicycle, with Schiphol Airport approximately twenty minutes away by train. Amsterdam city centre is around thirty minutes away by bicycle, and the A7, A8 and A10 motorways are all easily accessible. A rare opportunity that should not be missed.
The layout is as follows:
Ground floor:
Entrance hall with built-in cupboards. From the hall, you enter the generous open-plan living space, comprising a spacious living room, dining area and open kitchen. The kitchen features a full-height cabinet wall and an island, together with a dishwasher, boiling-water tap, refrigerator, freezer, ample storage space and two ovens.
The large windows and French doors provide plenty of natural light and a direct connection with the garden. The living room also features an attractive wood-burning stove. Furthermore, this floor includes a separate toilet, a practical internal storage room and a second hall with connections for a washing machine and dryer. The centrally positioned staircase provides access to the first floor.
First floor:
Landing providing access to three spacious bedrooms. The principal bedroom features several built-in wardrobes. This floor also includes a generous bathroom with a bathtub, walk-in shower, toilet and double washbasin, as well as a spacious walk-in wardrobe.
Second floor:
Storage loft, accessible via a loft ladder, containing the central heating boiler.
Garden:
The generous garden surrounds the property and borders the water on several sides. It can be accessed directly from the house through the French doors. The garden includes several terraces and covered seating areas, a detached storage shed and a boathouse with an adjoining storage area and cupboard. This provides ample space for garden equipment, general storage and keeping a boat.
Characteristics:
* Year of construction: 1926
* Living area approximately 163 m², volume approximately 638 m³
* Plot area 380 m² (of which 208 m² is freehold land, and 172 m² is leased from the Municipality of Zaanstad)
* Heating and hot water provided by a central heating system (Intergas, 2015)
* Underfloor heating on the ground floor
* Fully insulated, including roof, wall and floor insulation and double glazing
* 14 solar panels and a home battery
* Energy label B
* Sun blinds on several sides
* Recently fully renovated, including new foundations
* Part of the plot is still being rented from the Municipality of Zaanstad.
* Situated directly on open waterways, in a corner position with water on two sides and a direct connection towards Amsterdam
* Private jetty with extension possibilities and several boat moorings
* Former boathouse with the remains of the original slipway
* Water softener and boiling-water tap
* Transfer of ownership to be discussed and can take place at short notice
Highlights
AI-generated from the description
Living directly on water
Corner plot with water on two sides, private jetty and boathouse.
Generous open living space
Open living room with designer kitchen, island and abundant light.
Comfortable and energy efficient
Fully insulated, underfloor heating, 14 solar panels and home battery.
Advertisement
Features
Transfer of ownership
- Listed since
- Acceptance
- Available in consultation
- Asking price
- € 1,200,000 kosten koper
- Asking price per m²
- € 7,362
- Status
- Available
Construction
- Kind of house
- Villa, detached residential property
- Building type
- Resale property
- Year of construction
- 1926
- Specific
- Partly furnished with carpets and curtains
- Type of roof
- Hipped roof covered with roof tiles
Surface areas and volume
- Areas
- Living area
- 163 m²
- Other space inside the building
- 9 m²
- External storage space
- 28 m²
- Plot size
- 380 m²
- Volume in cubic meters
- 638 m³
Layout
- Number of rooms
- 4 rooms (3 bedrooms)
- Number of bath rooms
- 1 bathroom and 1 separate toilet
- Bathroom facilities
- Shower, double sink, bath, toilet, sink, and washstand
- Number of stories
- 2 stories and a loft
- Facilities
- Outdoor awning, mechanical ventilation, passive ventilation system, sliding door, TV via cable, and solar panels
Energy
- Energy label
- B
- Insulation
- Roof insulation, double glazing, insulated walls, floor insulation and completely insulated
- Heating
- CH boiler
- Hot water
- CH boiler
- CH boiler
- Intergas (gas-fired combination boiler from 2015, in ownership)
Cadastral data
- ZAANDAM I 6317
- Cadastral map
- Area
- 208 m²
- Ownership situation
- Full ownership
- ZAANDAM I 10147
- Cadastral map
- Area
- 172 m²
- Ownership situation
- Full ownership
Exterior space
- Location
- Alongside a quiet road, along waterway, alongside waterfront, in residential district and unobstructed view
- Garden
- Back garden, front garden and side garden
- Side garden
- 225 m² (15.00 metre deep and 15.00 metre wide)
- Garden location
- Located at the southwest
Storage space
- Shed / storage
- Detached wooden storage
- Facilities
- Electricity
Parking
- Type of parking facilities
- Public parking
Popularity
0x
Viewed
0x
Saved
18-9-2026
On Funda
Neighborhood

Prins Hendrikbuurt
Zaandam- Residents
- 2,950
- Family with children
- 28%
- Avg. asking price / m²
- € 5,104
Discover the neighborhood
Curious about the housing supply, residents and local real estate agents?

Don’t want to forget this home?
Save it as a favorite. You’ll easily find it back and get notified when something changes.
