
New
Prins Hendrikplantsoen 301501 BM ZaandamPrins Hendrikbuurt
€ 434,500 k.k.€ 440,000 k.k.

- 99 m²living area
- 63 m²plot size
- 4bedrooms
- Aenergy label
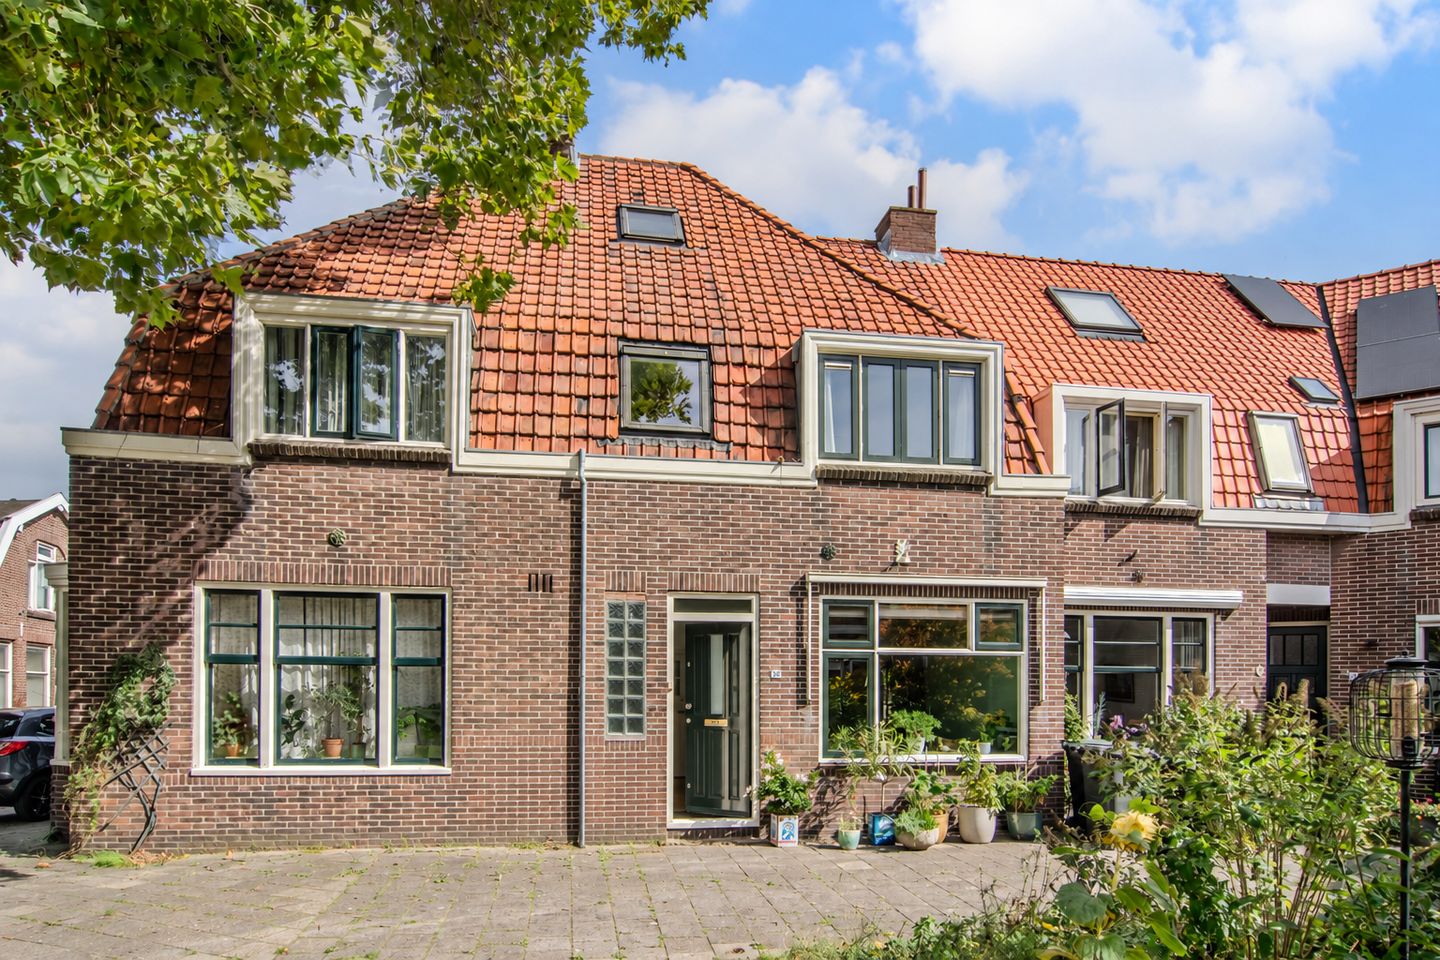
Ligging aan groen, autovrij plantsoen nabij stadscentrum en de Zaan!
Description
Prins Hendrikplantsoen 30, 1501 BM Zaandam
Charming 1920s family home with three bedrooms, a spacious attic floor, a sunny garden, and soon to achieve Energy Label A thanks to the installation of a heat pump and additional façade insulation.
Situated on the highly sought-after Prins Hendrikplantsoen, this characteristic and surprisingly spacious family home, originally built in 1920, perfectly combines authentic charm with modern-day comfort. Featuring a bright through-living room, three generous bedrooms, a versatile attic floor, and a cosy sheltered garden, this is a home where you will immediately feel at ease.
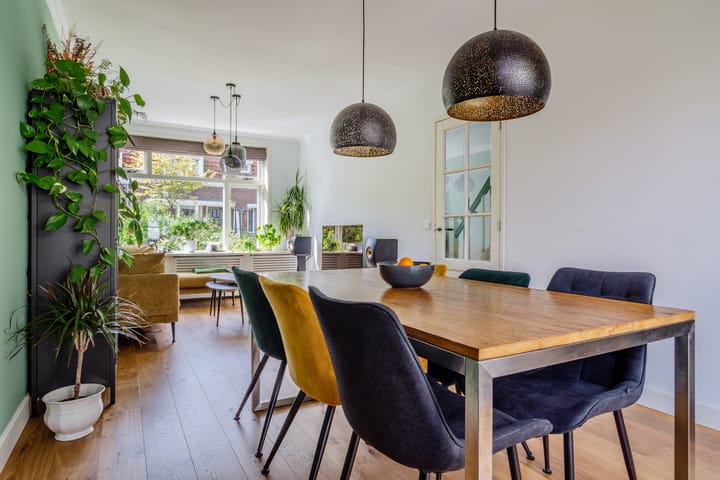
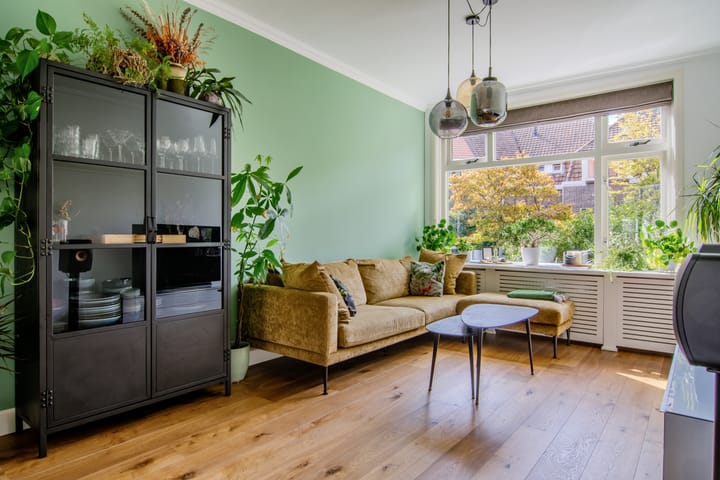
The ground floor is characterized by a bright and spacious living room with large windows at both the front and rear of the property, allowing plenty of natural light to flow through. French doors opening onto the garden create a seamless connection between indoor and outdoor living, while the semi-open kitchen and dining area provide the perfect setting for enjoyable dinners with family and friends. The well-maintained finish, oak flooring installed in 2023, and sleek wall finishes contribute to the warm and inviting atmosphere of the home.
On the first floor, you will find three well-proportioned bedrooms and a modern bathroom. The practical layout and straight exterior walls ensure optimal use of the available space. The second floor offers even more possibilities for the future. This generous attic space is ideal as a home office, hobby room, or the creation of a fourth bedroom, making the property particularly attractive for growing families.
A major advantage is the further sustainability improvements that will be completed this year. The property will be equipped with a heat pump and additional façade insulation, enhancing living comfort while reducing energy costs. Upon completion of these upgrades, the home is expected to achieve an Energy Label A, fully aligned with the residential expectations of today and tomorrow.
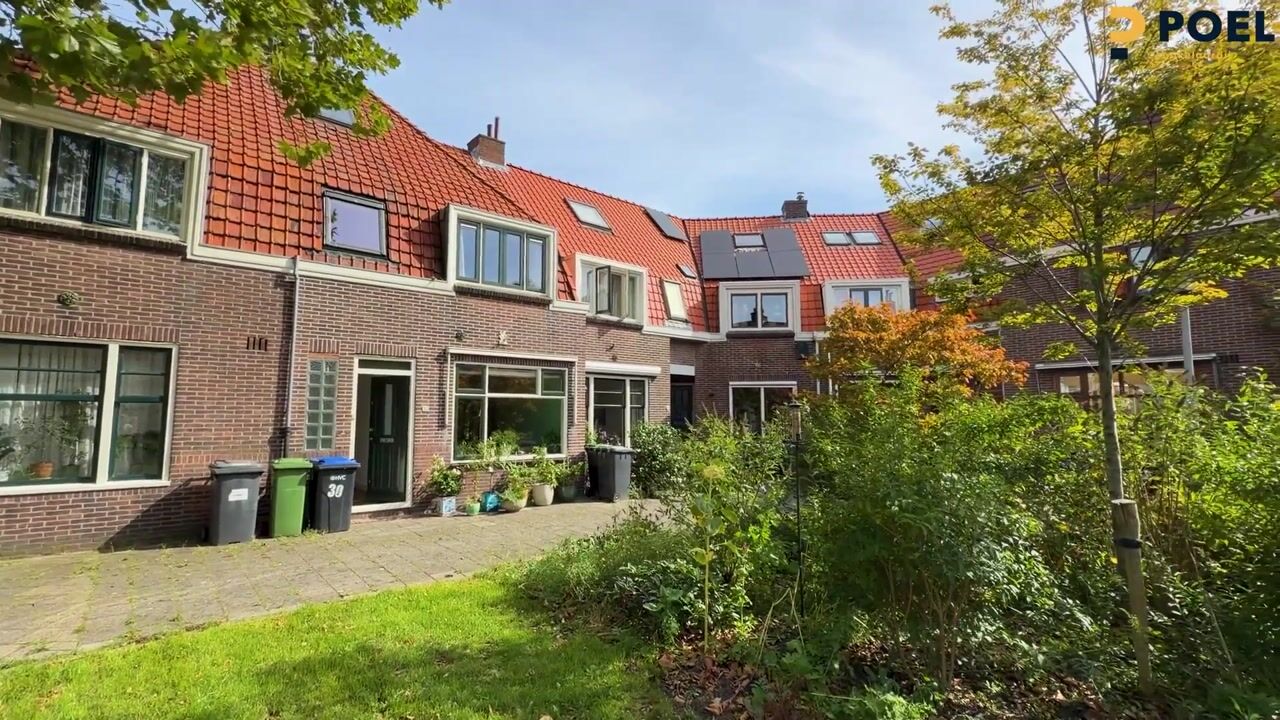
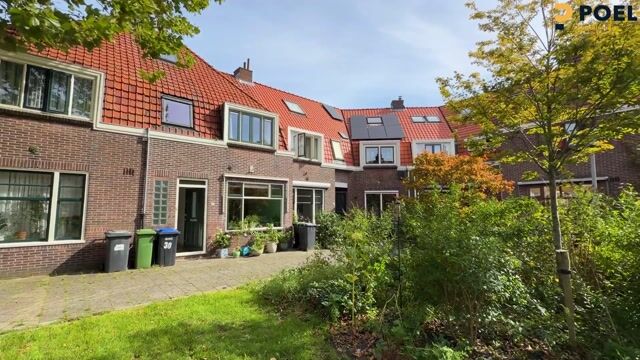
The property is located on a green, traffic-free square; a lovely place where children can play safely here while you enjoy views of the green surroundings from the comfort of your home. Residents highly appreciate this peaceful and family-friendly environment.
The Voorzaan is located approximately 50 metres away, with a marina situated on the opposite bank. Furthermore, Zaandam's vibrant city centre, featuring a wide variety of shops, restaurants, cafés, the theatre, and cinema, is just a short distance from the property. Supermarkets, primary schools, childcare facilities, and sports amenities are also easily accessible.
Zaandam railway station is only a few minutes away by bicycle and offers direct connections to Amsterdam Central Station, Schiphol Airport, and Alkmaar. In addition, the A7 and A8 motorways are quickly accessible, providing convenient access to Haarlem, the A10 ring road around Amsterdam, and the wider Randstad region.
Zaandam also offers numerous recreational opportunities, including various sports clubs, the Darwin Park with its city farm, and beautiful cycling and walking routes through the characteristic North Holland polder landscape.
Layout
Ground Floor
Spacious entrance hall with wardrobe space, utility meter cupboard, staircase, practical under-stair storage cupboard, and a modern toilet with washbasin. Access to the bright through-living room with semi-open kitchen. At the rear, French doors provide direct access to the garden. The kitchen is fitted with various built-in appliances and flows seamlessly into the dining area, which offers ample space for a generous dining table.
First Floor
Landing, three bedrooms, and a bathroom (renovated in 2020) featuring a walk-in shower, vanity unit with mirrored cabinet, heated towel rail, and underfloor heating. The entire floor is finished with original oak flooring.
Second Floor
Attic floor accessible via a fixed staircase, incorporating a technical room and connections for a washing machine and tumble dryer. This floor offers excellent possibilities for an additional bedroom, home office, or hobby room.
Garden
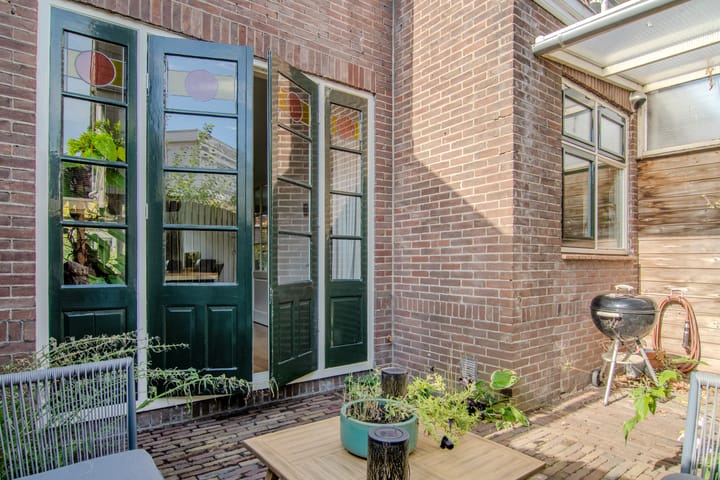
Sheltered and low-maintenance rear garden with a comfortable lounge area and partial canopy, allowing you to enjoy outdoor living throughout most of the year.
Key Features
Characteristic 1920s family home.
Located on a green, traffic-free square.
Three full-sized bedrooms.
Potential to create a fourth bedroom in the attic.
Bright through-living room with French doors to the garden.
Sheltered rear garden with canopy.
Electric sun awning.
Situated approximately 50 metres from the Voorzaan.
Zaandam city centre, schools, shops, and railway station within easy reach.
Excellent accessibility to Amsterdam, Schiphol Airport, and Haarlem.
Heat pump and additional façade insulation to be installed this year.
Expected Energy Label A following the sustainability upgrades.
Monitoring report of the pile foundation available, clearly documenting the current condition.
Family-friendly residential environment with all daily amenities close at hand.
Looking for a home with character, surprisingly generous living space, a delightful garden, a green setting, and a sustainable future?
Then Prins Hendrikplantsoen 30 is certainly worth a viewing.
Highlights
AI-generated from the description
Bright through-living room
Spacious living room with large windows and French garden doors.
Sheltered garden with canopy
Low-maintenance rear garden with lounge area and canopy.
Heat pump and insulation
Heat pump and façade insulation this year, expected Label A.
Advertisement
Features
Transfer of ownership
- Original asking price
- € 434,500 kosten koper
- Listed since
- Acceptance
- Available in consultation
- Asking price
- € 440,000 kosten koper
- Asking price per m²
- € 4,444
- Status
- Available
Construction
- Kind of house
- Single-family home, row house (residential property facing inner courtyard)
- Building type
- Resale property
- Year of construction
- 1920
- Type of roof
- Mansard roof covered with roof tiles
Surface areas and volume
- Areas
- Living area
- 99 m²
- Exterior space attached to the building
- 4 m²
- Plot size
- 63 m²
- Volume in cubic meters
- 350 m³
Layout
- Number of rooms
- 5 rooms (4 bedrooms)
- Number of bath rooms
- 1 bathroom and 1 separate toilet
- Bathroom facilities
- Walk-in shower, toilet, underfloor heating, sink, and washstand
- Number of stories
- 2 stories and an attic
- Facilities
- Outdoor awning, mechanical ventilation, and passive ventilation system
Energy
- Energy label
- A
- Insulation
- Roof insulation, partly double glazed and floor insulation
- Heating
- CH boiler
- Hot water
- CH boiler
- CH boiler
- Remeha (gas-fired combination boiler from 2010, in ownership)
Cadastral data
- ZAANDAM I 4360
- Cadastral map
- Area
- 63 m²
- Ownership situation
- Full ownership
Exterior space
- Location
- Sheltered location and in residential district
- Garden
- Back garden
- Back garden
- 14 m² (2.60 metre deep and 5.20 metre wide)
- Garden location
- Located at the northeast
Parking
- Type of parking facilities
- Public parking
Popularity
0x
Viewed
0x
Saved
25-9-2026
On Funda
Neighborhood

Prins Hendrikbuurt
Zaandam- Residents
- 2,950
- Family with children
- 28%
- Avg. asking price / m²
- € 5,104
Discover the neighborhood
Curious about the housing supply, residents and local real estate agents?

Don’t want to forget this home?
Save it as a favorite. You’ll easily find it back and get notified when something changes.
