New
Prins Hendrikstraat 1231501 AR ZaandamPrins Hendrikbuurt
€ 600,000 k.k.

- 95 m²living area
- 164 m²plot size
- 3bedrooms
- Cenergy label
Description
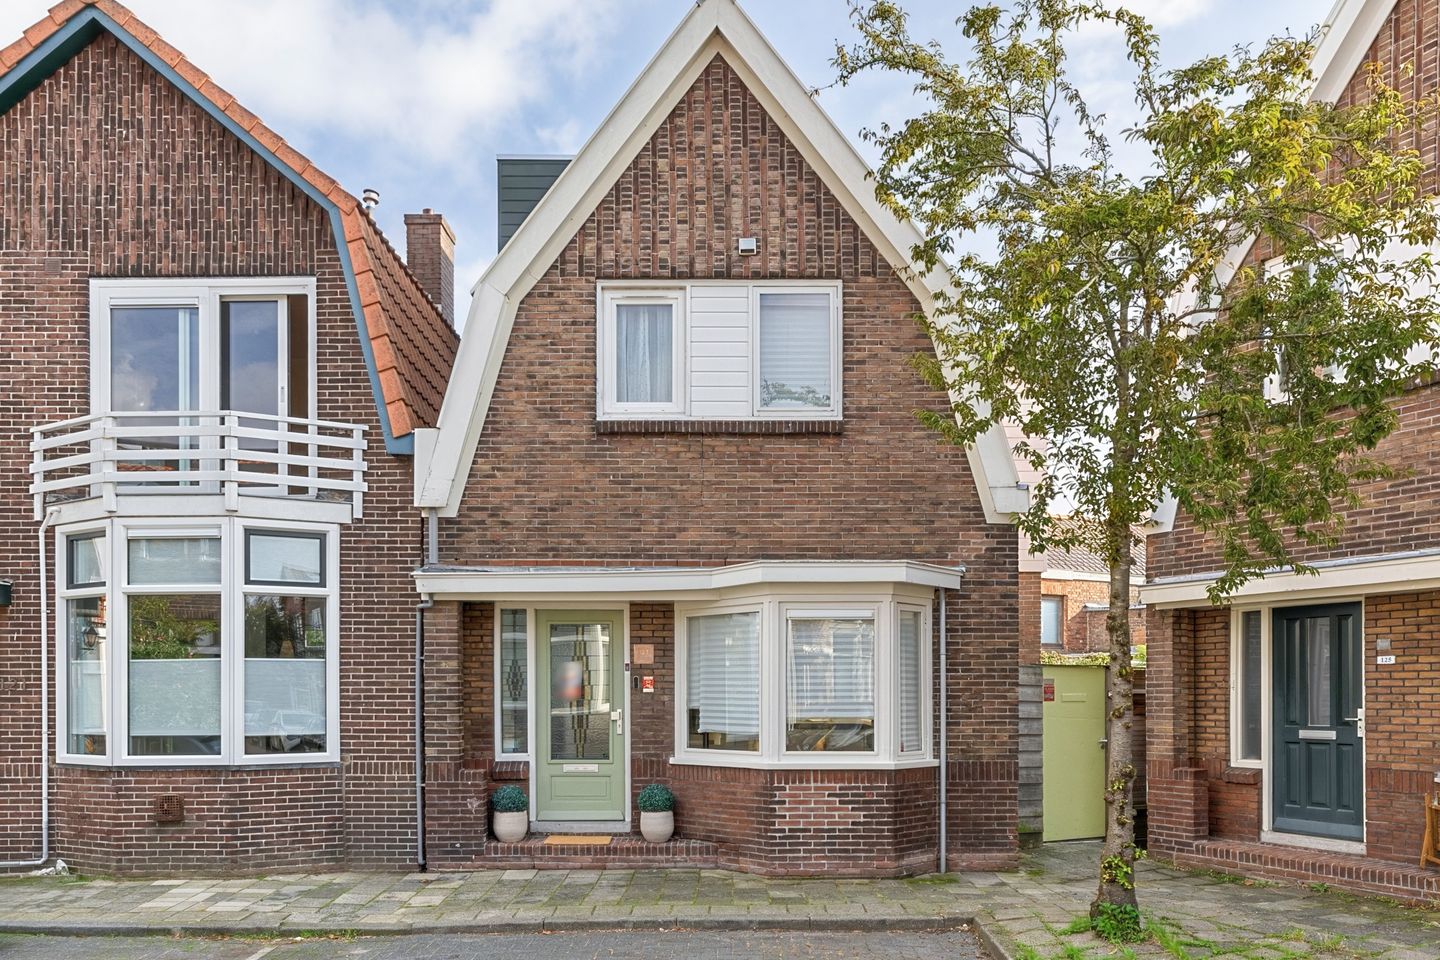
A detached home on a main waterway, with a restored foundation and an interior you’ll fall in love with.
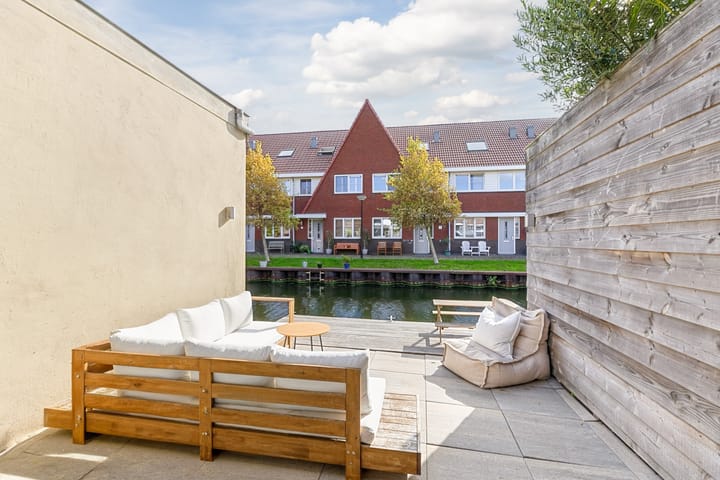
Welcome to 123 Prins Hendrikstraat! Here, character, comfort and a unique location come together beautifully. This detached house, built in 1928, features a restored foundation and is situated directly on a main waterway. From your own back garden, you can sail straight out onto the Zaan and beyond.
Behind the front door lies a charming and surprising home with a playful layout, characteristic details and stylish finishes. The property has been furnished with great attention to atmosphere and detail, giving each floor its own unique charm.
Features of Prins Hendrikstraat 123:
- Detached house built in 1928, situated on a main waterway;
- Spacious jetty with space for a sizeable boat;
- Foundations fully restored in 2017;
- 4 bedrooms, including the second floor;
- Underfloor heating on the ground floor;
- Home office, also suitable as a guest room;
- 7 solar panels and air conditioning;
- Fully insulated, energy rating C;
- Living with character and comfort.
Layout
Ground floor:
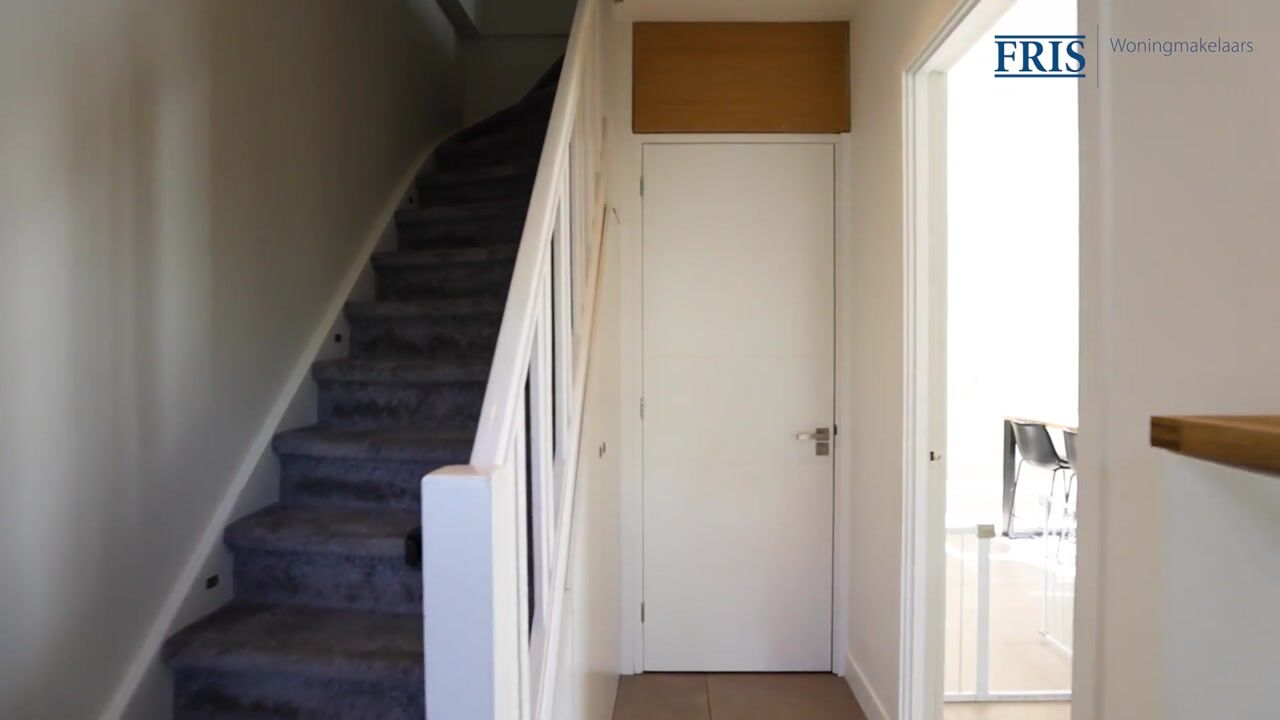
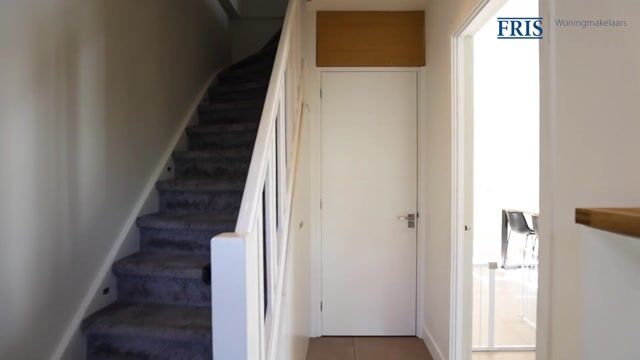
Through the entrance hall, featuring beautiful stained-glass windows, you enter the spacious hall. Here you’ll find the meter cupboard, the modern toilet with washbasin and the staircase leading to the first floor. The hall also offers a surprising amount of practical storage space.
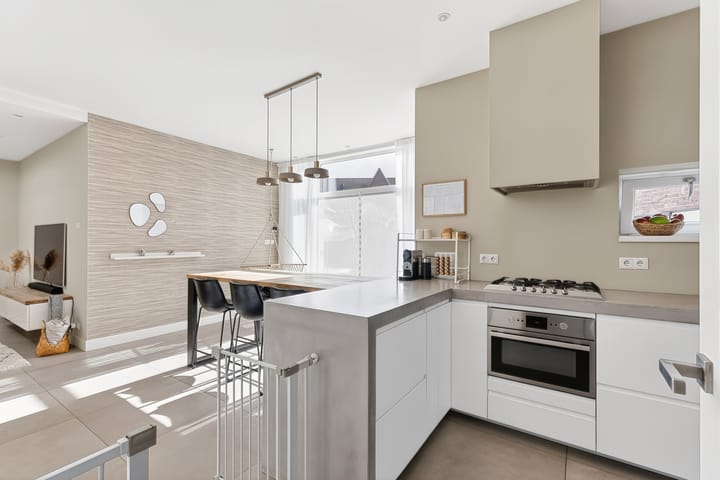
From the hall, you have access to the spacious and cosy living room. The living room features a beautiful tiled floor with comfortable underfloor heating, a bespoke built-in cupboard and a skylight that provides plenty of natural light. The French doors offer direct access to the back garden. The living room, kitchen and garden flow seamlessly into one another, forming a cosy and harmonious whole. The luxurious open-plan kitchen forms the heart of the home and is fitted with a range of built-in appliances and a cosy bay window. The stylish finish has been carried through to the finest detail. Materials, colours and décor have been carefully coordinated, creating a warm and contemporary atmosphere.
The back garden also provides access to the attached home office. This practical and comfortable space is air-conditioned and offers plenty of possibilities. As well as being an ideal workspace, the room is also perfectly suited for use as, for example, a guest room, a hobby room or a quiet place to retreat to.
First floor:
The first floor comprises three bedrooms and a particularly attractive bathroom. The bathroom has a modern design, featuring a shower cubicle, toilet and stylish washbasin unit. There are also connections in place for installing a bath. The spacious master bedroom features air conditioning and a French balcony, allowing you to enjoy plenty of natural light and fresh air. The air conditioning can also be used to heat the bedroom.
Second floor:
The characteristic staircase leads up to the second floor. Along the way, the beautiful stained-glass windows by the staircase provide atmospheric natural light and add a particularly authentic touch.
The attic forms a surprisingly spacious open-plan area and is furnished as a fourth bedroom. Thanks to the unique roof structure and the open-plan layout, this is an atmospheric and versatile space that is also ideal for use as a study, hobby room or guest room.
Back garden:
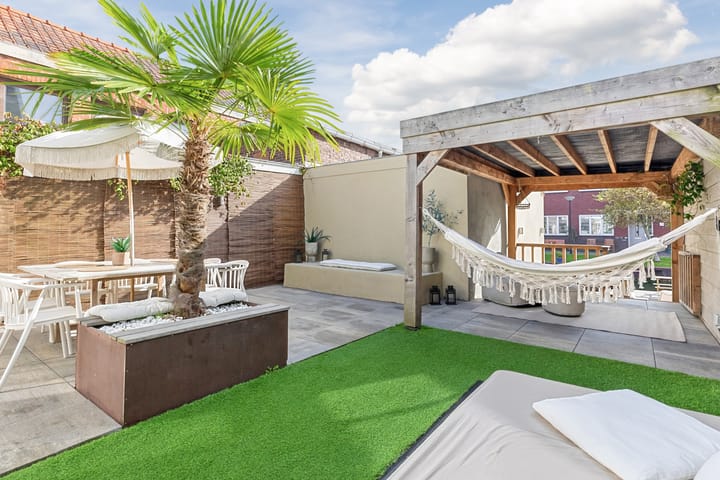
The back garden is perhaps one of the biggest surprises of this property. Thanks to its south-east facing position, you can enjoy plenty of sunshine and a wonderful sense of space here. The garden is attractively landscaped with lovely paving and greenery and also offers something many people dream of: direct access to the water from your own back garden.
The jetty offers ample space for a large boat. From here, you can sail straight out onto the open water and onto the River Zaan. Amsterdam is also easily accessible; you can moor in the city centre in just under half an hour. The jetty was refurbished a few years ago. At the back of the garden, there is also a spacious canopy, allowing you to sit outside comfortably even when the weather isn’t at its best.
The garden thus forms an extension of the property. A lovely spot to relax, dine al fresco, enjoy the sun or, of course, take the boat out onto the water.
Prime location:
This lovely property is situated in the child-friendly Burgemeestersbuurt neighbourhood, between the well-known Zuiddijk and the Prins Hendrikkade. A central location where living, amenities and leisure come together in a pleasant way.
The bustling centre of Zaandam is just a five-minute cycle ride away. Here you’ll find a wide range of shops, restaurants and cultural venues. All your everyday amenities are also within easy reach, such as supermarkets, primary schools, childcare facilities and various sports clubs.
There are plenty of opportunities for relaxation and leisure in the surrounding area. Zaandam boasts several lovely parks and leisure areas, and the ’t Twiske leisure area is also nearby. Walking or cycling along the River Zaan towards the Zaanse Schans is, of course, also an option.
Accessibility
The location is also excellent in terms of accessibility. From Zaandam station, you can travel by train to Amsterdam Central in around 12 minutes. During rush hour, there are as many as eight trains per hour. Amsterdam Schiphol Airport can be reached directly in approximately 18 minutes.
The nearest major roads are just a few minutes’ drive away, making cities such as Amsterdam, Haarlem and Alkmaar quick and easy to reach. The bus stop, with services to Zaandam Station and Amsterdam, is about a ten-minute walk away.
Key features
- Attractive and stylish interior, designed by an interior stylist;
- Luxury open-plan kitchen with a range of built-in appliances;
- Characteristic stained-glass windows;
- Spacious south-east-facing garden;
- Plenty of practical storage space in the hall;
- Spacious canopy in the back garden;
- Handover by mutual agreement.
Detached living, a private garden overlooking a main waterway, stylish finishes and a new foundation: Prins Hendrikstraat 123 is a property you really must experience for yourself. Curious about this special place? We’d be delighted to show you round in person!
Highlights
AI-generated from the description
Garden on main waterway
Sunny south-east garden with jetty for boat
Luxurious living kitchen
Open kitchen with bay window, underfloor heating and doors to garden
Stylish and comfortable living
Stylist-designed interior, stained glass, air conditioning and solar panels
Advertisement
Features
Transfer of ownership
- Listed since
- Acceptance
- Available in consultation
- Asking price
- € 600,000 kosten koper
- Asking price per m²
- € 6,316
- Status
- Available
Construction
- Kind of house
- Single-family home, detached residential property
- Building type
- Resale property
- Year of construction
- 1928
- Specific
- Partly furnished with carpets and curtains
- Type of roof
- Mansard roof covered with roof tiles
Surface areas and volume
- Areas
- Living area
- 95 m²
- Other space inside the building
- 7 m²
- Plot size
- 164 m²
- Volume in cubic meters
- 387 m³
Layout
- Number of rooms
- 5 rooms (3 bedrooms)
- Number of bath rooms
- 1 bathroom and 1 separate toilet
- Bathroom facilities
- Shower and toilet
- Number of stories
- 2 stories and an attic
- Facilities
- Air conditioning, skylight, french balcony, optical fibre, TV via cable, and solar panels
Energy
- Energy label
- C
- Insulation
- Roof insulation, double glazing, insulated walls and floor insulation
- Heating
- CH boiler and partial floor heating
- Hot water
- CH boiler
- CH boiler
- Atag (gas-fired combination boiler, in ownership)
Cadastral data
- ZAANDAM I 8259
- Cadastral map
- Area
- 164 m²
- Ownership situation
- Full ownership
Exterior space
- Balcony/roof garden
- French balcony present
- Location
- Alongside a quiet road, along waterway and in residential district
- Garden
- Side garden
- Side garden
- 75 m² (6.50 metre deep and 11.50 metre wide)
- Garden location
- Located at the southeast
Storage space
- Shed / storage
- Attached brick storage
Parking
- Type of parking facilities
- Public parking
Popularity
0x
Viewed
0x
Saved
12-10-2026
On Funda
Neighborhood

Prins Hendrikbuurt
Zaandam- Residents
- 2,950
- Family with children
- 28%
- Avg. asking price / m²
- € 5,097
Discover the neighborhood
Curious about the housing supply, residents and local real estate agents?

Don’t want to forget this home?
Save it as a favorite. You’ll easily find it back and get notified when something changes.
