New
Provincialeweg 3241506 MK ZaandamSchilders- en Waddenbuurt
€ 490,000 k.k.

- 125 m²living area
- 157 m²plot size
- 3bedrooms
- Aenergy label
Description
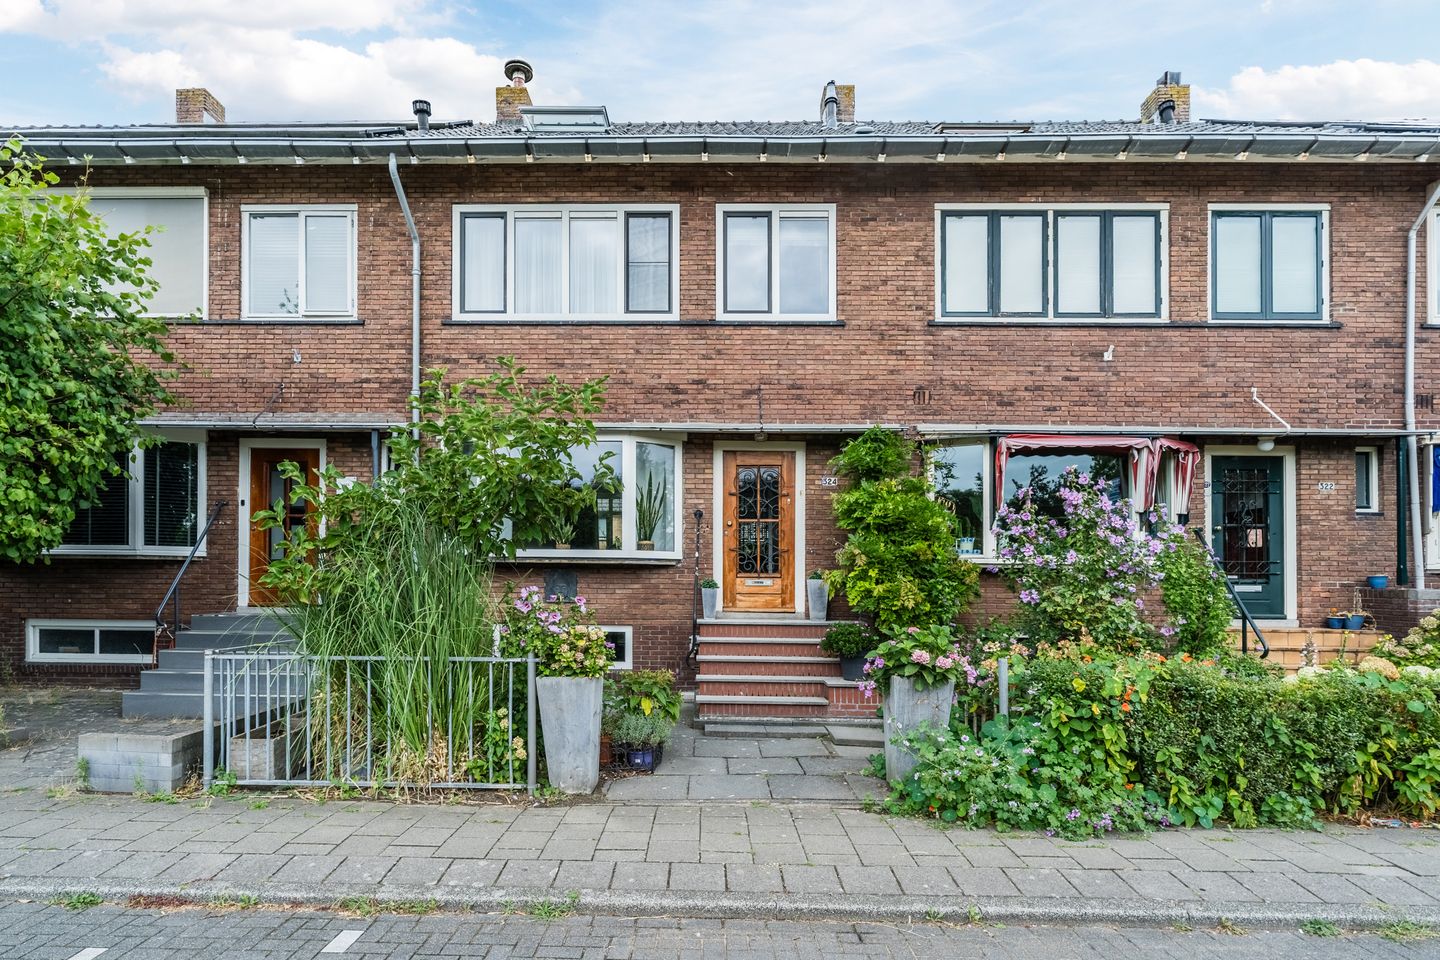
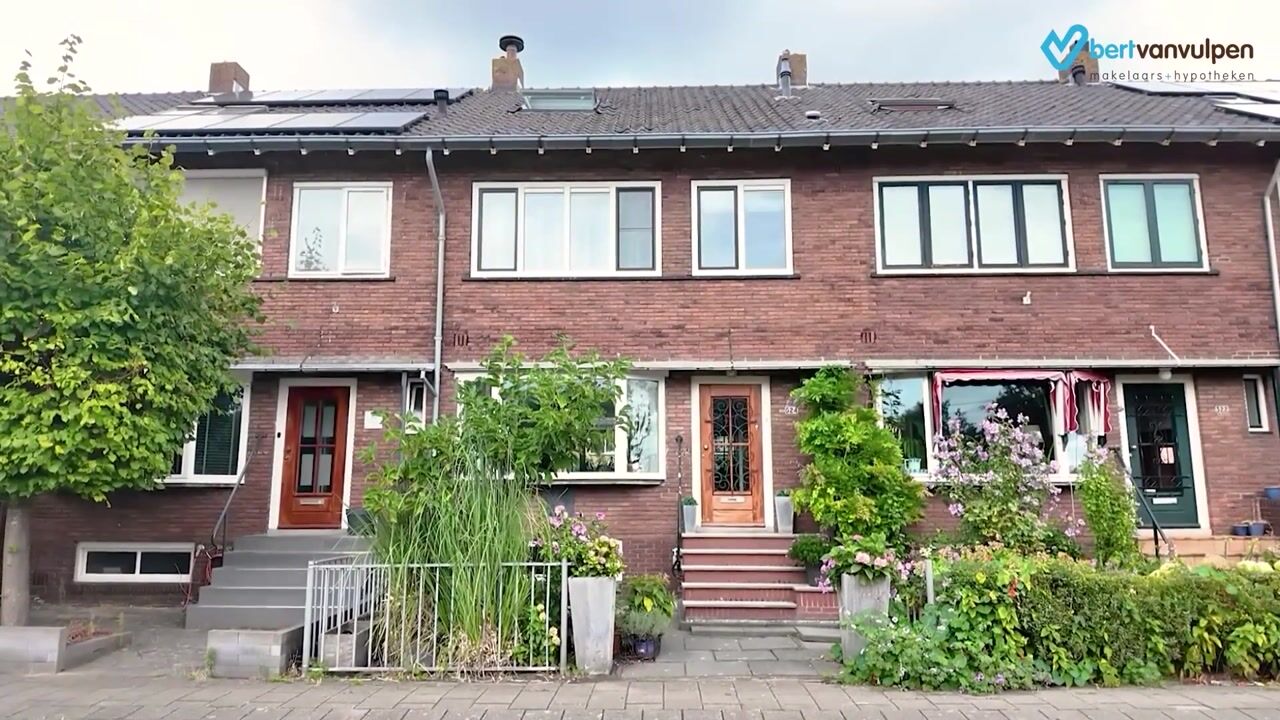
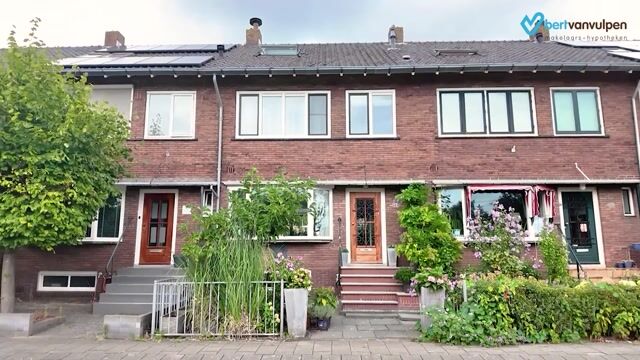
Located on Provincialeweg in Zaandam, this spacious and well-maintained terraced house dates from 1939. Behind its characteristic façade lies considerably more space than the exterior might suggest. The property offers approximately 125 m² of living space, arranged over three floors, complemented by a generous basement of approximately 49 m² extending along almost the entire length of the house.
LAYOUT
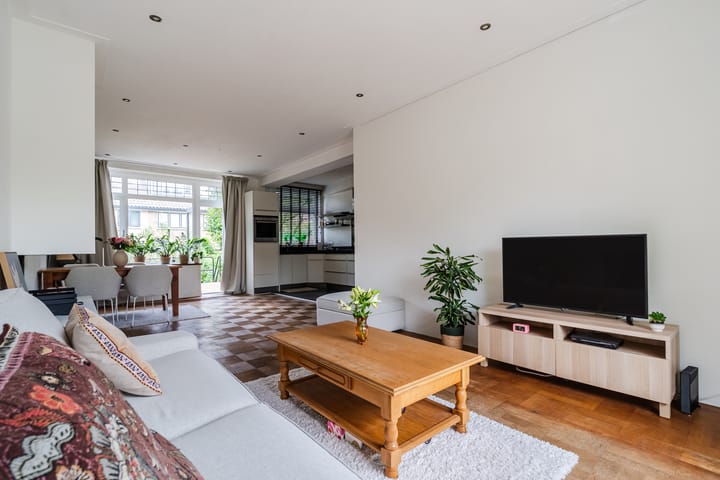
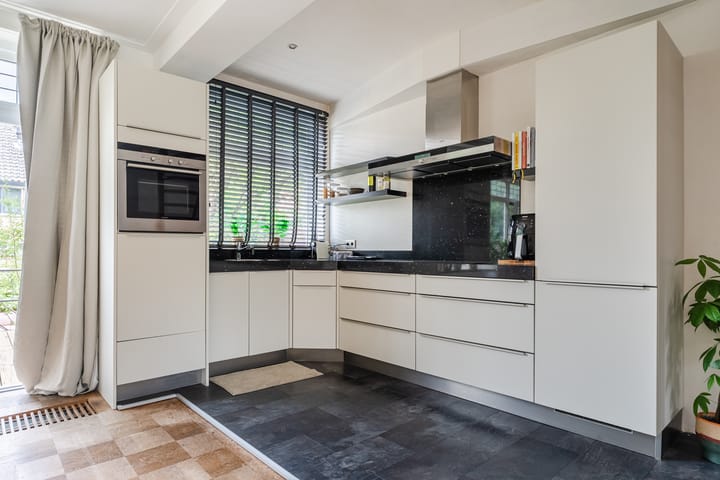
Through the front garden and covered entrance, you enter the hallway, which provides access to the living room. The spacious living room immediately stands out for its open layout. At the front, the characteristic bay window with large windows allows plenty of daylight to enter. The living room flows into the dining area at the rear and offers ample space for both a comfortable seating area and a generous dining table. The wooden flooring gives the room a warm feel, while the fireplace adds an attractive feature to the living space. At the rear is the open-plan kitchen, which has black laminate flooring and is fitted with a range of built-in appliances, including an induction hob, extractor hood, dishwasher, combination oven, refrigerator and freezer. From the dining area, a door opens onto the raised terrace and rear garden. The hallway provides access to the separate WC with washbasin and the staircases leading to the upper floors and basement.
A particular feature of the property is the generous basement of approximately 49 m², extending along almost the entire length of the house. In addition to connections for a washing machine and dryer, this floor offers plenty of storage space as well as a variety of possible uses, for example as a workspace, hobby room or workshop. The basement also has its own access to the rear garden, providing a practical connection between indoors and outdoors.
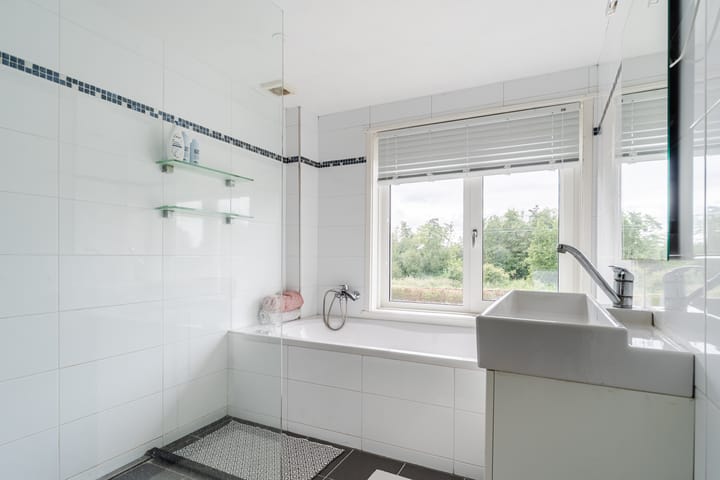
The first floor comprises two bedrooms, the bathroom and a separate WC. The bedrooms are located at the front and rear of the property. The rear bedroom also features its own walk-in wardrobe. The spacious bathroom is fully equipped with a washbasin unit, walk-in shower and bathtub with whirlpool function. A separate WC is also located on this floor.
A fixed staircase leads to the second floor, which comprises a spacious landing and the third bedroom. This bedroom is generously sized and pleasantly bright thanks to two large roof windows. The room also has its own washbasin. Due to its generous dimensions, the space offers the possibility of creating two separate rooms if desired. The central heating system is located on the landing.
At the rear of the property is an approximately 13-metre-deep, green rear garden offering plenty of privacy. Directly behind the house is a raised terrace, accessible from the dining area. The garden is further landscaped with planting and offers plenty of space to arrange it according to your own preferences. The rear garden has rear access and is also directly accessible from the basement.
LOCATION
The property is situated in the Schilders- en Waddenbuurt area of Zaandam, in a central location with everyday amenities within easy reach. A supermarket is approximately five minutes’ walk away, while Westerkoog shopping centre is also nearby. Zaandam city centre, with its wide range of shops, restaurants, cultural venues and other amenities, is easily accessible by bicycle. There are also plenty of opportunities for greenery and recreation in the surrounding area, including Westzijderveld, Jagersveld, Burgemeester in ’t Veldpark and Darwinpark. Schools, sports facilities and Zaans Medical Centre are also located nearby.
Accessibility is excellent.
Koog aan de Zaan railway station is within walking distance, while Zaandam station can be reached quickly by bicycle. By car, the A7, A8 and A10 provide excellent connections to Amsterdam and other major destinations in the region.
This home combines generous indoor and outdoor space with urban amenities, green surroundings and excellent connections throughout the region.
KEY FEATURES
• Characteristic terraced house dating from 1939;
• Approximately 125 m² of living space;
• Foundation is moderated, report available
• In addition, a basement of approximately 49 m²;
• 3 bedrooms, with the possibility of creating an additional bedroom on the second floor;
• Approximately 13-metre-deep rear garden;
• Energy label A;
• Almost entirely fitted with uPVC window frames with HR++ double glazing;
• Situated on freehold land;
• Free public parking in the surrounding area;
• Completion date by agreement.
Advertisement
Features
Transfer of ownership
- Listed since
- Acceptance
- Available in consultation
- Asking price
- € 490,000 kosten koper
- Asking price per m²
- € 3,920
- Status
- Available
Construction
- Kind of house
- Single-family home, row house
- Building type
- Resale property
- Year of construction
- 1939
- Type of roof
- Gable roof covered with roof tiles
Surface areas and volume
- Areas
- Living area
- 125 m²
- Other space inside the building
- 49 m²
- Exterior space attached to the building
- 17 m²
- Plot size
- 157 m²
- Volume in cubic meters
- 588 m³
Layout
- Number of rooms
- 4 rooms (3 bedrooms)
- Number of bath rooms
- 1 bathroom and 2 separate toilets
- Bathroom facilities
- Walk-in shower, washstand, and whirlpool
- Number of stories
- 3 stories and a basement
- Facilities
- Skylight, smart home, and mechanical ventilation
Energy
- Energy label
- A
- Insulation
- Roof insulation, mostly double glazed, insulated walls and floor insulation
- Heating
- CH boiler
- Hot water
- CH boiler
- CH boiler
- Remeha (gas-fired combination boiler from 2019, in ownership)
Cadastral data
- ZAANDAM H 6541
- Cadastral map
- Area
- 157 m²
- Ownership situation
- Full ownership
Exterior space
- Location
- In residential district
- Garden
- Back garden and front garden
- Back garden
- 76 m² (12.94 metre deep and 5.89 metre wide)
- Garden location
- Located at the east with rear access
Storage space
- Shed / storage
- Built-in
Parking
- Type of parking facilities
- Public parking
Popularity
541x
Viewed
19x
Saved
2-9-2026
On Funda
Neighborhood

Schilders- en Waddenbuurt
Zaandam- Residents
- 3,050
- Family with children
- 34%
- Avg. asking price / m²
- € 4,396
Discover the neighborhood
Curious about the housing supply, residents and local real estate agents?

Don’t want to forget this home?
Save it as a favorite. You’ll easily find it back and get notified when something changes.
