New
Saltholm 61506 BT ZaandamHet Eiland
€ 675,000 k.k.

- 125 m²living area
- 234 m²plot size
- 3bedrooms
- Benergy label
Gelijkvloers comfort, een vakantiegevoel én Amsterdam om de hoek!
Description
Unique!
Peace, Privacy and Single-Level Living in an Ibiza-Inspired Setting, Just Moments from Amsterdam
Nestled in one of the most desirable locations on 't Eiland, this unique and future-proof bungalow offers a lifestyle where comfort, tranquillity and enjoyment take centre stage. If you are looking for a home with a ground-floor bedroom and bathroom, a beautifully designed patio, two additional bedrooms and a second bathroom upstairs, as well as ample space for family, guests or hobbies, then this exceptional property could be exactly what you have been searching for.
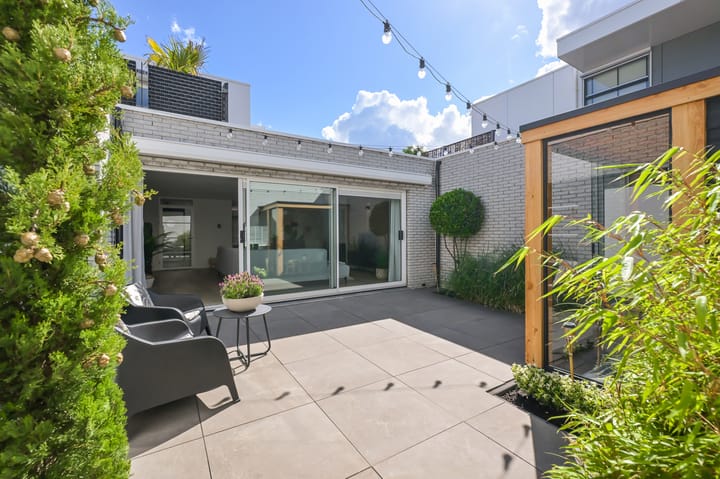
The home radiates a sense of calm and comfort throughout. This relaxed atmosphere flows seamlessly from the bright living room into the beautifully landscaped patio, where the Mediterranean-inspired design instantly evokes the feeling of being on holiday. Here, you can enjoy the sunshine from early spring onwards in complete privacy.
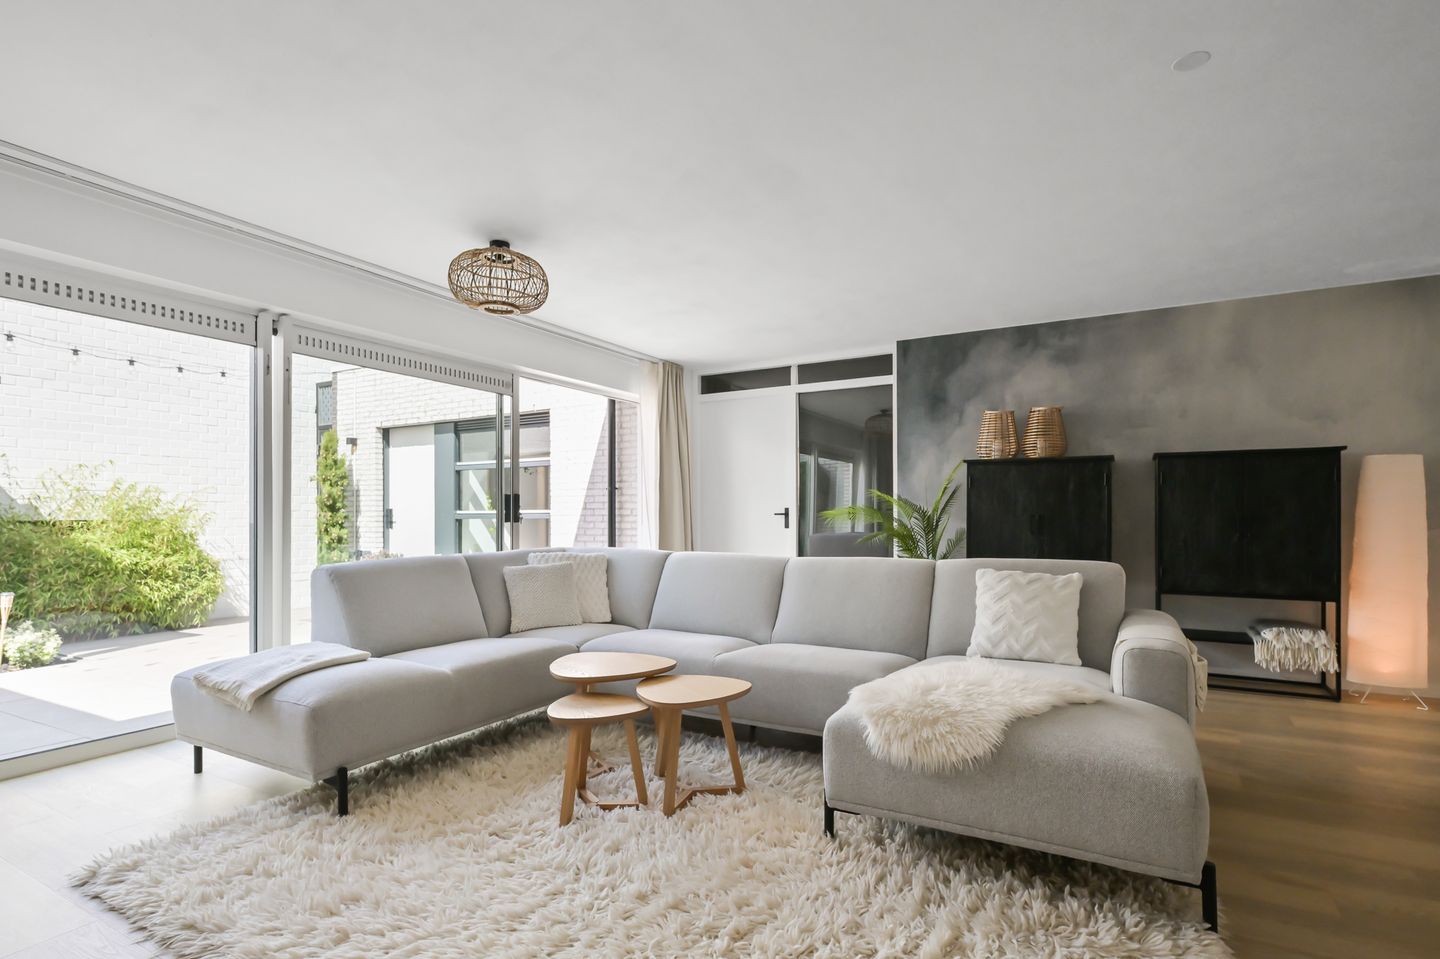
The spacious living room is bright and airy and, thanks to the large sliding glass doors, forms a harmonious connection with the outdoor living space. At the front of the property, the generous kitchen-diner is fully equipped with integrated appliances and designed for comfortable everyday living.
The ground floor also features a spacious bedroom with an en-suite bathroom, making true single-level living possible. Outdoor space is abundant: in addition to the attractive patio, the property offers both front and rear gardens, a balcony and a sunny roof terrace.

The fully insulated integrated garage provides excellent versatility. Currently used as a garage, it could easily be transformed into a home office, hobby room or additional bedroom if desired.
For guests, older children or visiting family members, the first floor offers the ideal arrangement, with two generous bedrooms, a second bathroom and two delightful outdoor spaces in the form of a balcony and a sunny south-facing roof terrace.
The property stands on a generous 234 m² freehold plot and offers private parking for multiple vehicles on-site.

The location is truly exceptional. As mentioned, the property is situated on 't Eiland, a distinctive and small-scale residential area directly adjacent to the centre of Zaandam. Via the William Pont Bridge, you can stroll along the marina and through the charming Russian Quarter into the vibrant city centre. Here you will find an extensive selection of shops, restaurants, cafés, the Zaantheater and numerous other amenities.
Primary and secondary schools, as well as childcare facilities, are all located nearby. The neighbourhood itself is particularly family-friendly, featuring a large playground, sports field and even a small beach along the River Zaan.
Accessibility is excellent. Zaandam railway station is just five minutes away, providing direct connections to Amsterdam Central Station in approximately twelve minutes. Major road links towards Amsterdam, Haarlem, Alkmaar and the North Sea coast are also easily reached. In addition, the area offers numerous sports and recreational opportunities.
In short, this is a rare opportunity to enjoy single-level living in a unique setting where peace, space and accessibility come together perfectly.
If you are searching for a distinctive home where comfort, atmosphere and a central location go hand in hand, we would be delighted to show you around.
Layout
Ground Floor
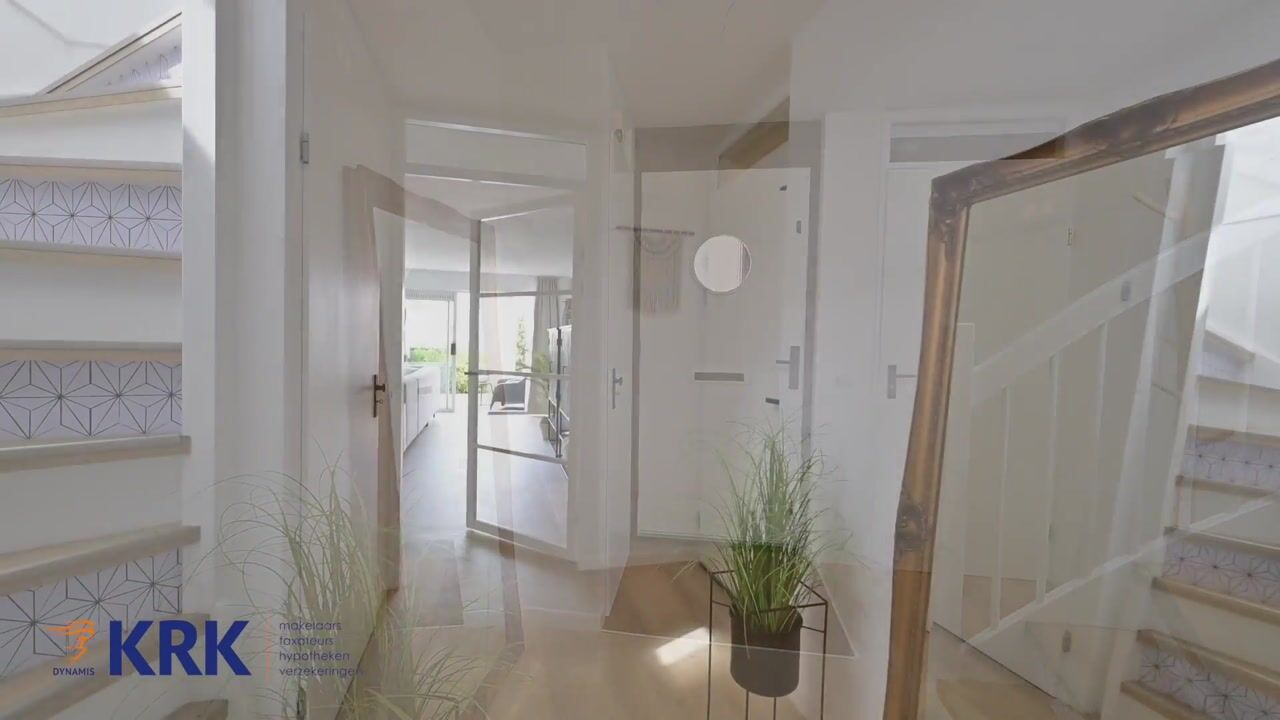
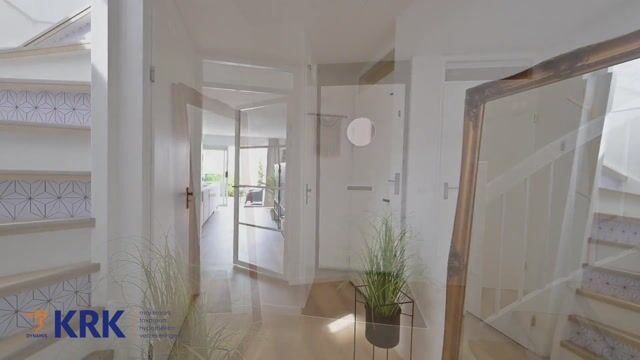
Entrance hall with modern wall-mounted toilet and consumer unit.
Access to the integrated garage, which is equipped with heating, electricity and a separate pedestrian door. Staircase leading to the first floor.
The bright living room is centred around the patio and enjoys an abundance of natural light thanks to the large sliding glass doors, which provide attractive views of the beautifully landscaped outdoor space.
The kitchen-diner, located at the front of the property, is fitted with a dishwasher, induction hob with extractor system, combination oven, refrigerator and freezer.
From the living room, you enter the spacious ground-floor bedroom with en-suite bathroom. The bathroom is equipped with a bathtub, separate shower, second toilet and vanity unit.
The living room also provides access to the beautifully finished patio. This inviting outdoor space features an attractive covered seating area and electric sun awning, creating the perfect environment for relaxing and entertaining. The patio also provides access to a separate bicycle storage area and the rear garden.
The entire ground floor benefits from elegant plastered wall finishes and an attractive PVC floor. The south-facing orientation and Mediterranean-inspired patio design create a wonderfully bright and welcoming atmosphere throughout.
First Floor
Landing.
Two spacious bedrooms, one with access to a balcony and the other opening onto a sunny south-facing roof terrace.
The second bathroom is fitted with a shower, washbasin and third toilet.
A practical utility room houses the washing machine, tumble dryer and central heating boiler.
The sun-exposed elevations are equipped with roller shutters, providing both sun protection and blackout functionality.
Features & Highlights
Built in 1995;
Living area: 125 m²;
Volume: 497 m³;
Situated on 234 m² of freehold land;
Exceptionally well-maintained and future-proof home;
Ground-floor bedroom and bathroom for true single-level living;
Three bedrooms and two bathrooms;
Beautiful Ibiza-inspired patio with excellent privacy;
Balcony and sunny south-facing roof terrace;
Fully insulated integrated garage with multiple potential uses;
Private parking for at least three vehicles;
Roof covering renewed in 2026;
Exterior and interior painting completed in 2025;
Underfloor heating in the entrance hall, living room and kitchen;
Heating and hot water provided by a Nefit high-efficiency boiler (2017, owned);
External sunshading on both ground and first floors;
Within walking distance of Zaandam city centre;
Approximately 12 minutes by train to Amsterdam Central Station;
Close to schools, public transport, recreational facilities and major road networks;
Completion date by mutual agreement.
Highlights
AI-generated from the description
Future-proof single-level home
Single-level bungalow with ground-floor bedroom and bathroom.
Ibiza-style patio and roof terrace
Atmospheric patio, balcony, front and rear gardens and sunny southwest roof terrace.
Prime location near Zaandam and Amsterdam
't Eiland location, walking distance to Zaandam centre and about 12 minutes by train to Amsterdam Central.
Advertisement
Features
Transfer of ownership
- Listed since
- Acceptance
- Available in consultation
- Asking price
- € 675,000 kosten koper
- Asking price per m²
- € 5,400
- Status
- Available
Construction
- Kind of house
- Bungalow, semi-detached residential property (patio residence)
- Building type
- Resale property
- Year of construction
- 1995
- Specific
- Partly furnished with carpets and curtains
- Type of roof
- Flat roof covered with asphalt roofing
- Accessibility
- Accessible for people with a disability and accessible for the elderly
Surface areas and volume
- Areas
- Living area
- 125 m²
- Other space inside the building
- 20 m²
- Exterior space attached to the building
- 25 m²
- Plot size
- 234 m²
- Volume in cubic meters
- 497 m³
Layout
- Number of rooms
- 4 rooms (3 bedrooms)
- Number of bath rooms
- 2 bathrooms and 1 separate toilet
- Bathroom facilities
- 2 showers, bath, 2 toilets, washstand, and sink
- Number of stories
- 2 stories
- Facilities
- Outdoor awning, optical fibre, mechanical ventilation, rolldown shutters, and sliding door
Energy
- Energy label
- B
- Insulation
- Roof insulation, double glazing, insulated walls and floor insulation
- Heating
- CH boiler
- Hot water
- CH boiler
- CH boiler
- Nefit HR (gas-fired combination boiler from 2017, in ownership)
Cadastral data
- ZAANDAM I 9243
- Cadastral map
- Area
- 234 m²
- Ownership situation
- Full ownership
Exterior space
- Patio/atrium
- 40 m² (5 meter deep and 8 meter broad)
- Location
- Sheltered location and in residential district
- Garden
- Back garden, patio atrium and front garden
- Patio atrium
- 40 m² (5.00 metre deep and 8.00 metre wide)
- Garden location
- Located at the southwest with rear access
- Balcony/roof terrace
- Roof terrace present and balcony present
Storage space
- Shed / storage
- Attached brick storage
- Facilities
- Electricity
Garage
- Type of garage
- Built-in
- Capacity
- 1 car
- Facilities
- Electricity and heating
- Insulation
- Completely insulated
Parking
- Type of parking facilities
- Parking on private property and public parking
Popularity
0x
Viewed
0x
Saved
15-9-2026
On Funda
Neighborhood

Het Eiland
Zaandam- Residents
- 1,255
- Family with children
- 40%
- Avg. asking price / m²
- € 4,499
Discover the neighborhood
Curious about the housing supply, residents and local real estate agents?

Don’t want to forget this home?
Save it as a favorite. You’ll easily find it back and get notified when something changes.
