New
Skager Rak 281501 AZ ZaandamPrins Hendrikbuurt
€ 495,000 k.k.

- 121 m²living area
- 88 m²plot size
- 3bedrooms
- Denergy label
Description
Omschrijving
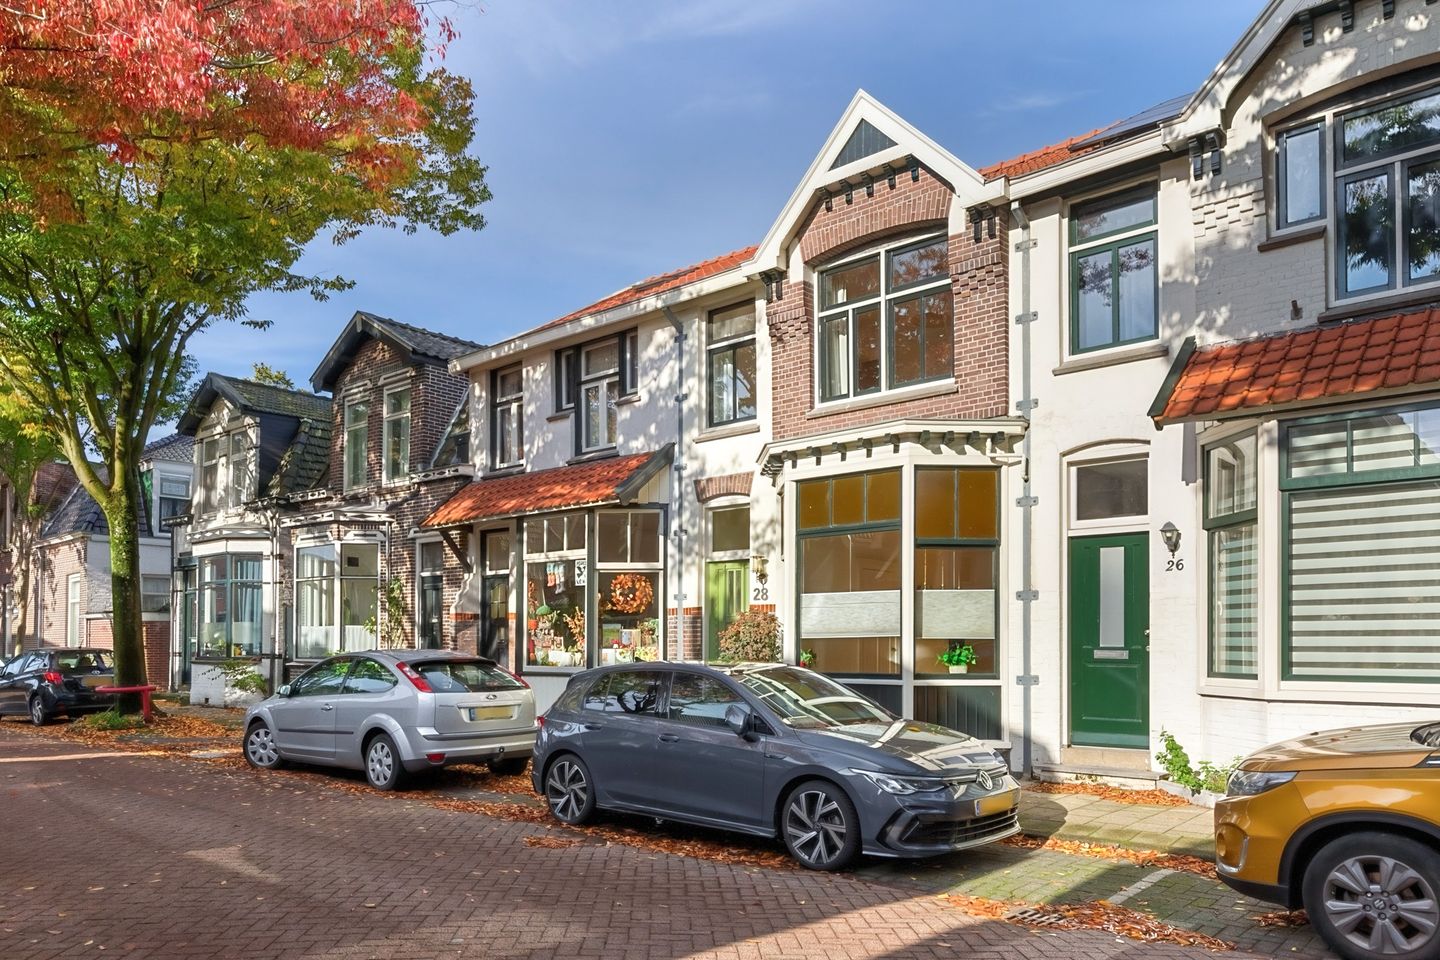
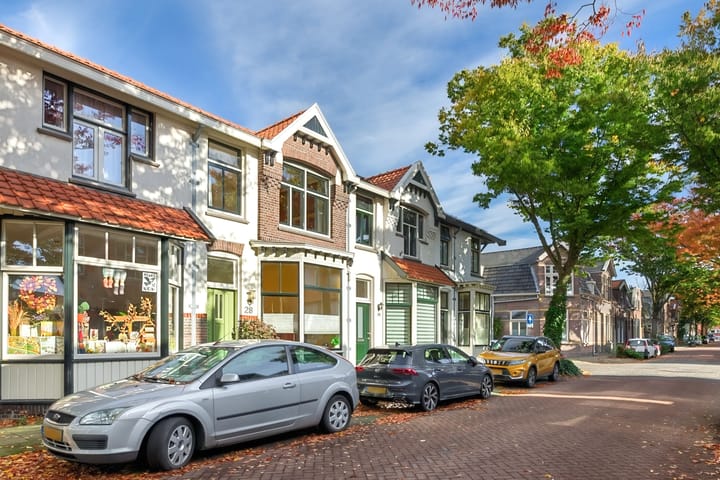
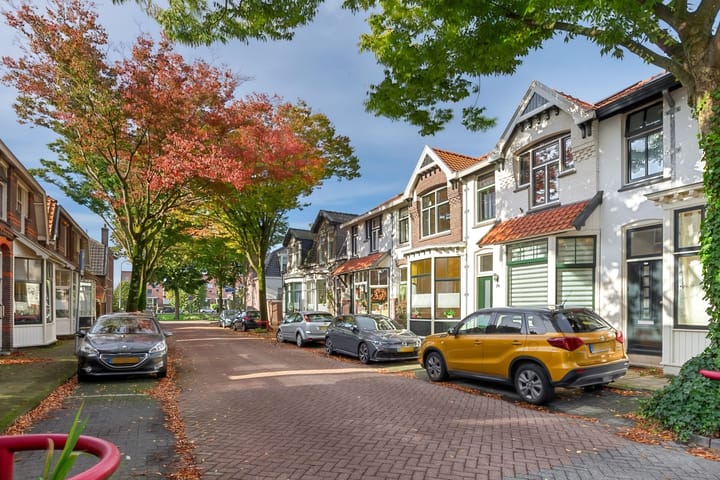
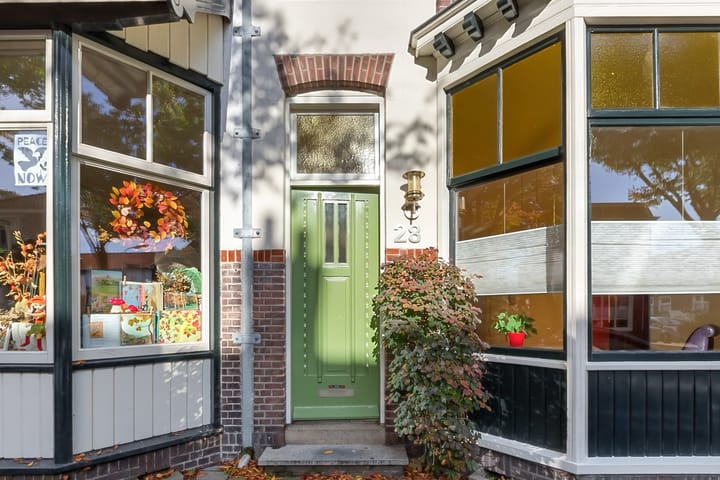
Op een mooie locatie, in een rustige en groene straat op circa 50 meter van de Zaan, staat deze karakteristieke woning uit 1913. Een huis met een eigen uitstraling, hoge plafonds en verrassend veel lichtinval. De authentieke elementen geven het huis een heerlijk welkome sfeer.
OMGEVING EN BEREIKBAARHEID:
De woning ligt in een lommerrijke straat in een rustige buurt met gratis parkeergelegenheid voor de deur . Hier woon je in een groene omgeving, terwijl dagelijkse voorzieningen gemakkelijk bereikbaar zijn.
Het centrum met o.a. theater, restaurants, bioscoop en het NS station bevinden zich op loop- en fietsafstand. Eenmaal op het treinstation aangekomen ben je binnen 15 minuten in Amsterdam en in ongeveer 20 minuten op Schiphol.
Scholen, kinderopvang en supermarkten zijn op loopafstand.
Met de auto bereik je de uitvalswegen A8, A7 en A10 in circa 10 minuten.
INDELING:
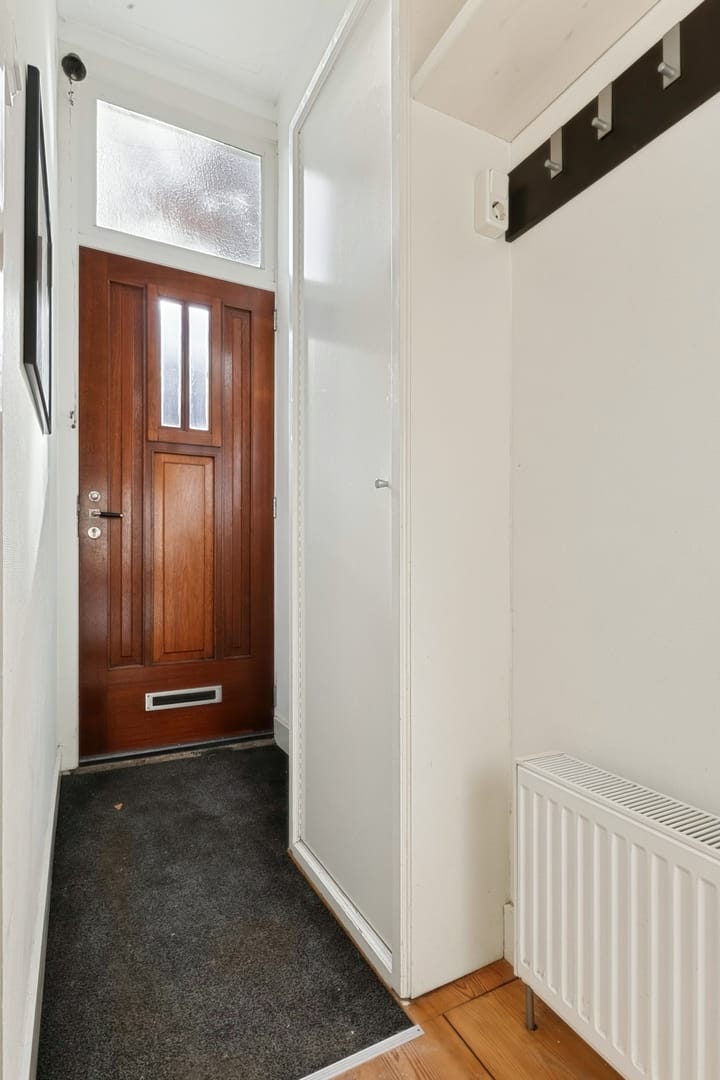
-Begane grond: Via de entree kom je in de hal met meterkast (nieuwe groepenkast 2026), separaat toilet met fontein en voorzien van mechanische ventilatie.
De ruime woonkamer is een echte blikvanger dankzij de indrukwekkende plafondhoogte van circa 3,10 meter. De erker en de serre, met openslaande deuren naar de patio, geven de ruimte extra karakter en zorgen voor een prettige lichtinval.
De gedeeltelijk open keuken sluit mooi aan op de leefruimte en is voorzien van een vijfpits gaskookplaat, afzuigkap, vaatwasser, oven en een losse koel-vriescombinatie.
-Eerste verdieping: Op de overloop bevindt zich nog een origineel glas-in-loodraam, een prachtig detail dat past bij het karakter van de woning.
Aan de rechterzijde ligt de badkamer welke beschikt over een douchehoek, ligbad en wastafelmeubel. Door de lichtkoepel en het raam is er sprake van veel lichtinval.
Aan de linkerzijde loopt de gang door naar twee slaapkamers.
Daarnaast is er nog een extra kamer met ingebouwde kasten en ruimte voor een droger.
-Tweede verdieping: Een slaapkamer/studeerkamer voorzien van een lichtkoepel en een kunststof dakkapel. Hierdoor profiteert deze ruimte van veel daglicht en ventilatiemogelijkheden.
Aan de andere helft van de kamer bevinden zich twee luiken die toegang geven tot de bergruimte. Een praktische plek voor spullen die je niet dagelijks nodig hebt.
- Patio en schuur: De patio van circa 6 X 2,5 meter is gelegen op het noorden. Met een poort naar een brede steeg (1,7mtr). Hoewel de patio zelf in de luwte ligt, is de zon nooit ver weg met de Zaan letterlijk om de hoek.
De schuur is voorzien van elektra, een radiator en een wasmachine aansluiting, Ook bevindt de cv-ketel ( Intergas) zich in de schuur.
BIJZONDERHEDEN:
• Oorspronkelijke bouwjaar: 1905
• Vernieuwd: fundering ( 2020), pannendak (2014), snijvoeg voorgevel (2017)
• Eigen grond (geen erfpacht)
• Perceeloppervlakte: ca. 88 m²
• Woonoppervlakte: ca. 121 m²
•Inhoud woning: ca. 456 m³
•Grotendeels voorzien van isolatieglas
• Energielabel: D
• C.V.-ketel: Intergas Kombi Kompakt HRE 28/24A - bouwjaar 2019
• Gratis parkeren voor de deur
De combinatie van sfeer, ligging en mogelijkheden maakt dit een fijne plek om te wonen.
Maak snel een afspraak voor een bezichtiging en ik geef graag een rondleiding. Tot snel!
***** ENGLISH BELOW *****
Description
This characterful house, built in 1913, is situated in a lovely location on a quiet, leafy street, approximately 50 metres from the River Zaan. It is a house with its own unique charm, high ceilings and a surprising amount of natural light. The authentic features give the house a wonderfully welcoming atmosphere.
SURROUNDINGS AND ACCESSIBILITY:
The property is situated on a tree-lined street in a quiet neighbourhood with free parking right outside the front door. Here, you’ll live in a green setting, whilst everyday amenities are within easy reach.
The town centre, featuring a theatre, restaurants, a cinema and the railway station, is within walking and cycling distance. Once you arrive at the railway station, you can be in Amsterdam within 15 minutes and at Schiphol in around 20 minutes.
Schools, childcare facilities and supermarkets are within walking distance.
By car, you can reach the A8, A7 and A10 motorways in around 10 minutes.
LAYOUT:
- Ground floor: The entrance leads into the hall with the meter cupboard (new fuse box, 2026), a separate toilet with washbasin and mechanical ventilation.
The spacious living room is a real eye-catcher thanks to its impressive ceiling height of approximately 3.10 metres. The bay window and the conservatory, with French doors leading to the patio, give the room extra character and ensure a pleasant flow of natural light.
The partially open-plan kitchen flows seamlessly into the living area and is fitted with a five-burner gas hob, extractor hood, dishwasher, oven and a freestanding fridge-freezer.
First floor: On the landing, there is another original stained-glass window, a beautiful detail that complements the character of the property.
On the right-hand side is the bathroom, which features a corner shower, a bath and a washbasin unit. The skylight and window allow plenty of natural light to flood in.
On the left-hand side, the hallway leads to two bedrooms.
There is also an additional room with fitted wardrobes and space for a tumble dryer.
- Second floor: A bedroom/study fitted with a skylight and a plastic dormer window. This allows the room to benefit from plenty of natural light and good ventilation.
On the other side of the room are two hatches providing access to the storage area. A practical place for items you don’t need on a daily basis.
- Patio and shed: The patio, measuring approximately 6 x 2.5 metres, faces north. It has a gate leading to a wide alley (1.7 metres). Although the patio itself is sheltered, the sun is never far away, with the River Zaan literally just round the corner.
The shed is fitted with electricity, a radiator and a washing machine connection. The central heating boiler (Intergas) is also located in the shed.
SPECIAL FEATURES:
• Original year of construction: 1905
• Renovated: foundations (2020), tiled roof (2014), cut-joint façade (2017)
• Freehold (no leasehold)
• Plot area: approx. 88 m²
• Living area: approx. 121 m²
• Volume of the property: approx. 456 m³
• Mostly fitted with double glazing
• Energy rating: D
• Central heating boiler: Intergas Kombi Kompakt HRE 28/24A – year of manufacture 2019
• Free parking in front of the property
The combination of atmosphere, location and potential makes this a lovely place to live.
Book a viewing soon and I’ll be happy to show you round. See you soon!
Advertisement
Features
Transfer of ownership
- Listed since
- Acceptance
- Available in consultation
- Asking price
- € 495,000 kosten koper
- Asking price per m²
- € 4,091
- Status
- Available
Construction
- Kind of house
- Single-family home, row house
- Building type
- Resale property
- Year of construction
- 1913
- Type of roof
- Combination roof covered with asphalt roofing and roof tiles
Surface areas and volume
- Areas
- Living area
- 121 m²
- External storage space
- 6 m²
- Plot size
- 88 m²
- Volume in cubic meters
- 456 m³
Layout
- Number of rooms
- 4 rooms (3 bedrooms)
- Number of bath rooms
- 1 bathroom and 1 separate toilet
- Bathroom facilities
- Shower, bath, toilet, sink, and washstand
- Number of stories
- 3 stories
- Facilities
- Skylight, passive ventilation system, and TV via cable
Energy
- Energy label
- D
- Insulation
- Mostly double glazed
- Heating
- CH boiler
- Hot water
- CH boiler
- CH boiler
- Intergas (2019, in ownership)
Cadastral data
- ZAANDAM I 3053
- Cadastral map
- Area
- 88 m²
- Ownership situation
- Full ownership
Exterior space
- Location
- Alongside a quiet road and in residential district
- Garden
- Back garden
- Back garden
- 14 m² (6.02 metre deep and 2.30 metre wide)
- Garden location
- Located at the north with rear access
Storage space
- Shed / storage
- Attached wooden storage
- Facilities
- Electricity and heating
Parking
- Type of parking facilities
- Public parking
Popularity
0x
Viewed
0x
Saved
28-10-2026
On Funda
Neighborhood

Prins Hendrikbuurt
Zaandam- Residents
- 2,950
- Family with children
- 28%
- Avg. asking price / m²
- € 5,092
Discover the neighborhood
Curious about the housing supply, residents and local real estate agents?

Don’t want to forget this home?
Save it as a favorite. You’ll easily find it back and get notified when something changes.
