
Stationsstraat 69-F1506 DD ZaandamOud West
€ 750,000 k.k.

- 164 m²living area
- 151 m²plot size
- 5bedrooms
- Genergy label
Wonen in één van de mooiste straten van Zaandam op een ideale locatie
Description
LIVING IN ONE OF ZAANDAM’S MOST BEAUTIFUL STREETS, WITH CHARACTER, SPACE AND TWO BASEMENTS!
Located on one of the most beautiful and most characteristic streets in Zaandam, this charming 1930s END-OF-TERRACE HOUSE is a real gem. A home that immediately impresses: spacious, bright and full of authentic details, while at the same time renovated and extended to provide modern-day comfort. The combination of character, generous living space, a deep and secluded garden and a fantastic, highly central location makes this a wonderful place to call home.
The property offers no fewer than 5 bedrooms, 2 bathrooms and not one, but two basements. Perfect for additional storage, a hobby room, wine cellar or simply for keeping everything you would rather not have upstairs.
Many original features have been beautifully preserved, including the en-suite living and dining rooms, high ceilings, panelled doors and the atmospheric fireplace. The extended living room is wonderfully bright and has a lovely connection with the garden through the French doors. The attractive bespoke kitchen features built-in appliances, renewed in 2022.
Are you looking for a characterful home with plenty of space, atmosphere and possibilities, in a prime location in Zaandam? Then this is definitely a property you will want to see for yourself!
Let us take you on a tour:
• Living area: 164 m²
• Foundation is moderated, report available
• Charming 1930s end-of-terrace house
• Located on one of Zaandam’s most beautiful streets
• Highly central location in the popular Oud West neighbourhood
• Bright extended living room with en-suite doors
• Authentic fireplace and high ceilings
• Characteristic panelled doors
• French doors opening onto the garden
• Attractive bespoke kitchen with built-in appliances (2022)
• Utility room
• 5 bedrooms across 2 floors
• 2 bathrooms
• Balcony at the rear
• Dormer window at the front
• 2 basements offering plenty of practical storage space
• Deep, secluded rear garden with plenty of privacy
• Rear access
• Walking distance to the town centre, railway station and various amenities
Shall we take a look inside?
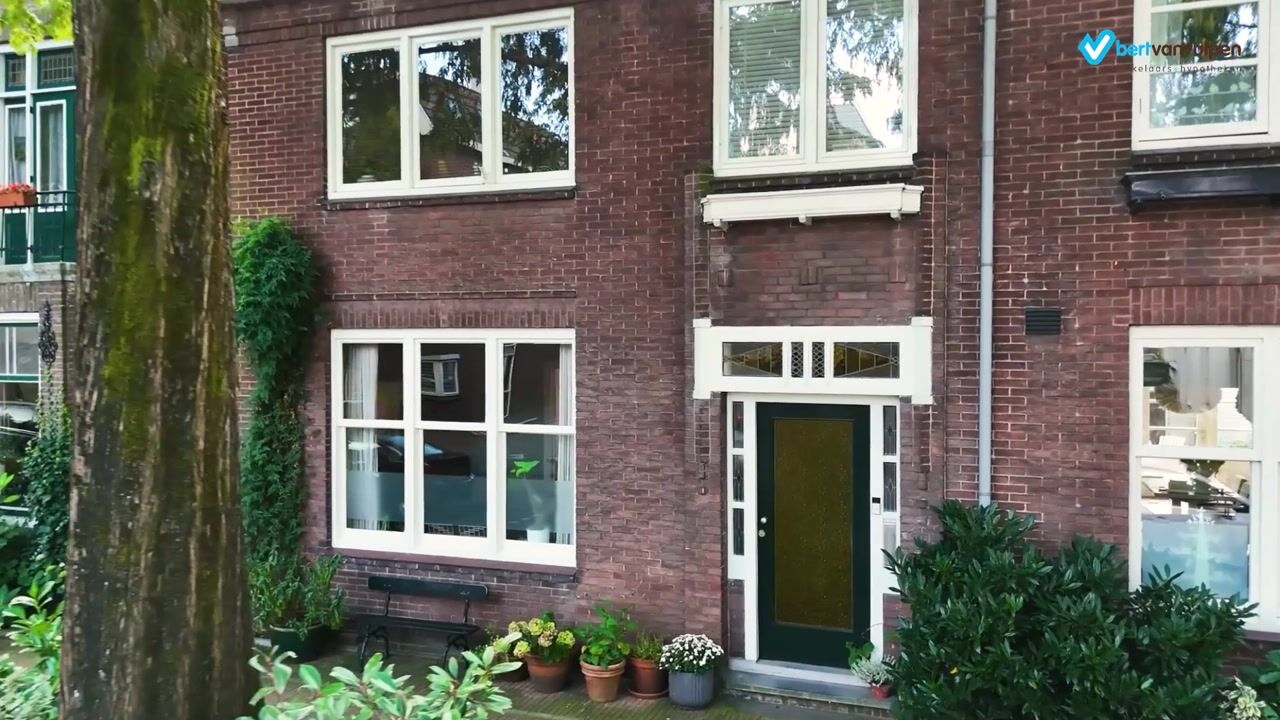
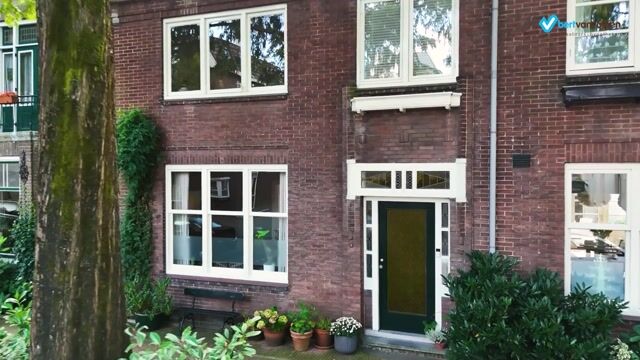
Via the wide pavement, we reach the authentic front door with its fanlights and side windows. The entrance hall features the meter cupboard and cloakroom, followed by a connecting door to the hallway. Here, the stylish staircase immediately catches the eye. There is also a modern suspended toilet with a washbasin.
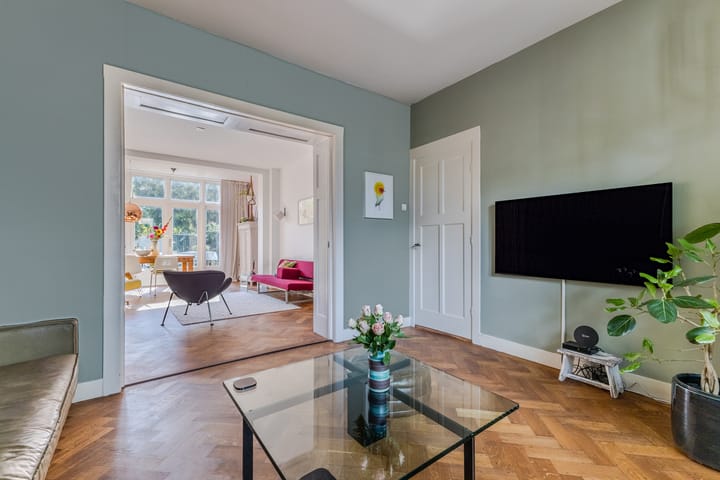
From the hallway, both the sitting room and dining room can be accessed. The living room is undoubtedly one of the most atmospheric rooms in the house. The high ceilings, characteristic fireplace with open fire and beautiful en-suite doors with built-in cupboards create a warm and authentic atmosphere. At the rear, French doors with fanlights provide a wonderful connection with the garden.
The extension makes the living room particularly spacious. There is ample room for a large dining table, with a lovely view of the garden. A wonderful setting for long dinners with family and friends.
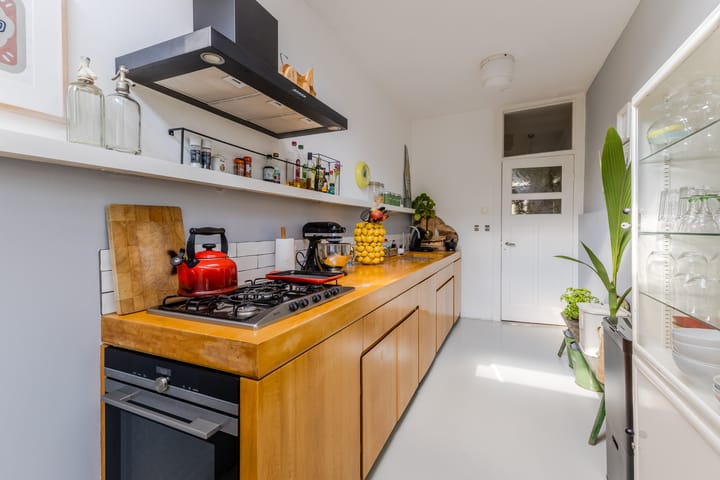
The attractive, straight-line kitchen features wooden fronts and has a timeless appearance. The various built-in appliances were renewed in 2022. Thanks to the extension and rooflight, the kitchen benefits from an abundance of natural daylight. The kitchen provides access to the utility room and garden.
The hallway and living room feature parquet flooring, while the walls and ceilings have been neatly finished.
First floor
The authentic staircase leads to the first-floor landing. Here you will find three bedrooms, a storage cupboard and the first bathroom.
The main bedroom is located at the rear and has access to an enclosed, sunny balcony. It is the perfect spot to create a comfortable lounge area while enjoying the open views of the surrounding area. A smaller bedroom is located next to the main bedroom, while a spacious third bedroom can be found at the front.
All bedrooms feature built-in wardrobes, plenty of natural light and wooden flooring.
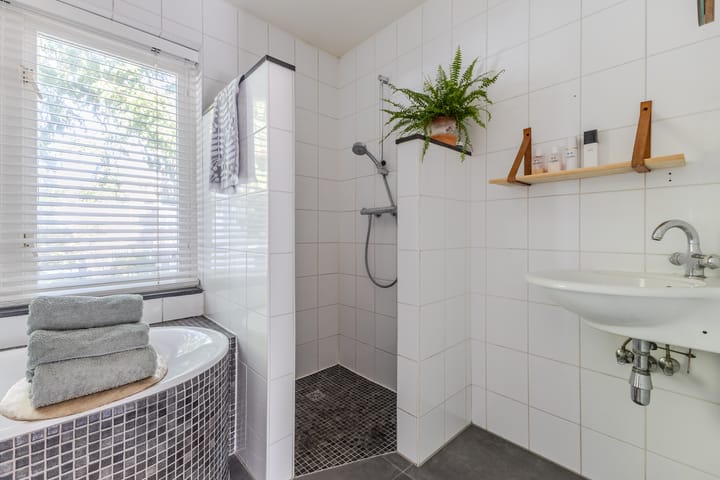
The bright bathroom was renovated in 2022 and is tiled from floor to ceiling. It features a suspended toilet, washbasin with mirror, walk-in shower and bathtub.
Second floor
The staircase leads to the spacious landing on the second floor. Thanks to the dormer window at the front, this floor is also bright and spacious. The landing offers enough room to create a comfortable home office.
At the rear are two spacious bedrooms, bringing the total number of bedrooms to five. This is ideal for a larger family, people working from home or anyone who simply appreciates having plenty of extra space.
At the front is the second bathroom, equipped with a washbasin, mirror and walk-in shower. The washing machine and dryer connections are also located here, as is the central heating system.
Two basements
A particularly attractive feature of this home is the presence of two separate basements. Together, they provide a generous amount of additional storage space and are ideal for storing bicycles, supplies, tools, hobby equipment and anything else you would rather keep out of sight. A practical feature that is not something you come across every day in a house of this type.
Garden
The outdoor space is another major highlight. The deep rear garden is partly paved and partly planted and enjoys a wonderfully secluded position. Directly behind the house is a large terrace, offering plenty of space for a comfortable lounge area as well as a large outdoor dining table.
Thanks to the end-of-terrace position, the garden offers an excellent level of privacy. Whether you want to enjoy your morning coffee, have a long dinner with friends or let the children play outside, this garden offers plenty of possibilities. There is also a rear entrance.
Parking
Paid parking applies in the surrounding area. Residents can park using a residential parking permit system.
Are you familiar with the area?
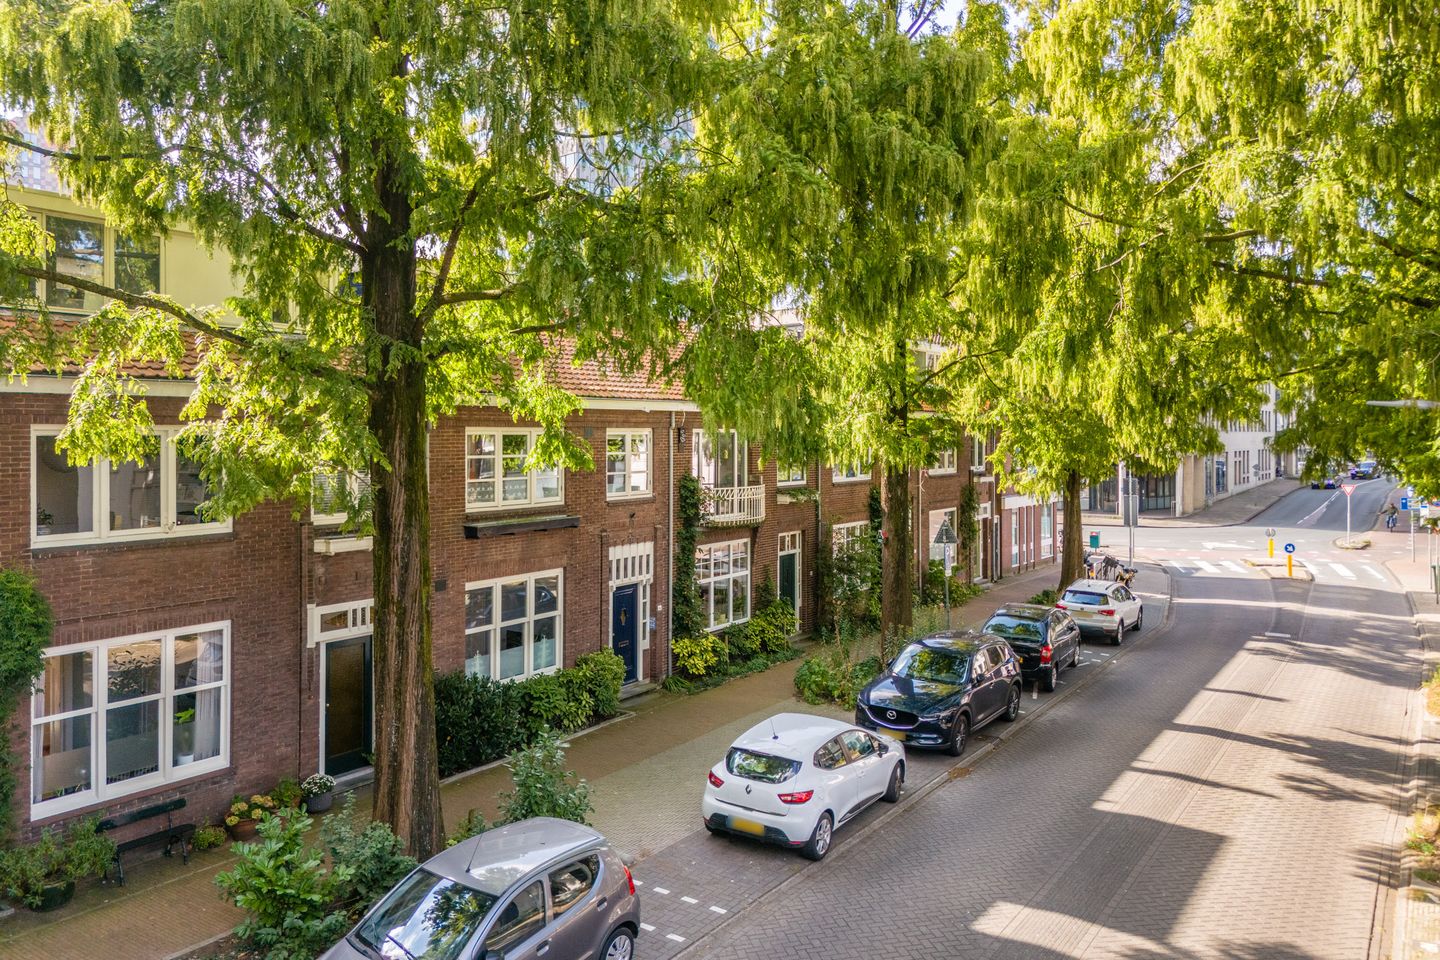
The location is perhaps one of the property's greatest advantages. You live here in Oud West, on one of Zaandam’s most beautiful and characteristic streets, known for its wide pavements and tall cypress trees. It is a charming and peaceful street where you can enjoy the feeling of living away from the hustle and bustle, while at the same time being just a short distance from the vibrant town centre.
All everyday amenities are within easy reach. Zaandam town centre, with its wide range of shops, supermarkets, cafés, restaurants and cultural facilities, can be reached in approximately 10 minutes on foot or just a few minutes by bicycle.
The location is also ideal for families. Daycare and primary schools are close by, while secondary schools can easily be reached by bicycle. The many sports facilities in Zaandam are also within easy cycling distance.
Transport connections are excellent. The bus stop and Zaandam railway station are just a few minutes' walk away. From the station, frequent trains run to destinations including Amsterdam Central Station, Schiphol Airport and Alkmaar. By car, the A8 motorway can be reached within minutes, providing a direct connection to the A10 ring road around Amsterdam.
Here, you can enjoy peace and character in the popular Oud West neighbourhood, while everything Zaandam has to offer is literally within easy reach.
Good to know:
• Well-maintained and charming 1930s end-of-terrace house
• Located on one of Zaandam’s most beautiful streets
• Highly central location in the popular Oud West neighbourhood
• 164 m² of living space
• 5 bedrooms
• 2 bathrooms
• 2 basements
• Deep, secluded garden with plenty of privacy
• Balcony at the rear
• Dormer window at the front
• Foundation: not repaired; monitored, with limited subsidence
• Energy label G
• Quiet location with tall cypress trees and characteristic architecture
• Vibrant town centre of Zaandam within walking distance
• Daycare and primary school nearby
• Railway station and public transport within a short walking distance
• Excellent connections to Amsterdam and Schiphol Airport
• Excellent access to major roads
• Full ownership
Highlights
AI-generated from the description
Charming 1930s end house
Characterful end-of-terrace with en-suite rooms, fireplace and high ceilings.
Deep secluded garden balcony
Deep private rear garden with sunny balcony and rear entrance.
Prime Oud West location
Popular Oud West location, town centre and station within walking distance.
Advertisement
Features
Transfer of ownership
- Listed since
- Acceptance
- Available in consultation
- Asking price
- € 750,000 kosten koper
- Asking price per m²
- € 4,573
- Status
- Available
Construction
- Kind of house
- Mansion, corner house
- Building type
- Resale property
- Year of construction
- 1922
- Specific
- Double occupancy possible
- Type of roof
- Gable roof covered with roof tiles
Surface areas and volume
- Areas
- Living area
- 164 m²
- Other space inside the building
- 9 m²
- Exterior space attached to the building
- 9 m²
- Plot size
- 151 m²
- Volume in cubic meters
- 595 m³
Layout
- Number of rooms
- 7 rooms (5 bedrooms)
- Number of bath rooms
- 2 bathrooms and 1 separate toilet
- Bathroom facilities
- 2 walk-in showers, bath, washstand, and sink
- Number of stories
- 3 stories
- Facilities
- Optical fibre and passive ventilation system
Energy
- Energy label
- G
- Heating
- CH boiler
- Hot water
- CH boiler and gas-fired boiler
- CH boiler
- Remeha (gas-fired combination boiler from 2009, in ownership)
Cadastral data
- ZAANDAM K 5989
- Cadastral map
- Area
- 151 m²
- Ownership situation
- Full ownership
Exterior space
- Location
- In centre
- Garden
- Back garden
- Back garden
- 71 m² (10.79 metre deep and 6.59 metre wide)
- Garden location
- Located at the southeast with rear access
- Balcony/roof terrace
- Balcony present
Parking
- Type of parking facilities
- Paid parking and resident's parking permits
Popularity
783x
Viewed
26x
Saved
8-10-2026
On Funda
Neighborhood
Oud West
Zaandam- Residents
- 5,355
- Family with children
- 24%
- Avg. asking price / m²
- € 5,058
Discover the neighborhood
Curious about the housing supply, residents and local real estate agents?

Don’t want to forget this home?
Save it as a favorite. You’ll easily find it back and get notified when something changes.
