
New
Veeringstraat 401502 NM ZaandamRosmolenbuurt West
€ 325,000 k.k.

- 85 m²living area
- 80 m²plot size
- 3bedrooms
- Denergy label
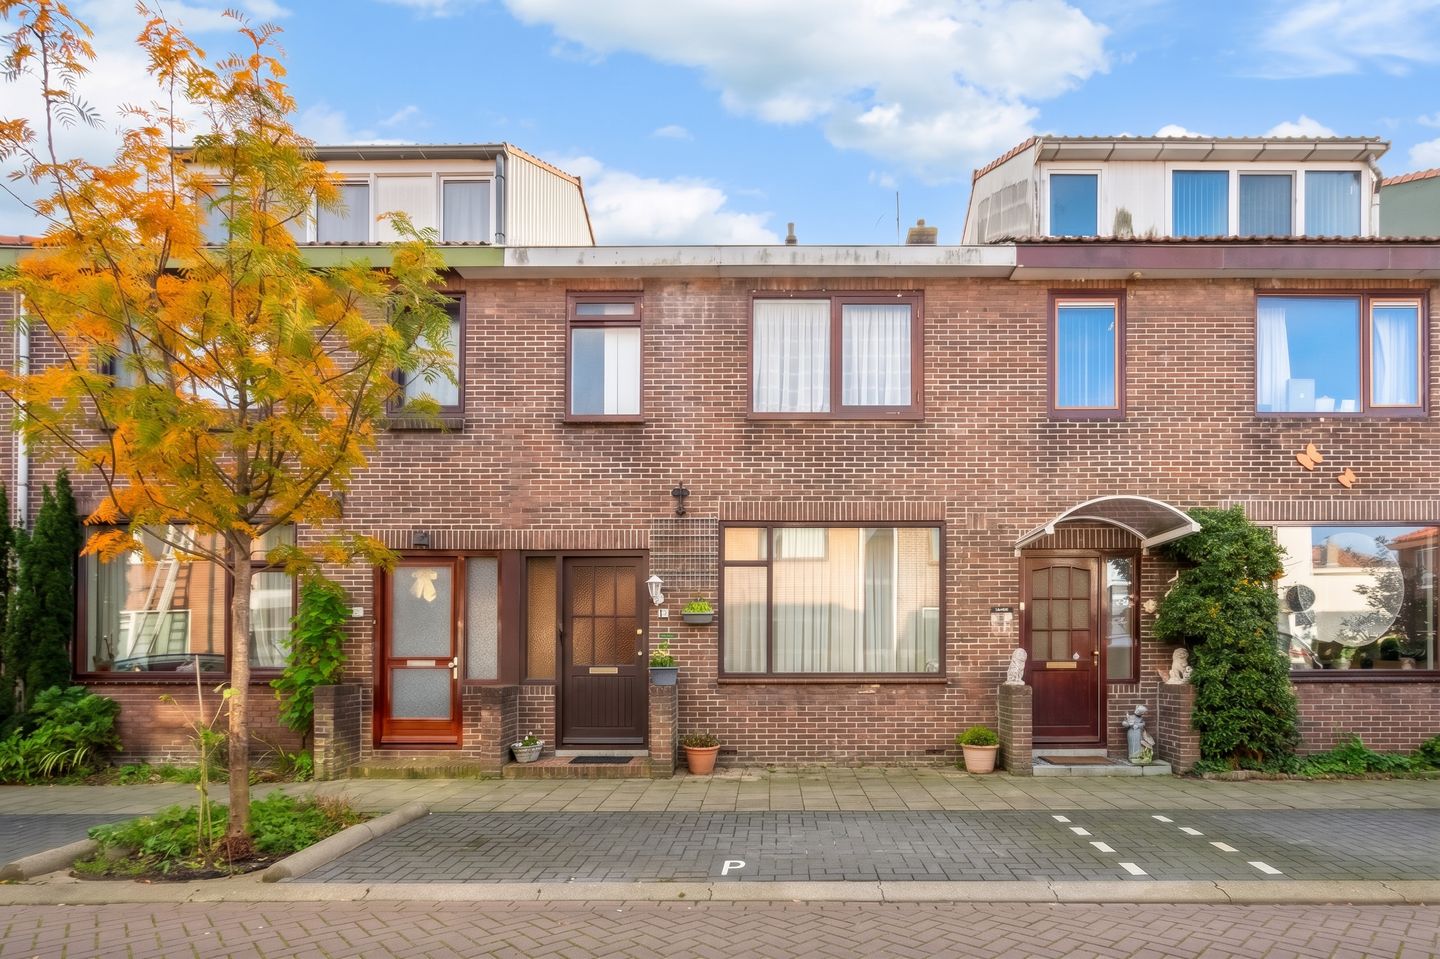
Gezinswoning met nieuwe fundering, eigen grond en een zonnige tuin!
Description
Direct online een bezichtiging inplannen? Ga naar onze website!
WELKOM THUIS IN DE ROSMOLENBUURT: STAD EN RUST IN PERFECTE HARMONIE
Ben jij een starter op de woningmarkt? Of zoek je samen met je partner of jong gezin een fijne stek? Deze woning biedt het beste van twee werelden: de levendige energie van een bruisende stadsomgeving én een oase van rust achter je voordeur. Op eigen grond, met een gloednieuwe fundering en een tuin op het zuiden, is het een plek waar je jarenlang zorgeloos kunt genieten. Tel daar de centrale ligging en royale bergruimte bij op, en je hebt een woning die álle vinkjes aankruist. Klaar om het hart van de omgeving en dit huis te veroveren?
HOOGTEPUNTEN VAN DEZE WONING
Gloednieuwe fundering: Geen zorgen over verborgen kosten of grote uitgaven, deze woning staat stevig in zijn schoenen!
Eigen grond: Geen erfpachtvragen of terugkerende kostenposten – hier ben en blijf je de eigenaar.
Royale zolderberging: Op de tweede verdieping vind je verrassend veel extra ruimte. Perfect voor opslag, een hobbyplek of zelfs een lichte thuiswerkplek.
Centrale ligging: Midden in de populaire Rosmolenbuurt, met alles binnen handbereik: winkels, gezellige cafés, openbaar vervoer en uitvalswegen.
Tuin op het zuiden: Genieten van de zon? Dat kan hier vanaf het eerste lentezonnetje tot de avondschemering.
VOLLEDIGE OMSCHRIJVING: EEN THUIS WAAR JE ALLES VINDT
Een warm welkom in dit schitterende woonhuis, gelegen in de geliefde Rosmolenbuurt! Het begint al bij de sfeervolle entree, waar authentieke details en modern wooncomfort op magische wijze samenkomen. Met een woonoppervlakte van 85 m² en een perceeloppervlakte van 80 m² voelt dit huis niet te groot, niet te klein, maar gewoon perfect.
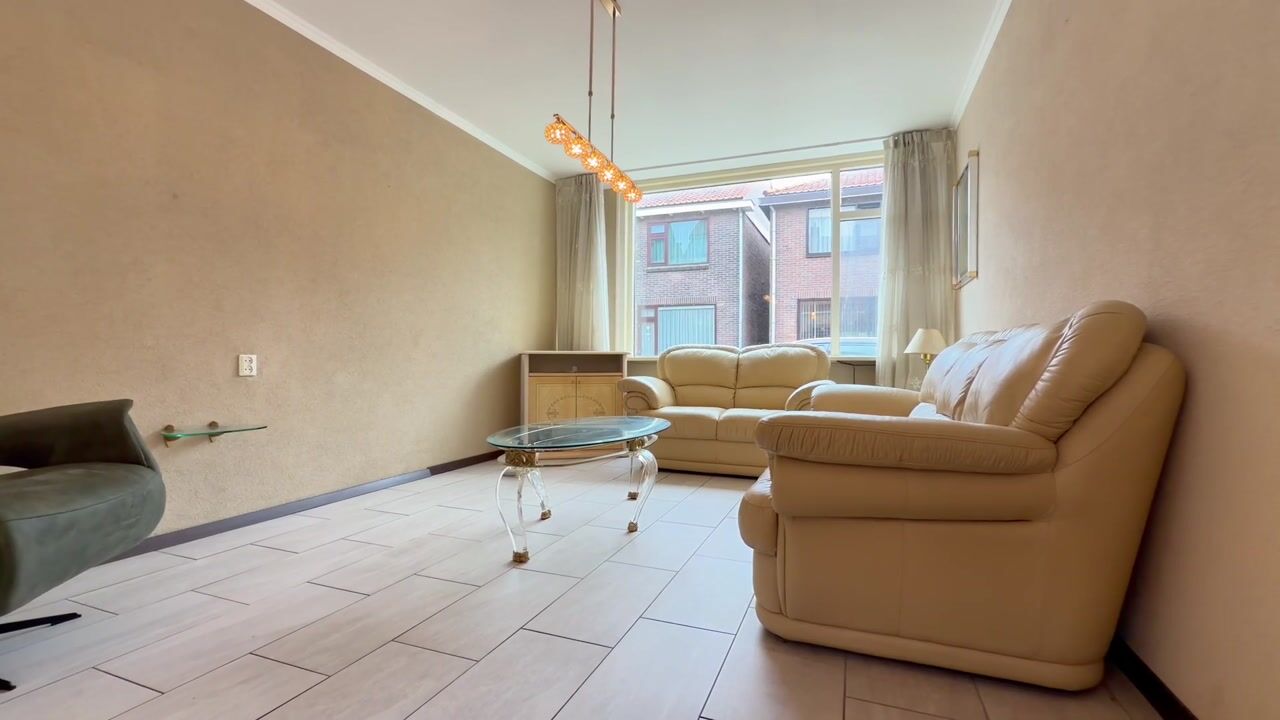
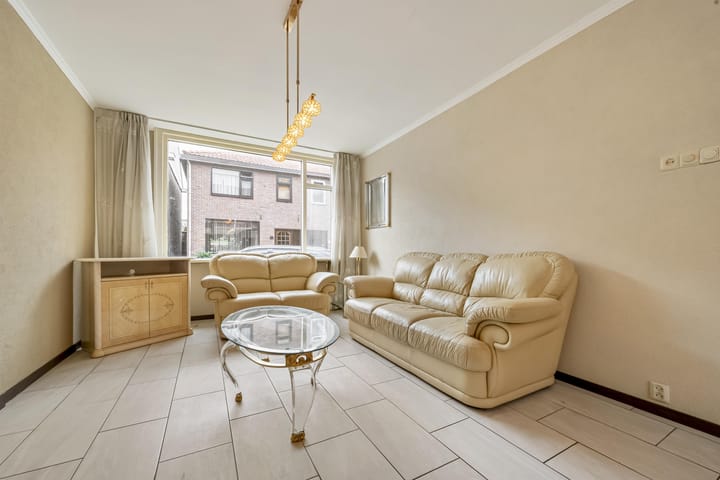
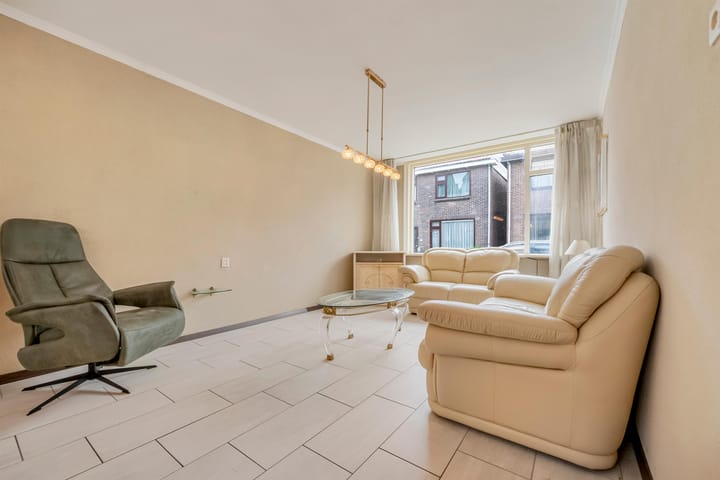
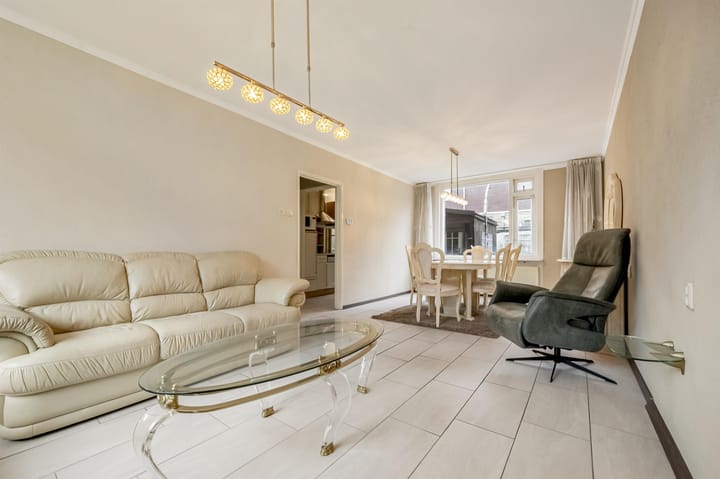
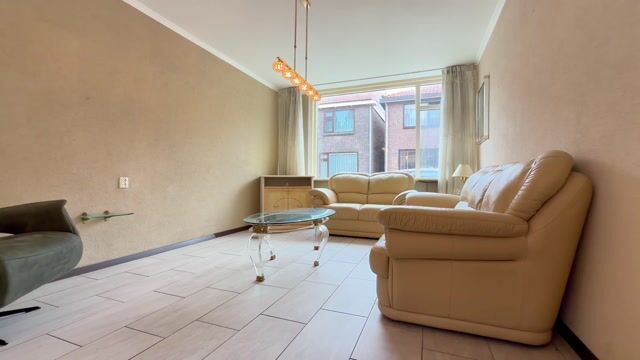
Als je de lichte woonkamer binnenstapt, merk je meteen hoeveel daglicht naar binnen stroomt—dankzij de grote raampartijen die uitkijken op de zonnige achtertuin. Stel je eens voor: een kop koffie op een vroege zaterdagmorgen, terwijl je merkt hoe de zonnestralen zachtjes de kamer opwarmen. De ruime en praktisch ingedeelde woonkamer biedt plek genoeg voor een uitnodigende zithoek en een gezellige eethoek vlak bij de open keuken.
En over die keuken gesproken: eenvoudig maar slim ingedeeld. Van koken met vrienden tot snelle ontbijtsessies, deze ruimte ademt gemak en gezelligheid. In de directe nabijheid vind je trouwens genoeg winkels voor dagelijkse boodschappen – dus als je iets mist, is het zo gehaald.
Op de eerste verdieping vind je drie fijne slaapkamers – ideaal voor een jong gezin, om te delen met huisgenoten of om een werkruimte in te richten. Alles op maat en comfortabel ingedeeld. De badkamer is compact maar functioneel, met voldoende mogelijkheden om het naar je eigen smaak aan te passen.
De verrassing van dit huis zit op de tweede verdieping: de royale bergruimte! Deze plek laat zich perfect inrichten als opslag, maar biedt ook potentie voor andere ideeën. Zet je creatieve brein aan het werk en ontdek hier je eigen bestemming.
Last but not least: dé tuin. Met een ligging op het zonnige zuiden is dit je persoonlijke toevluchtsoord, waar je even aan het drukke stadsleven ontsnapt. Lunchen in de buitenlucht, een zomerse borrel met vrienden of gewoon met een spannend boek in een ligstoel – hier kan het allemaal.
Het huis verdient nog wat liefde maar dan is het wel een heerlijke woonplek! met de grote structurele investering namelijk de nieuwe fundering al achter de rug. Gecombineerd met de centrale ligging in de dynamische Rosmolenbuurt, is dit simpelweg dé plek waar wonen en leven hand in hand gaan. Alles wat je zoekt, plus dat beetje extra.
EXTRA’S OM TE WETEN
De woning ligt op loopafstand van openbaar vervoer en nabij uitvalswegen richting Amsterdam en Haarlem.
Basisscholen, sportscholen, supermarkten en leuke eettentjes? Die zijn allemaal op wandel- of fietsafstand.
Rustige, vriendelijke straat: ideaal voor jonge gezinnen en stadsgenieters.
Energiezuinige voorzieningen aanwezig.
SAMENVATTING VAN DE HOOFDPUNTEN IN 100 WOORDEN
Deze instapklare woning in de Rosmolenbuurt biedt alle gemakken van de stad, zonder aan rust in te boeten. Met een gloednieuwe fundering en eigen grond ben je hier verzekerd van zorgeloos woongenot. De zonnige tuin op het zuiden, de royale zolderberging, drie fijne slaapkamers en de praktische open keuken maken dit een ideale woning voor starters, jonge gezinnen en stellen. De centrale ligging biedt directe toegang tot winkels, horeca en openbaar vervoer – alles binnen handbereik. Of je nu van bruisend stadsleven houdt of zoekt naar een gezellige en comfortabele thuisbasis: dit huis is écht van alle markten thuis.
-------------------------------
Want to schedule a viewing directly online? Visit our website!
WELCOME HOME TO THE ROSMOLENBUURT: CITY VIBES AND PEACE IN PERFECT HARMONY
Are you a first-time homebuyer? Or looking for a welcoming place together with your partner or young family? This home offers the best of both worlds: the vibrant energy of a lively urban neighborhood combined with an oasis of tranquility behind your front door. Situated on freehold land (own ground), with a brand-new foundation and a south-facing garden, this is a property where you can enjoy worry-free living for years to come. Add in the central location and generous storage space, and you have a home that ticks every single box. Ready to fall in love with the area and this house?
HIGHLIGHTS OF THIS PROPERTY
Brand-new foundation: No worries about hidden costs or major upcoming structural expenses—this home is rock solid!
Freehold land (Eigen grond): No ground lease queries or recurring leasehold fees—you are and remain the sole owner.
Generous attic storage: On the second floor, you’ll find a surprising amount of extra space. Ideal for storage, a hobby corner, or even a bright home office nook.
Central location: Located right in the heart of the popular Rosmolenbuurt, with everything within easy reach: shops, cozy cafés, public transit, and major arterial roads.
South-facing garden: Love the sunshine? Enjoy it here from the very first spring rays until the evening twilight.
FULL DESCRIPTION: A HOME WHERE YOU FIND IT ALL
A warm welcome to this wonderful residence, situated in the beloved Rosmolenbuurt! It all begins with the charming entrance, where authentic character and modern living comfort blend effortlessly. With a living area of 85 m² and a plot size of 80 m², this home feels neither too big nor too small—simply just right.
Stepping into the bright living room, you will immediately notice the abundance of natural daylight streaming in through the large windows overlooking the sunny back garden. Picture this: a quiet cup of coffee on an early Saturday morning while the sun gently warms the room. The spacious, well-thought-out layout provides plenty of room for an inviting seating area and an adjoining dining space right next to the open kitchen.
Speaking of the kitchen: straightforward and intelligently laid out. Whether you're cooking for friends or fixing a quick breakfast, this space is all about ease and togetherness. Plus, a wide array of daily grocery shops is located just around the corner, making last-minute ingredients a breeze to pick up.
On the first floor, you'll discover three comfortable bedrooms—ideal for a young family, housemates, or setting up a dedicated home office. The bathroom is compact yet functional, offering ample scope to update it entirely to your personal taste.
The pleasant surprise of this home sits on the second floor: the generous attic space! It is ideally suited for storage, while also presenting great potential for other ideas. Bring your creative vision and transform it into a space that fits your lifestyle.
Last but certainly not least: the garden. Benefiting from a prime southern exposure, this is your private sanctuary to step away from the bustle of city life. Enjoy alfresco dining, hosting summer drinks with friends, or simply relaxing with a good book in a deckchair—everything is possible here.
The house could use some cosmetic TLC, but it has the makings of a truly delightful home—especially with the most significant structural investment, the brand-new foundation, already taken care of. Combined with its central position in the dynamic Rosmolenbuurt, this is a place where everyday living and convenience go hand in hand. Everything you're looking for, plus that little bit extra.
GOOD TO KNOW
Located within walking distance of public transport and close to primary arterial roads connecting to Amsterdam and Haarlem.
Primary schools, gyms, supermarkets, and charming eateries are all within easy walking or cycling distance.
Quiet, friendly street: ideal for young families and city lovers alike.
Energy-efficient amenities in place.
SUMMARY OF KEY FEATURES (100 WORDS)
This charming Rosmolenbuurt home combines urban convenience with peaceful neighborhood living. Backed by a brand-new foundation on freehold land, you can look forward to genuine peace of mind. Featuring a sun-soaked south-facing garden, generous attic storage, three well-proportioned bedrooms, and a functional open kitchen layout, it is an ideal match for first-time buyers, young families, and couples alike. Its central location puts local shops, cozy eateries, and public transit connections right on your doorstep. Whether you seek city vibrancy or a relaxing personal sanctuary, this property offers a well-rounded foundation ready for your personal touch.
Highlights
AI-generated from the description
Brand-new foundation in place
Home with recently renewed foundation for solid living.
Sunny south-facing garden
South-facing back garden, perfect for outdoor enjoyment.
Central Rosmolenbuurt location
Everything nearby: shops, eateries, transit and roads.
Advertisement
Features
Transfer of ownership
- Listed since
- Acceptance
- Available in consultation
- Asking price
- € 325,000 kosten koper
- Asking price per m²
- € 3,824
- Status
- Available
Construction
- Kind of house
- Single-family home, row house
- Building type
- Resale property
- Year of construction
- 1929
- Type of roof
- Gable roof covered with roof tiles
Surface areas and volume
- Areas
- Living area
- 85 m²
- Other space inside the building
- 15 m²
- External storage space
- 6 m²
- Plot size
- 80 m²
- Volume in cubic meters
- 340 m³
Layout
- Number of rooms
- 5 rooms (3 bedrooms)
- Number of bath rooms
- 1 bathroom and 1 separate toilet
- Bathroom facilities
- Walk-in shower, toilet, sink, and washstand
- Number of stories
- 3 stories
- Facilities
- Passive ventilation system and TV via cable
Energy
- Energy label
- D
- Insulation
- Double glazing and floor insulation
- Heating
- CH boiler
- Hot water
- CH boiler
- CH boiler
- Nefit HR combiketel (gas-fired combination boiler from 2015, in ownership)
Cadastral data
- ZAANDAM L 4967
- Cadastral map
- Area
- 80 m²
- Ownership situation
- Full ownership
Exterior space
- Location
- Alongside a quiet road, sheltered location and in residential district
- Garden
- Back garden
- Back garden
- 28 m² (5.40 metre deep and 5.20 metre wide)
- Garden location
- Located at the south with rear access
Storage space
- Shed / storage
- Detached wooden storage
- Facilities
- Electricity
- Insulation
- No insulation
Parking
- Type of parking facilities
- Public parking
Curious what your home is worth?
See your estimated home value and discover what's happening in your neighborhood.

Popularity
0x
Viewed
0x
Saved
11-11-2026
On Funda
Neighborhood

Rosmolenbuurt West
Zaandam- Residents
- 6,175
- Family with children
- 29%
- Avg. asking price / m²
- € 4,734
Discover the neighborhood
Curious about the housing supply, residents and local real estate agents?

Don’t want to forget this home?
Save it as a favorite. You’ll easily find it back and get notified when something changes.
