
New
Vermeerstraat 11506 LP ZaandamSchilders- en Waddenbuurt
€ 575,000 k.k.

- 136 m²living area
- 152 m²plot size
- 4bedrooms
- Denergy label
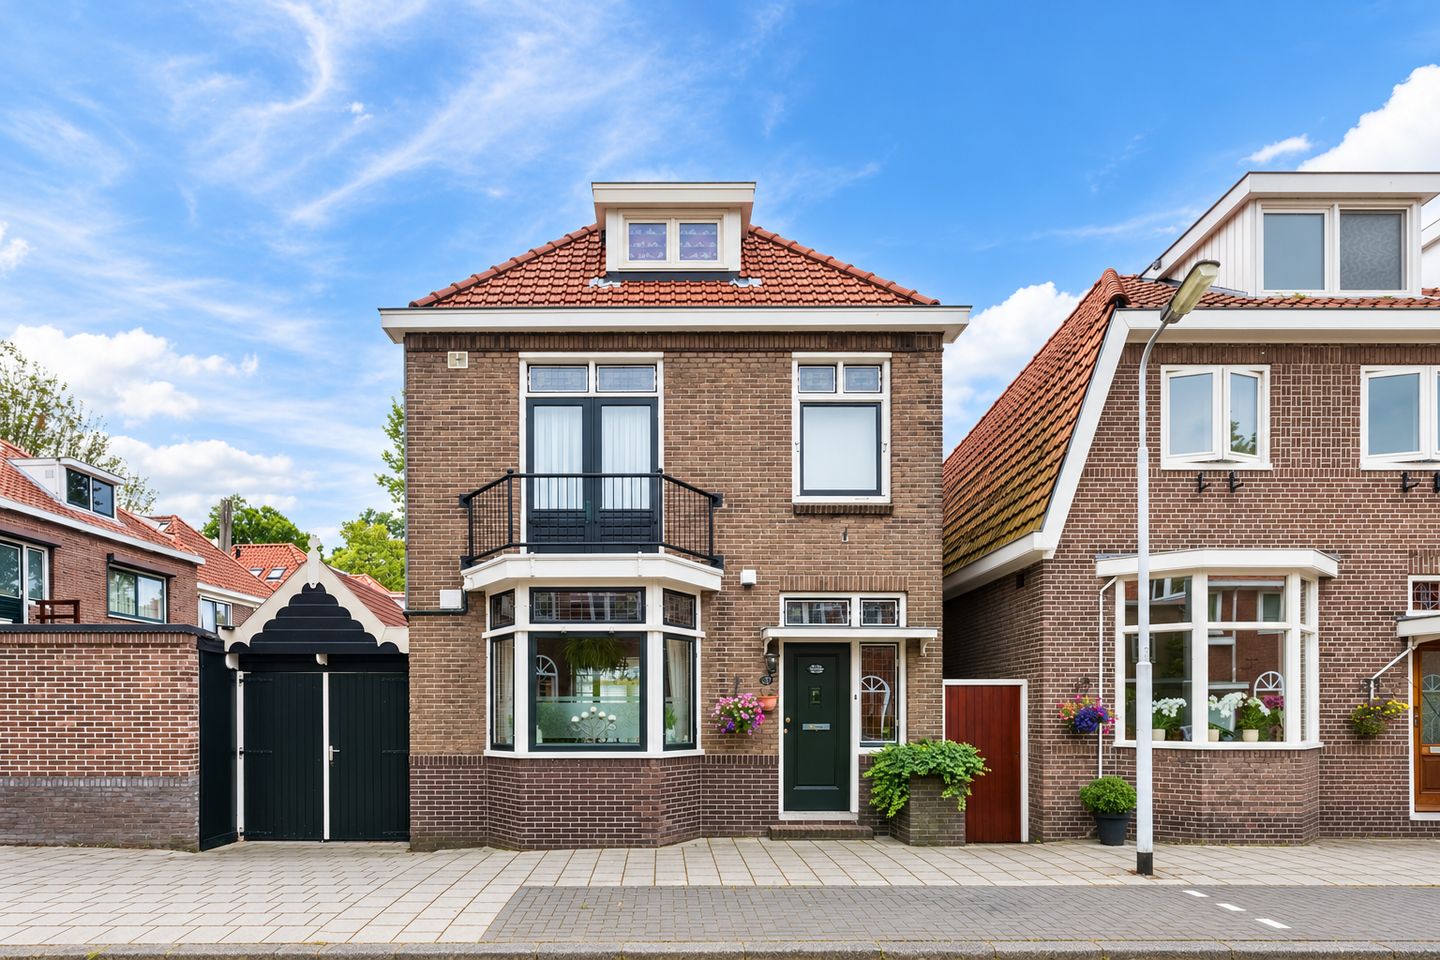
Vrijstaand wonen met karakter, vier slaapkamers en een zonnige tuin!
Description
Detached living in one of Zaandam’s most sought-after neighbourhoods, in a home full of atmosphere, style and period details. This is a house with character, where the charm of the past is still very much present and many original features have been preserved. At the same time, there is plenty of scope to make it your own. Inside, you will find a bright and spacious living room, a separate kitchen, four bedrooms and well-appointed bathroom facilities. Outside, a charming southeast-facing back garden offers plenty of sunshine and privacy. A home with its own distinctive character and plenty of possibilities for the future!
With shops, schools, public transport and major roads nearby, the location is equally appealing. Could this be your new home? Book a viewing soon! Here is what you can expect:
• Living area: 136 m²
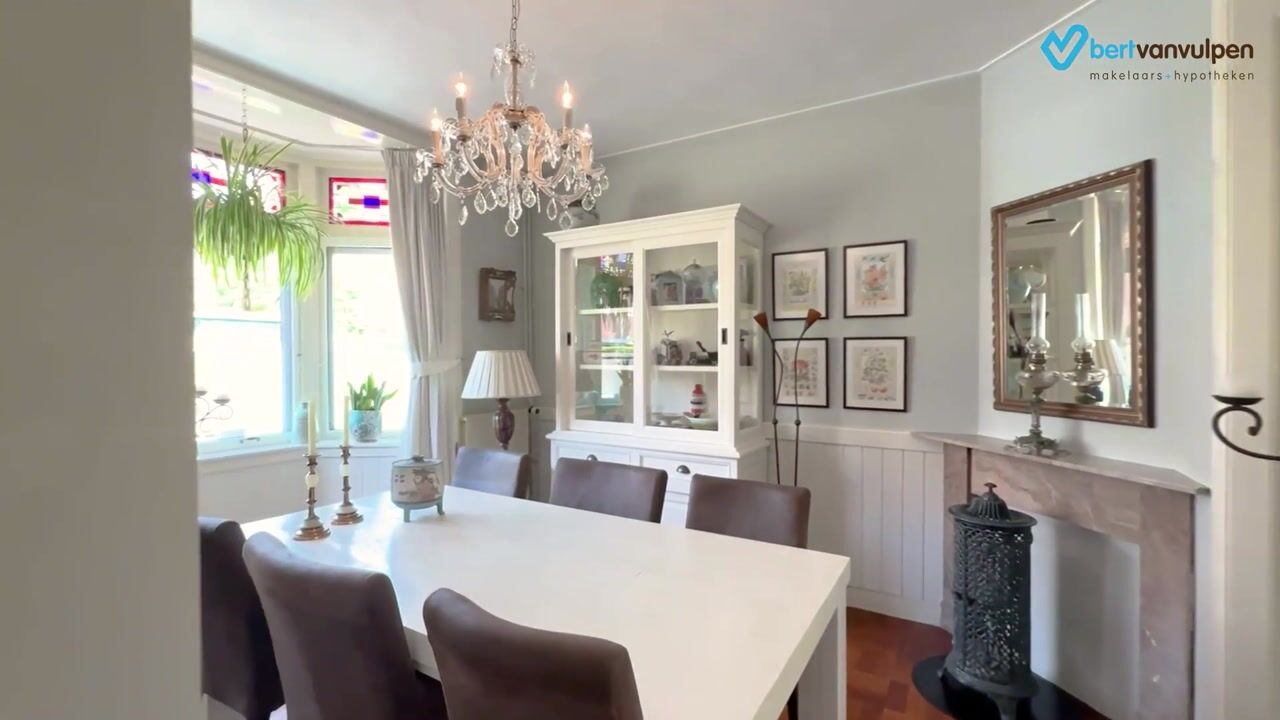
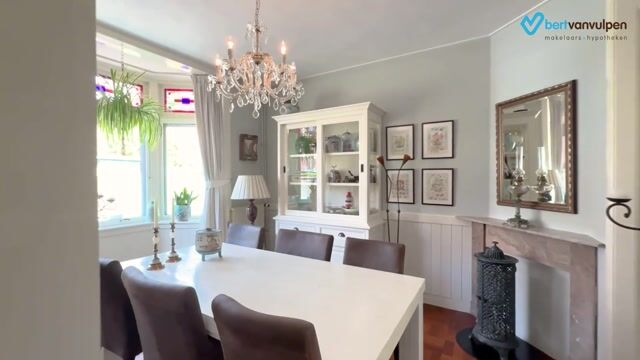
• Inviting living room with a bay window and period details
• Separate kitchen with various appliances
• Four spacious bedrooms
• Bathroom with a toilet, washbasin and shower cubicle
• Sunny southeast-facing back garden with plenty of privacy
• Dormer windows at the front and rear
• Optional garage available to purchase separately for €33,000
Layout:
Ground floor:
The covered front entrance is accessed from the street. The front door opens into a characterful vestibule with original tiles and stained-glass details. From here, you enter a second hallway providing access to the staircase to the first floor, an understairs cupboard, a separate toilet, the living room and the separate kitchen.
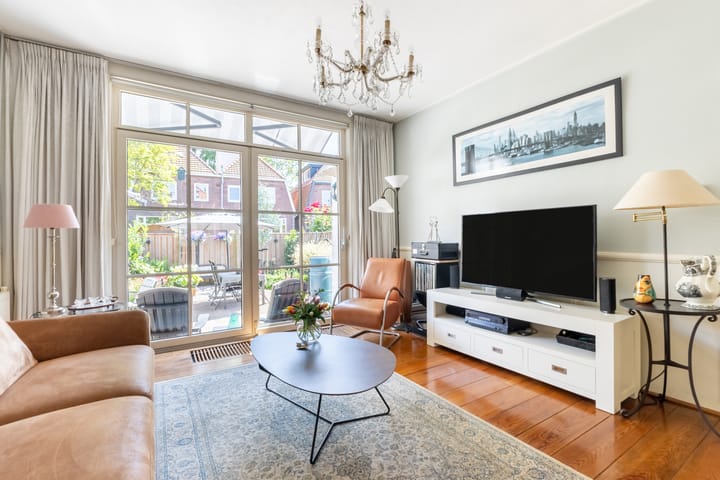
The period features immediately catch your eye, including the stained glass, bay window and original fireplace surrounds. The adjoining reception rooms have neatly finished flooring, characteristic stained-glass sliding doors and a warm, welcoming feel. The bay window at the front and sliding patio doors at the rear allow plenty of natural light inside. The pellet stove in the rear room adds extra warmth and atmosphere.
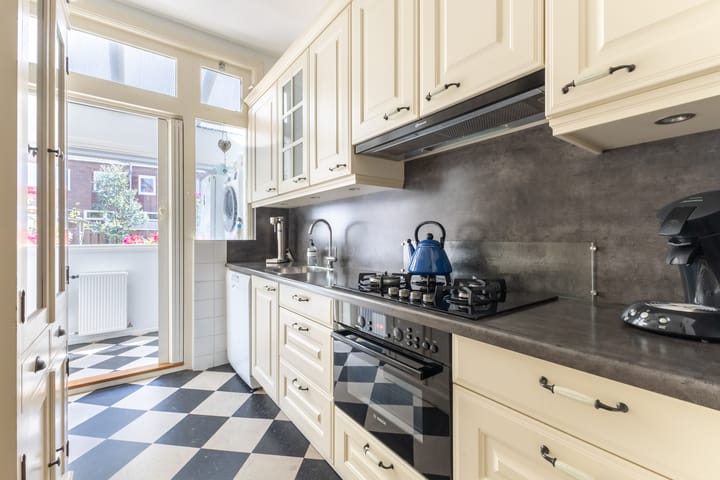
The kitchen has a straight-line layout with light-coloured cabinet fronts and a dark worktop. Appliances include a dishwasher, gas cooker, extractor hood and oven with a microwave function. The kitchen leads into the utility room, which has a washing machine connection and space for a refrigerator and tumble dryer. A hinged door provides access to the back garden.
First floor:
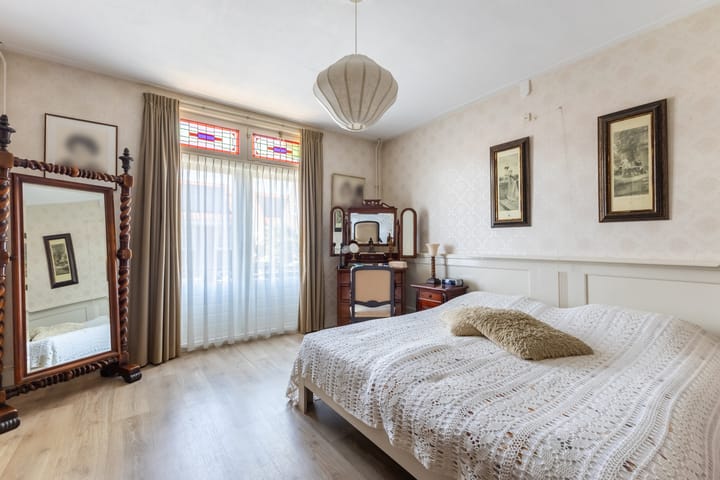
This floor has three bedrooms and the bathroom. Two bedrooms overlook the rear and one is at the front. All bedrooms have attractive flooring, neatly finished walls and plenty of natural light. The largest bedroom, at the front, has French doors opening onto a small balcony. Practical built-in storage is also available.
The bathroom features black floor tiles and white wall tiles. It is fitted with a wall-hung toilet, vanity unit with washbasin and a shower cubicle. Recessed spotlights provide the lighting.
Second floor:
A fixed staircase leads to the spacious landing on this floor, where there is ample room to create a workspace or hobby area. The landing provides access to several storage areas and the fourth bedroom. This bedroom is spacious and wonderfully bright. Maintenance-free uPVC dormer windows at the front and rear provide additional light and space. This floor also offers plenty of practical storage.
Garden:
The sunny southeast-facing back garden is a lovely place to sit outside and enjoy the sunshine. It is attractively landscaped with a combination of paving and planting, with room for several seating areas, including sheltered spots. The electrically operated awning provides extra comfort. Douglas fir fencing with concrete base panels and posts offers privacy around the garden. There is also a gazebo/covered seating area.
A spacious storage shed alongside the house is ideal for bicycles, gardening equipment and additional storage. The shed has a driveway and serves as a private access route to the rear.
Parking:
Public parking.
A garage is also available to purchase separately. Measuring 16 m², it is approximately 75 metres from the house, beneath the complex at Claude Monetstraat/Rembrandstraat. It is ideal for parking a car or providing additional storage.
The garage is offered at €33,000, excluding buyer’s costs. Monthly service charges are €24.81.
A pleasant place to live
The property is situated in the leafy, quiet and family-friendly Schildersbuurt neighbourhood. Everyday amenities, including supermarkets and chemists, are within walking distance. There is a wide selection of shops, welcoming cafés and restaurants, and cultural attractions, while Zaandam town centre is a short bike ride away. Schools, childcare facilities, sports facilities and a GP surgery/pharmacy are also close by.
Looking for relaxation and recreation? Burgemeester in ’t Veldpark, the Jagersveld recreation area and Darwinpark are nearby. The property is also a short distance from the River Zaan, a navigable public waterway.
Zaandam railway station is within cycling distance and offers direct connections to Amsterdam Centraal, Schiphol Airport and Alkmaar, among other destinations. The A7, A8 and A10 motorways are also easily accessible.
Good to know:
• Detached house built in 1929
• The foundation is being monitored; a report is available
• Central heating boiler installed in 2023 (owned outright) and a pellet stove
• Roof, cavity wall and floor insulation, plus double glazing
• A combination of timber and uPVC window frames
• uPVC dormer windows at the front and rear
• Roller shutters at the rear and an electrically operated awning
• Energy rating: D
• Freehold
Highlights
AI-generated from the description
Characterful 1920s home
Detached 1929 home with many original features
Atmospheric en-suite living room
En-suite rooms with bay window, stained glass, pellet stove
Sunny garden with privacy
Attractive southeast garden with covered seating
Advertisement
Features
Transfer of ownership
- Listed since
- Acceptance
- Available in consultation
- Asking price
- € 575,000 kosten koper
- Asking price per m²
- € 4,228
- Status
- Available
Construction
- Kind of house
- Single-family home, detached residential property
- Building type
- Resale property
- Year of construction
- 1929
- Type of roof
- Gable roof covered with roof tiles
Surface areas and volume
- Areas
- Living area
- 136 m²
- Exterior space attached to the building
- 4 m²
- External storage space
- 13 m²
- Plot size
- 152 m²
- Volume in cubic meters
- 582 m³
Layout
- Number of rooms
- 6 rooms (4 bedrooms)
- Number of bath rooms
- 1 bathroom and 1 separate toilet
- Bathroom facilities
- Shower, toilet, and washstand
- Number of stories
- 3 stories
- Facilities
- Alarm installation, outdoor awning, passive ventilation system, and sliding door
Energy
- Energy label
- D
- Insulation
- Roof insulation, energy efficient window plus, insulated walls and floor insulation
- Heating
- CH boiler and pellet burner
- Hot water
- CH boiler
- CH boiler
- Intergas (gas-fired combination boiler from 2023, in ownership)
Cadastral data
- ZAANDAM H 3155
- Cadastral map
- Area
- 152 m²
- Ownership situation
- Full ownership
Exterior space
- Location
- In residential district
- Garden
- Back garden
- Back garden
- 57 m² (9.51 metre deep and 5.95 metre wide)
- Garden location
- Located at the southeast with rear access
- Balcony/roof terrace
- Balcony present
Storage space
- Shed / storage
- Attached wooden storage
Parking
- Type of parking facilities
- Public parking
Curious what your home is worth?
See your estimated home value and discover what's happening in your neighborhood.

Popularity
0x
Viewed
0x
Saved
2-11-2026
On Funda
Neighborhood

Schilders- en Waddenbuurt
Zaandam- Residents
- 3,050
- Family with children
- 34%
- Avg. asking price / m²
- € 4,375
Discover the neighborhood
Curious about the housing supply, residents and local real estate agents?

Don’t want to forget this home?
Save it as a favorite. You’ll easily find it back and get notified when something changes.
