Authentieke woning met veel zorg en aandacht voor klassieke details!
Description
Vinkenstraat 16 Zaandam
Wow-factor alert!
Are you looking for an authentic home in the centre of Zaandam? Look no further, Vinkenstraat 16 might just be your dream home!
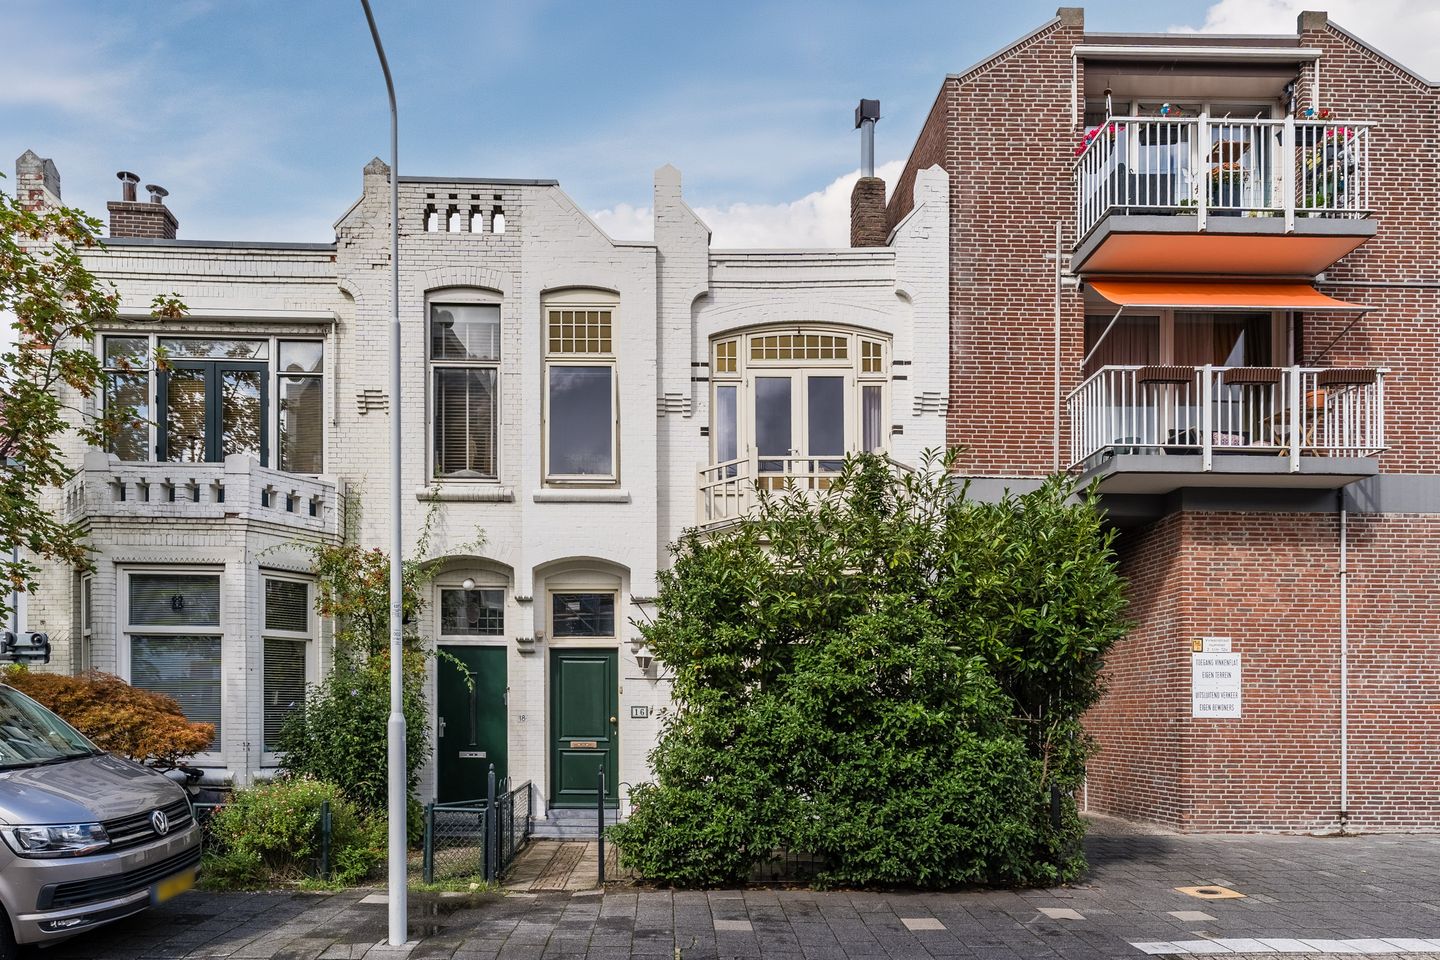
This idyllic property (built in 1882) is in good condition and has been meticulously finished with great care for its classical details. The result is a romantic home full of character, where enthusiasts of authentic living can revel in delight. And all of that can be found in one of best neighborhoods in Zaandam, on the edge of the city center!
The property is incredibly spacious (130 m² of living space) and features a very spacious living room with natural light running through it and a semi-open kitchen, 3 bedrooms and 2 bathrooms. To top it all off, the property has a cosy, north-facing garden with plenty of greenery.
To truly appreciate the ambiance of this home, we warmly invite you for a viewing!
About the location and the neighborhood:
This house is located in the popular Oud West area of Zaandam, on the edge of the centre.The house has a central location with several schools and supermarkets within very short walking distance. The station is located on the edge of the centre and from there the train takes you in just 12 minutes to Amsterdam Central Station, in 20 minutes to Schiphol Airport and in less than half an hour to Alkmaar and Hoorn. By car, as well, you'll be on the A7, A8 or A10 within no time. Amsterdam is even so closeby that it is also easy to reach by (electric) bike or scooter.
Layout of the house:
Ground floor:
Through the front garden, with its privacy-providing hedges, we reach the front door of the house.
Behind the front door, is the entrance hall, featuring a wardrobe, meter cloet, guest toilet with hand basin, and access to the living room.
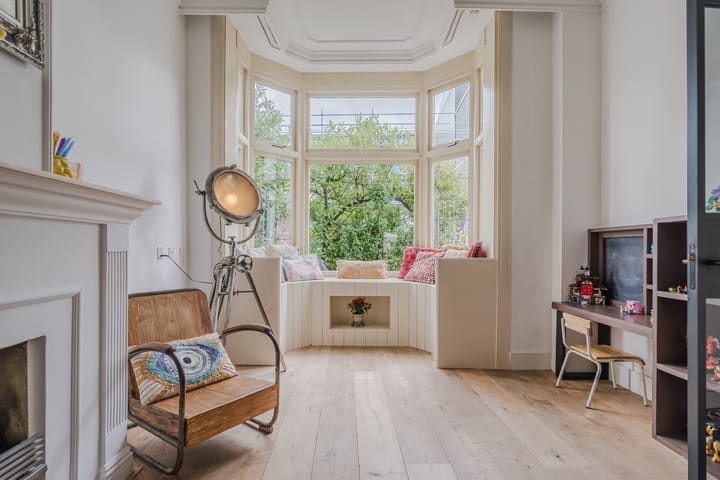
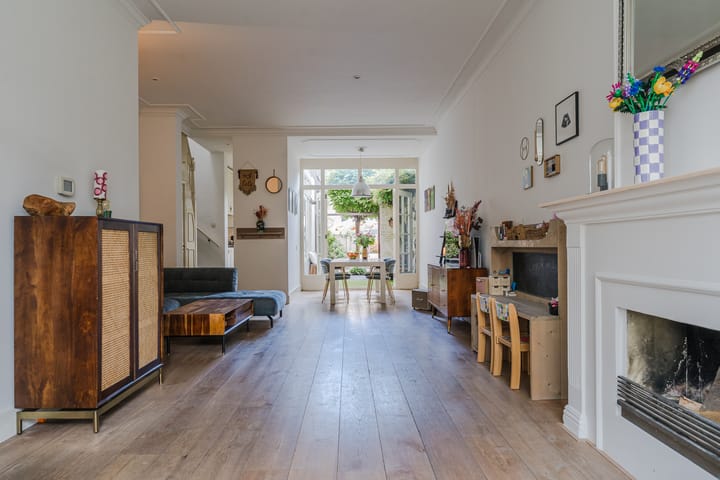
The spacious living room stretches across the full length of the house and has a wonderfully cosy atmosphere thanks to its many authentic features: a bay window, high ceilings with decorative mouldings, a fireplace with a mantelpiece, and French doors leading to the garden.
The whole is beautifully finished in a neutral colour scheme.
The kitchen has a classic look that complements the atmosphere of the house perfectly and is fitted with a full range of built-in appliances. There is also an additional back door leading to the garden, and behind the kitchen is a handy utility room/storage space.
The staircase to the first floor is elegantly concealed, and there is a handy cupboard under the stairs.
First floor:
The spacious landing provides access to 3 bedrooms, 2 bathrooms and a separate utility room.
All the bedrooms are a good size and neatly finished. The front bedroom has French doors leading onto a modest balcony, whilst the rear bedroom has a balcony and a lovely built-in wardrobe.
One bathroom is fitted with a wall-hung toilet, a washbasin and a walk-in rain shower; the other bathroom has a washbasin with vanity unit and a spacious bath.
Garden:
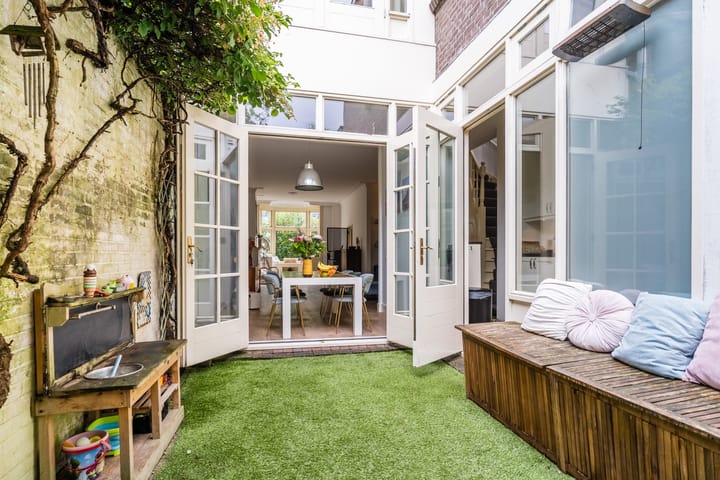
The cosy garden faces north and features a large tiled patio, artificial grass and playful green borders with mature plants and small trees. The whole property is enclosed by a sturdy wooden fence.
Parking:
It is paid parking around the house.
Property features:
• Foundation fully repaired in 2014!
• The entire roof was replaced in 2021.
• A permit has been granted for a 20-square-meter roof addition
• The home has underfloor heating throughout the entire ground floor.
• All rooms on the first floor are air-conditioned
• Authentic property dating back to 1850
• High-end finish, move-in ready
• Lots of living space
• 3 bedrooms, 2 bathrooms
• Cosy garden facing north with lots of greenery
• Excellent location in a sought-after neighborhood on the edge of the city centre of Zaandam
• Convenient location close to Amsterdam
• Easy access to the arterial roads
• Energy label: D
• Full ownership
Highlights
AI-generated from the description
Authentic home full character
Idyllic 1882 home with many classical details.
Atmospheric through living room
Spacious living room with bay window, high ceilings, fireplace.
Cosy green city garden
North-facing garden with terrace, artificial grass, greenery.
Advertisement
Features
Transfer of ownership
Listed since
Acceptance
Available in consultation
Asking price
€ 650,000 kosten koper
Asking price per m²
€ 5,000
Status
Available
Construction
Kind of house
Single-family home, double house
Building type
Resale property
Year of construction
1882
Type of roof
Flat roof covered with asphalt roofing
Surface areas and volume
Areas
Living area
130 m²
Exterior space attached to the building
2 m²
Plot size
137 m²
Volume in cubic meters
514 m³
Layout
Number of rooms
5 rooms (3 bedrooms)
Number of bath rooms
2 bathrooms and 1 separate toilet
Bathroom facilities
Bath, 2 sinks, washstand, shower, and toilet
Number of stories
2 stories
Facilities
Passive ventilation system
Energy
Energy label
D
Insulation
Roof insulation, insulated walls and floor insulation
Heating
CH boiler and partial floor heating
Hot water
CH boiler
CH boiler
Intergas (gas-fired combination boiler from 2008, in ownership)