Eye-catcherMooie eengezinswoning met energielabel A in Westerwatering!
Open House
Saturday, September 12 from 10:00 AM to 12:00 PM
Description
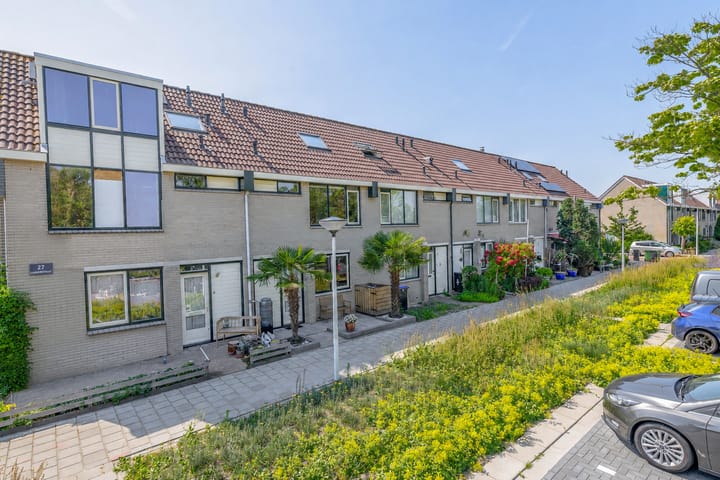
Imagine coming home after a long day’s work and unwinding in this beautifully located family home. Enjoy quality time together in the spacious living room, bask in the sunshine in your own garden, or even generate your own energy thanks to the solar panel system on the roof. This is Weiteveen 3 in Zaandam, a family home built in 1987 that has been well maintained inside and out. With 108 m² of living space, a prime location near parks and shops, and remarkable sustainability features—such as an A energy rating—this home is perfect for couples, families, and those looking to upgrade to a better living situation.
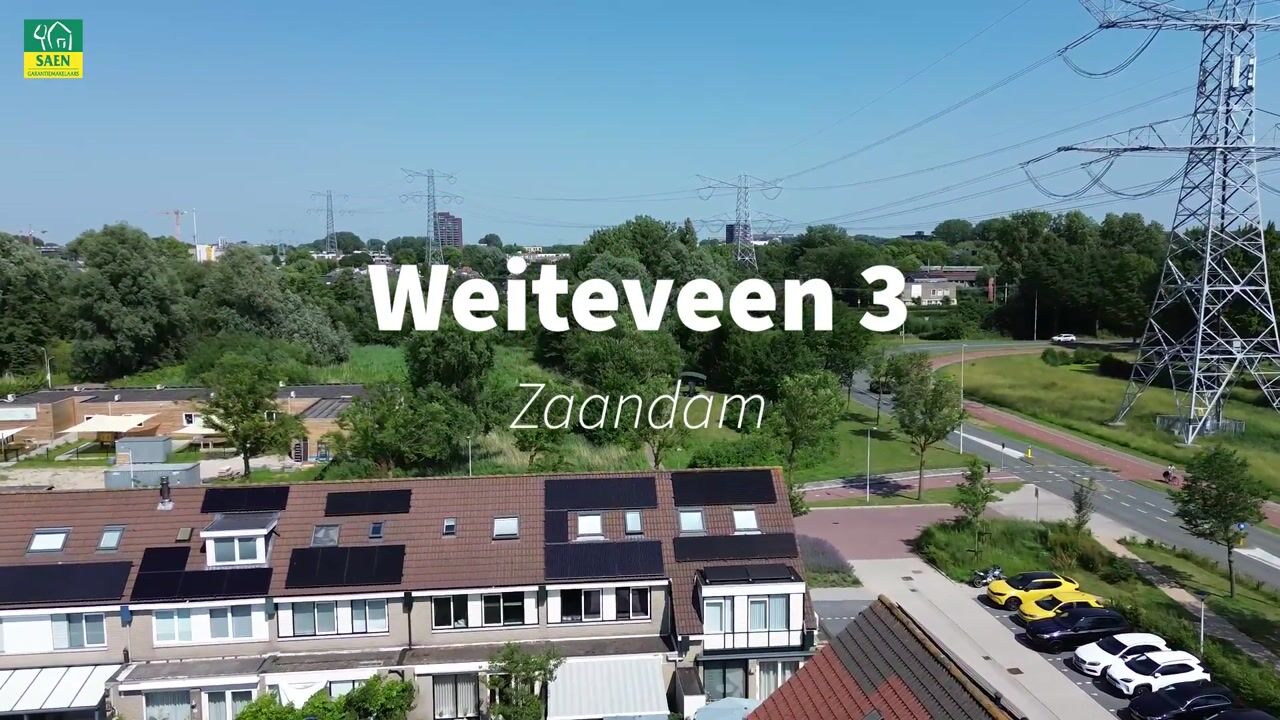
The property is situated in the quiet residential area of Westerwatering in Zaandam. Here, peace and comfort go hand in hand while all amenities remain within reach. Supermarkets, schools, and gyms are just a stone’s throw away. Nature lovers will appreciate the beautiful parks nearby, while children can enjoy the playgrounds to burn off their energy. The train station is also easily accessible for those who travel regularly for work or leisure.
This well-built terraced house was constructed in 1987 and sits on a plot of 117 m². In terms of insulation, the home is fully insulated and features double glazing. The hot water supply and heating are managed by a gas central heating boiler from Intergas. With sustainability in mind, the home is fitted with no fewer than 11 solar panels and carries an A energy rating.
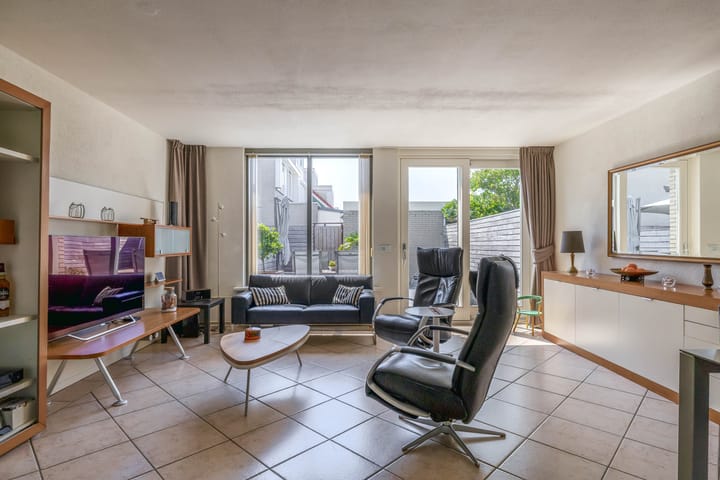
Step inside and experience the warmth and coziness of the living room. The open, flexible layout lets in plenty of natural light, creating a pleasant and relaxing atmosphere.
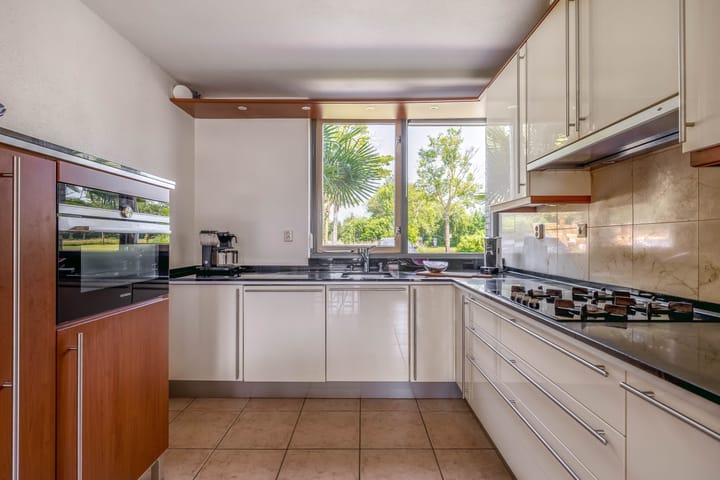
On the ground floor, you begin in the entrance hall, which provides access to the toilet, the staircase to the first floor, the modernized meter cupboard, and naturally the garden-facing living room with an open kitchen on the street side.
On the first floor, you enter through the landing into the master bedroom, which is quite spacious (previously split into two bedrooms). Also on this floor, there is a second bedroom and the bathroom, which features a sink, walk-in shower, bathtub, and a second toilet.
On the second floor, there is a space on the landing for the washing machine and the central heating installation. Additionally, there is one more bedroom. Behind knee walls, plenty of storage space has been created and if you need even more room, the attic provides additional capacity.
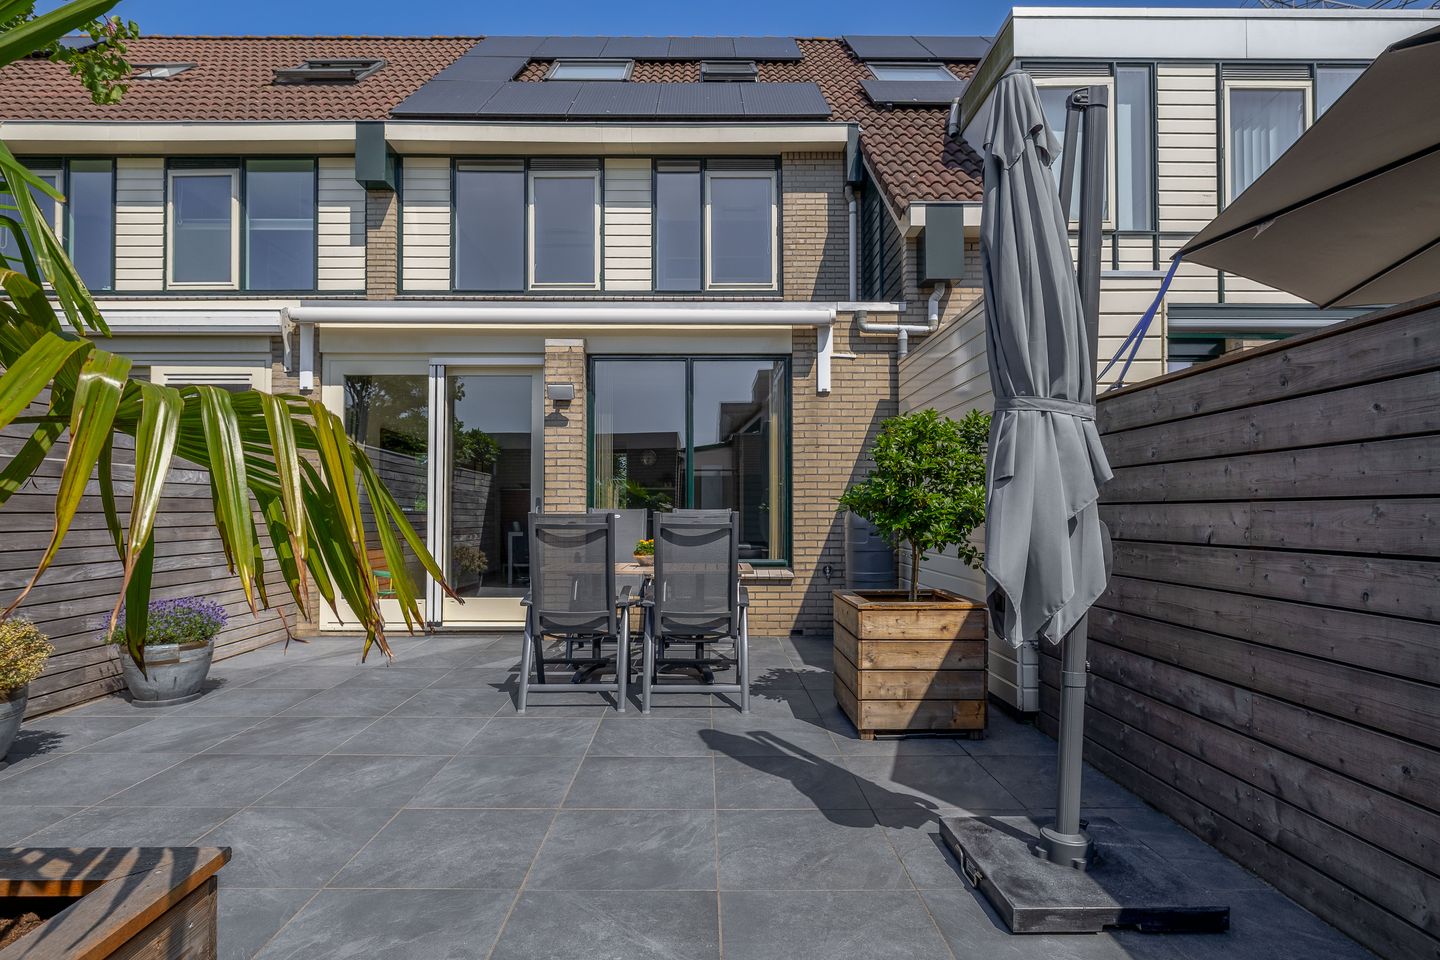
Enjoy the outdoor space in both the front and back gardens. The backyard is oriented to the southwest and includes a back entrance. There is also a detached stone shed with electricity available for extra storage or hobbies.
Parking is not an issue, thanks to the public parking facilities available in the area.
Highlights: • 11 solar panels on the roof for sustainable energy generation
• Wonderful location in a quiet residential area, close to shops and parks
• 108 m² of living space
• Energy rating A
• Situated on leasehold land owned by the municipality of Zaanstad
• Canon paid up until 2036
This is your chance to own this fantastic home! Contact us today to schedule a viewing. We look forward to showing you the unique features and benefits of this property. Don’t wait any longer—make an appointment today!
Highlights
AI-generated from the description
Sustainable energy and label
11 solar panels, full insulation and energy rating A.
Bright living with kitchen
Garden-facing living room with open kitchen and underfloor heating.
Sunny garden and shed
Southwest garden, renewed in 2025, with brick shed.
Advertisement
Features
Transfer of ownership
Listed since
Acceptance
Available immediately
Asking price
€ 450,000 kosten koper
Asking price per m²
€ 4,167
Status
Available
Construction
Kind of house
Single-family home, row house
Building type
Resale property
Year of construction
1987
Type of roof
Hip roof covered with roof tiles
Surface areas and volume
Areas
Living area
108 m²
External storage space
6 m²
Plot size
117 m²
Volume in cubic meters
366 m³
Layout
Number of rooms
4 rooms (3 bedrooms)
Number of bath rooms
1 bathroom and 1 separate toilet
Bathroom facilities
Shower, bath, toilet, and sink
Number of stories
3 stories
Facilities
Outdoor awning, skylight, optical fibre, mechanical ventilation, TV via cable, and solar panels
Energy
Energy label
A
Insulation
Double glazing and completely insulated
Heating
CH boiler and partial floor heating
Hot water
CH boiler
CH boiler
Intergas Xtreme 36 (gas-fired combination boiler from 2021, in ownership)