Sold under reservation
Zuidervaart 101504 BA ZaandamPoelenburg Zuid
€ 419,000 k.k.

- 124 m²living area
- 66 m²plot size
- 4bedrooms
- Cenergy label
Description
Zuidervaart 10, Zaandam
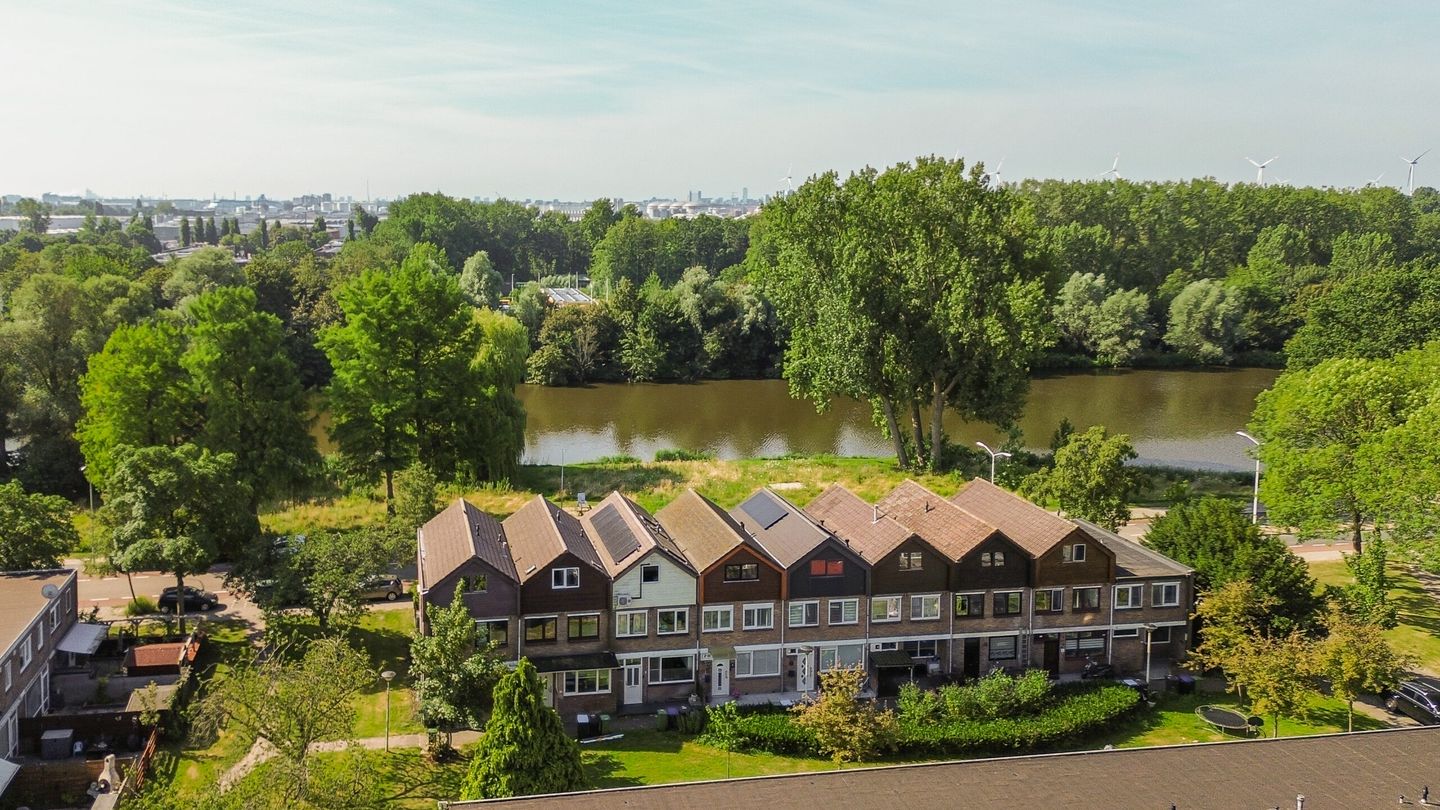
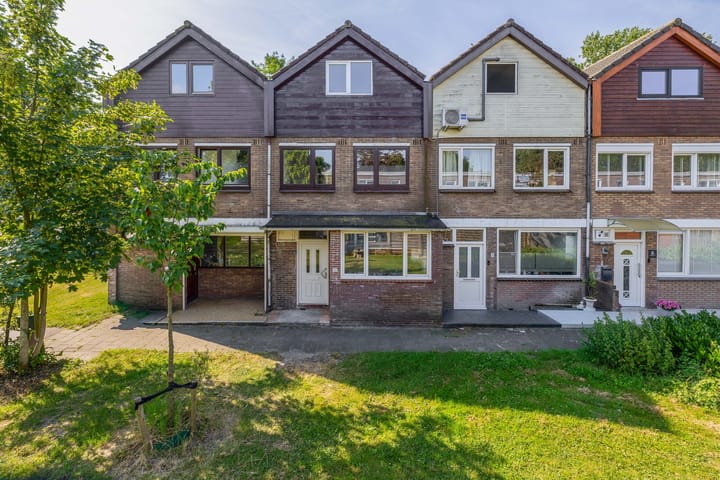
A spacious terraced house with a surprisingly well-designed layout, featuring a sunny south-facing back garden, an enclosed balcony at the front and a generous second storey. The property comprises a bright, double-aspect living room with an open-plan kitchen, two spacious bedrooms (previously three) on the first floor, a fully fitted bathroom and a full-sized second storey with two additional bedrooms and a utility room offering plenty of storage space. Thanks to its practical layout and excellent location, this is an ideal family home offering plenty of potential.
Layout:
Ground floor
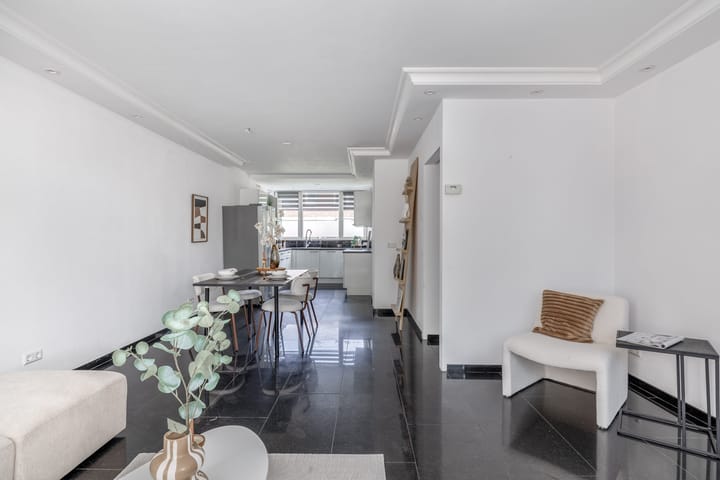
Entrance hall with meter cupboard, separate toilet with washbasin. The open-plan kitchen is situated at the front of the house (with an extended bay window) and is fitted with various built-in appliances, including a ceramic hob with extractor hood, oven and dishwasher. A freestanding fridge and microwave are also provided.
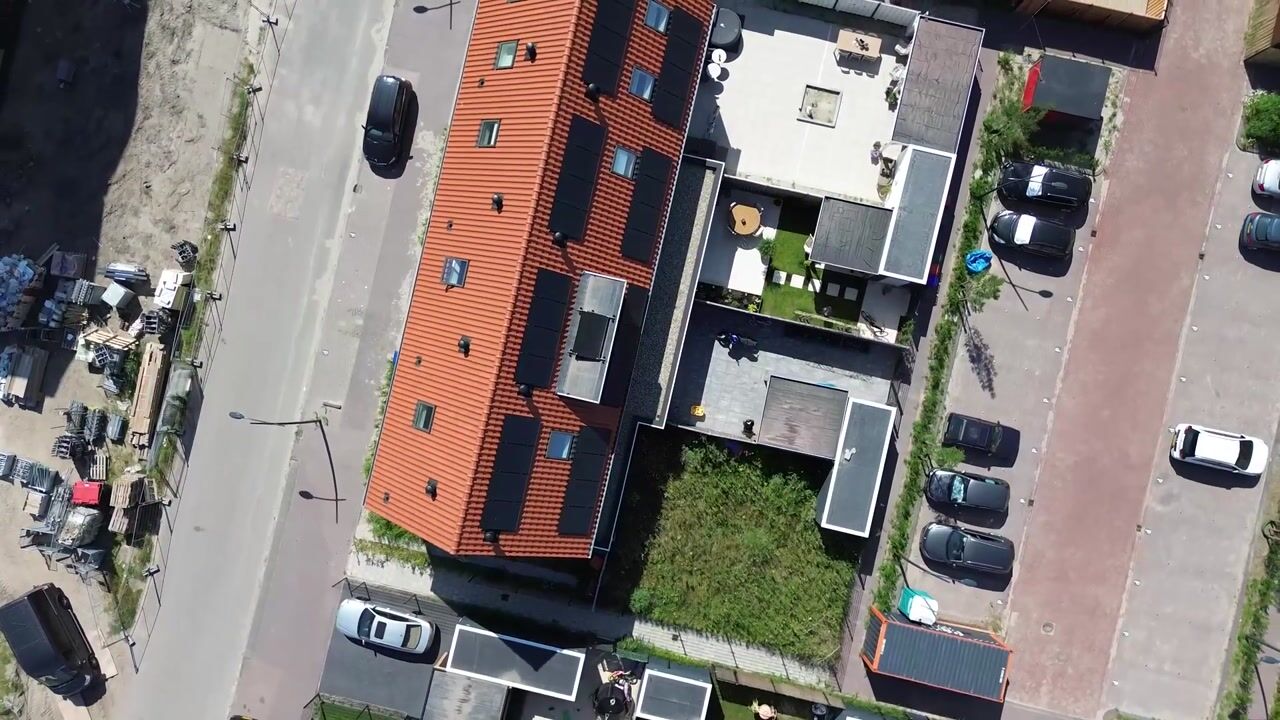
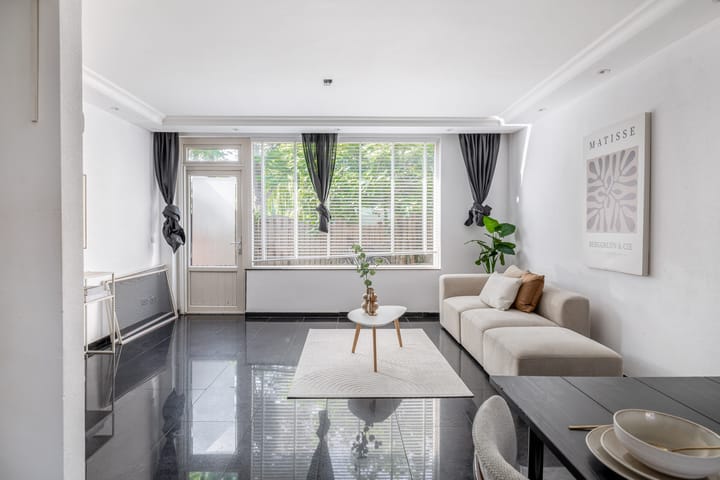
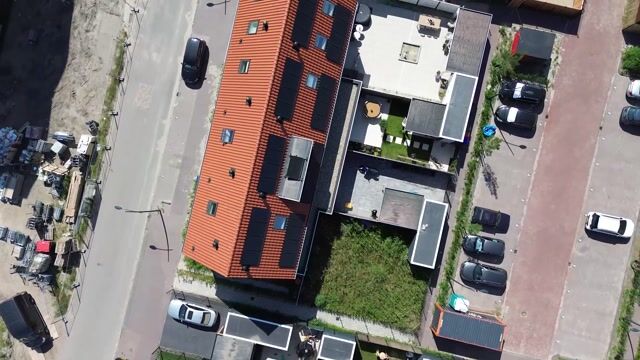
The spacious and light-filled living room, fitted with underfloor heating, offers plenty of living space and has direct access to the sunny south-facing back garden. The well-maintained back garden is largely paved, has an outside tap and a practical back entrance.
First floor
Landing, spacious bedroom at the front (previously two bedrooms), making it easy to create an extra bedroom. Spacious bedroom at the rear. The bathroom is fitted with a bath, double washbasin, wall-hung toilet and designer radiator. The landing also features a sauna (never used by the current owner).
Second floor
Landing with separate utility room and the Remeha central heating system. Spacious bedroom at the front with access to the internal balcony; well-proportioned bedroom at the rear.
• Year of construction: 1962
• Living area: 124 m²
• Situated on freehold land
• Energy rating: C
Location:
The property is situated on Zuidervaart in a quiet and child-friendly residential area in Zaandam. Various amenities such as shops, supermarkets, primary schools, childcare facilities and sports clubs are within easy reach. The bustling centre of Zaandam, Zaandam railway station and major roads leading to Amsterdam, Alkmaar and Purmerend are also easily accessible. In addition, recreational areas and walking routes are in the immediate vicinity, allowing you to enjoy both peace and quiet and all the everyday amenities within easy reach.
Key features:
• Spacious terraced house with a practical family layout.
• Ground floor fitted with underfloor heating.
• Well-maintained south-facing back garden with rear access.
• Enclosed balcony at the front.
• Partially fitted with PVC window frames.
• A lovely family home with plenty of space and potential.
• A project notary is required. Should the buyer wish to complete the transfer by proxy, the costs for this will be borne by the buyer.
• Handover as soon as possible, but no later than 16 October 2026.
• You’ll want to live here! Call Brantjes Makelaars to arrange a viewing!
Interested in this house?
Engage your own NVM buying agent straight away. An NVM buying agent will look after your interests and save you time, money and hassle. You can find the contact details of fellow NVM buying agents on Funda.
Advertisement
Features
Transfer of ownership
- Listed since
- Acceptance
- Available in consultation
- Asking price
- € 419,000 kosten koper
- Asking price per m²
- € 3,379
- Status
- Sold under reservation
Construction
- Kind of house
- Single-family home, row house
- Building type
- Resale property
- Year of construction
- 1962
- Type of roof
- Gable roof covered with roof tiles
- Quality marks
- Energie Prestatie Advies
Surface areas and volume
- Areas
- Living area
- 124 m²
- Exterior space attached to the building
- 5 m²
- Plot size
- 66 m²
- Volume in cubic meters
- 409 m³
Layout
- Number of rooms
- 6 rooms (4 bedrooms)
- Number of bath rooms
- 1 bathroom and 1 separate toilet
- Bathroom facilities
- Double sink, bath, and toilet
- Number of stories
- 3 stories
- Facilities
- Outdoor awning, skylight, rolldown shutters, and TV via cable
Energy
- Energy label
- C
- Insulation
- Double glazing
- Heating
- CH boiler and partial floor heating
- Hot water
- CH boiler
- CH boiler
- Remeha (gas-fired combination boiler, in ownership)
Cadastral data
- ZAANDAM D 3445
- Cadastral map
- Area
- 66 m²
- Ownership situation
- Full ownership
Exterior space
- Location
- Alongside busy road, in residential district and unobstructed view
- Garden
- Back garden and front garden
- Back garden
- 27 m² (5.90 metre deep and 4.50 metre wide)
- Garden location
- Located at the south with rear access
- Balcony/roof terrace
- Balcony present
Parking
- Type of parking facilities
- Public parking
Popularity
5,815x
Viewed
115x
Saved
20-7-2026
On Funda
Neighborhood

Poelenburg Zuid
Zaandam- Residents
- 3,870
- Family with children
- 45%
- Avg. asking price / m²
- € 3,971
Discover the neighborhood
Curious about the housing supply, residents and local real estate agents?

Don’t want to forget this home?
Save it as a favorite. You’ll easily find it back and get notified when something changes.
