Zaandijk, karakteristieke woning met veel sfeer en originele details!
Description
Some houses are completely finished. Others are waiting for someone with great ideas, a practical mindset and a solid renovation plan.
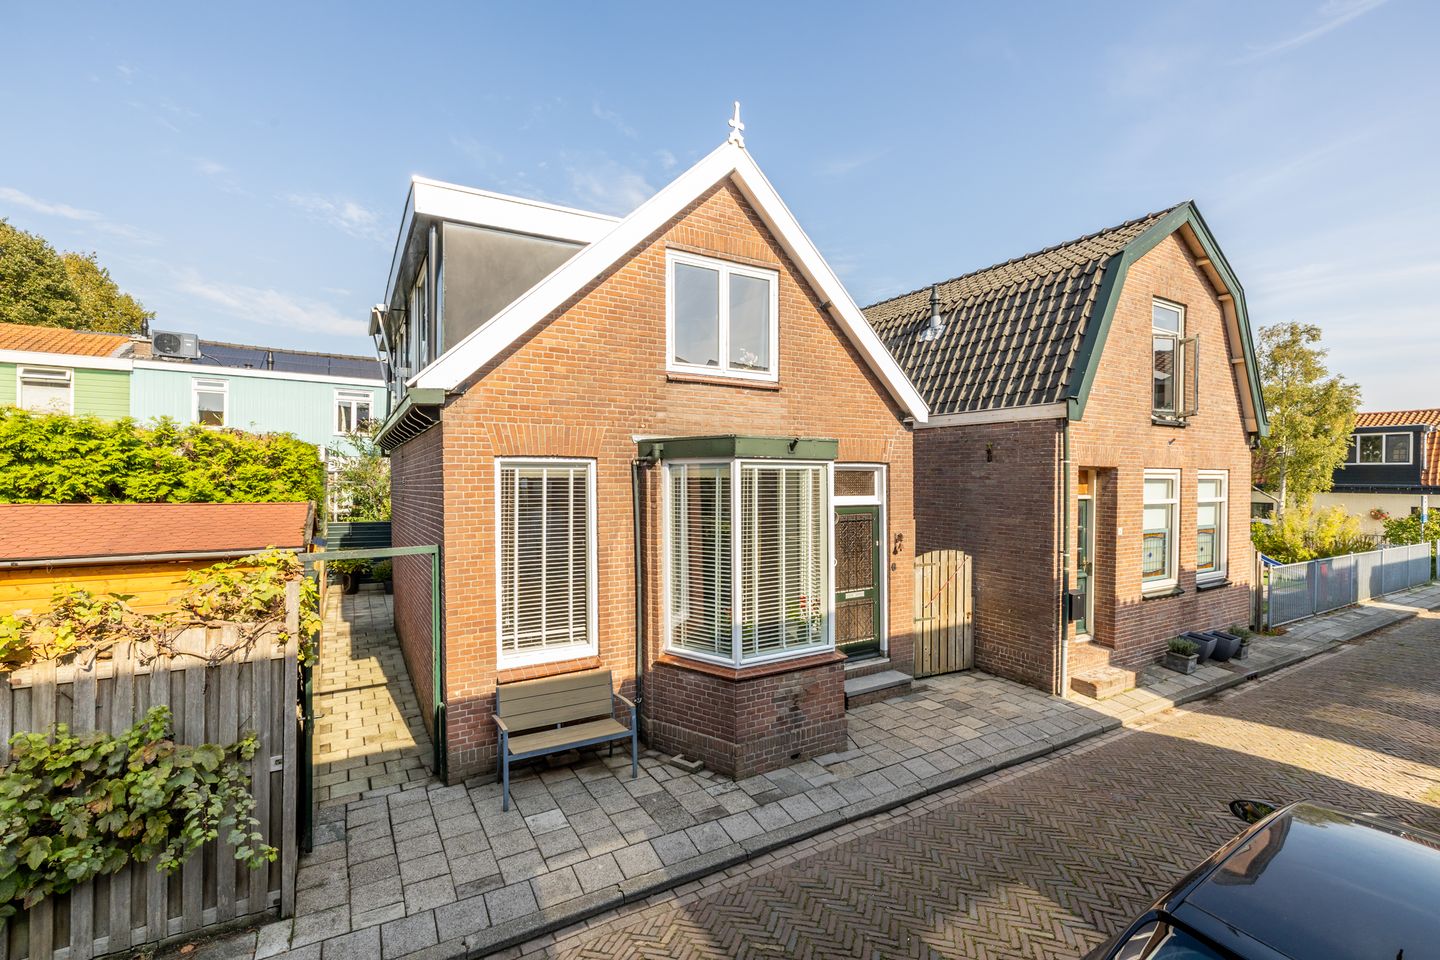
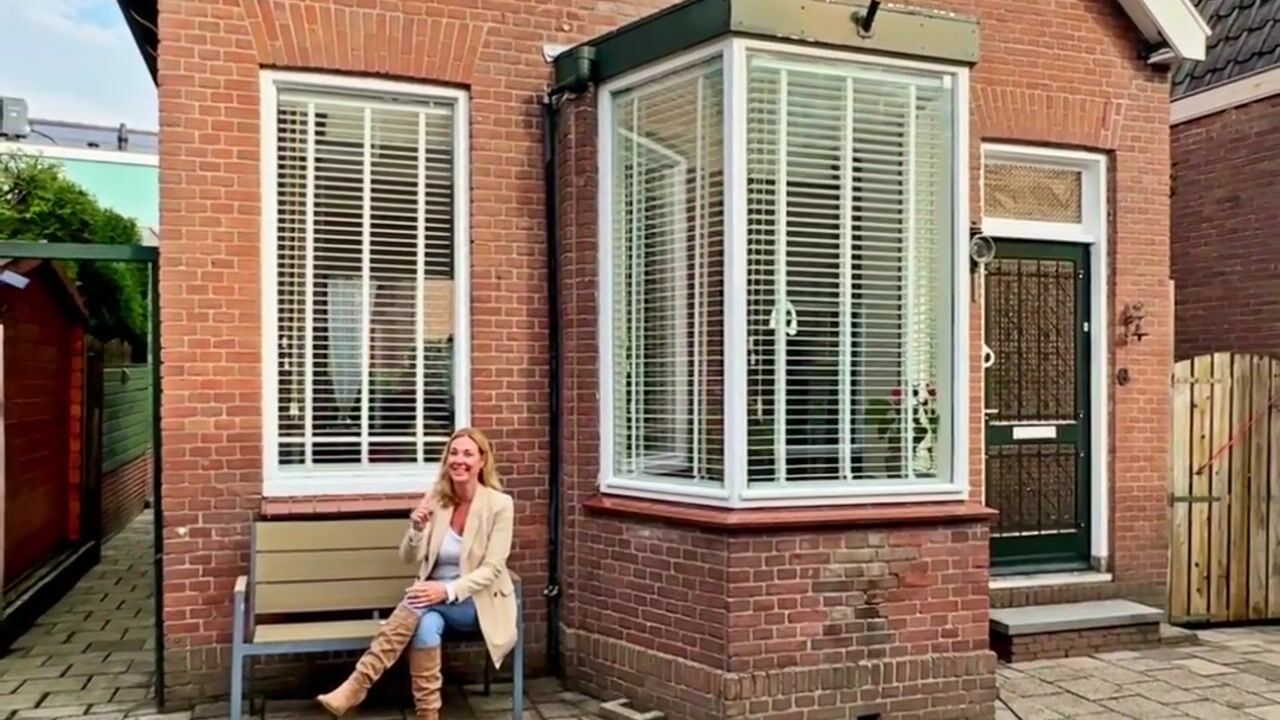
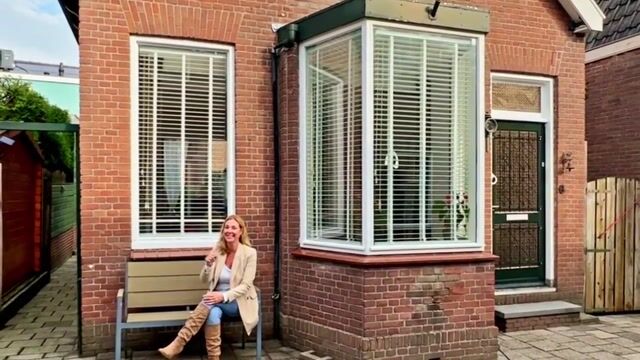
And believe us, there is plenty of room for ideas at Boschstraat 6! Behind the characteristic façade dating from 1914 lies a home with a surprisingly spacious living room, a charming bay window and plenty of potential to create a place of your own. There is, however, work to be done: the property requires extensive renovation, and foundation repairs are also essential.
So, this is not a turnkey home, but a project full of potential. And all in a lovely location in Zaandijk, where you can enjoy peaceful surroundings while still having everything close at hand.
Peaceful living in the heart of Zaandam’s local charm
What makes this location particularly appealing? Boschstraat is a dead-end street, making it a wonderfully peaceful place to live. Children can play in the playground at the end of the street, and the nearby SPAR supermarket is within walking distance for everyday essentials. The famous Zaanse Schans is also in the vicinity. And if you arrive home by car, there is ample parking available.
This is a neighbourhood where you can still experience Zaandijk’s authentic village atmosphere, while everyday amenities remain within easy reach.
A living room that gets you thinking
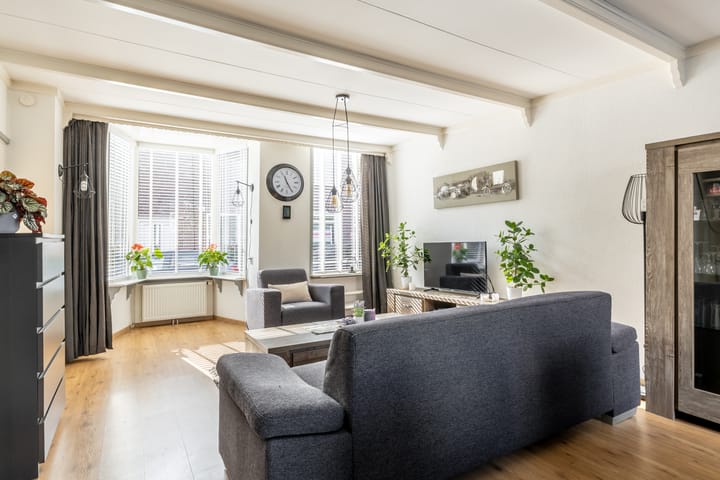
As soon as you step inside, you will notice just how much space lies behind this façade. The wide, through-living room features wooden flooring and a distinctive bay window at the front. It is exactly the kind of detail that gives a home character. Can you already picture yourself sitting here with a cup of coffee, looking out over the street?
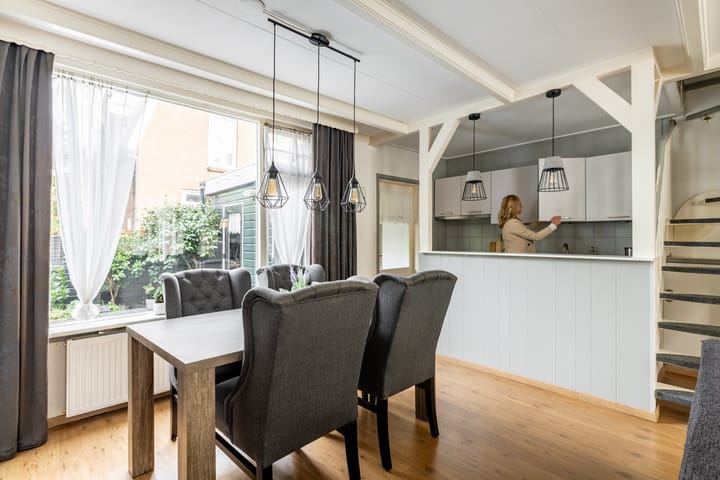
The living room extends towards the rear of the property, where you will find the kitchen. Its straightforward, single-wall layout provides an excellent starting point for bringing your own kitchen ideas to life. A large dining table, a different layout or perhaps a cosy seating area by the bay window? Here, you can decide for yourself how you want to live.
Behind the kitchen is a practical utility room, with space for laundry appliances and access to the outside. There is also an adjoining storage room, ideal for keeping all the things you would rather not have cluttering up your living room.
Upstairs, the layout is yours to decide
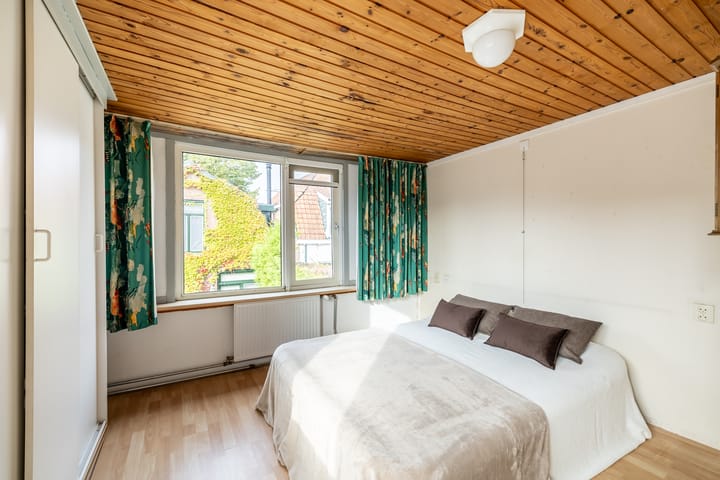
The first floor features two bedrooms. Both offer plenty of possibilities, whether you envision a comfortable main bedroom, a child’s bedroom, a home office or a guest room. The existing shower room is accessed through one of the bedrooms.
Perhaps you can already picture a different layout, a centrally located bathroom and bedrooms designed entirely around your needs. There is plenty of scope to explore, provided you have a well-thought-out renovation plan. There is also an attic storage space, offering additional room for your belongings.
Enjoying the outdoors
There is also plenty of opportunity to put your own stamp on the outdoor space. The garden can be accessed from the side of the property, giving you the chance to create an outdoor area that perfectly suits your lifestyle. Perhaps a cosy dining table for long summer evenings, beautiful plants or a practical, low-maintenance garden. The choice is yours.
A home for someone who sees the possibilities
We want to be completely upfront: Boschstraat 6 is a genuine renovation project that requires extensive work. Foundation repairs are also essential. This is a significant part of the renovation and will require a substantial investment. Please take this into account when setting your budget and developing your plans.
But for someone who enjoys starting from scratch, this property offers a wonderful opportunity to transform a characterful home into something entirely their own. The bay window, the spacious living room and the peaceful location are already there. What you make of it is the next chapter.
Everything at a glance:
Characterful semi-detached house dating from 1914
* Spacious through-living room with bay window and wooden flooring
* Two bedrooms on the first floor
* Practical utility room and adjoining storage room
* Attic storage space for additional storage
* Garden with side access
*Quiet, dead-end street with a playground at the end
* Central heating boiler and radiators replaced in 2020
* Exterior painting completed in 2025
* Extensive renovation and essential foundation repairs required
Can you see not just what needs to be done at Boschstraat 6, but above all what it could become? We would love to show you around. Bring your plans, your ideas and a little imagination. Who knows? This could be where your own home story begins!
Highlights
AI-generated from the description
Characterful semi-detached home
Semi-detached 1914 home with spacious through-lounge
Spacious living with bay window
Through-living room with wooden floor and bay window
Peaceful cul-de-sac location
Cul-de-sac with playground and supermarket nearby
Advertisement
Features
Transfer of ownership
Listed since
Acceptance
Available in consultation
Asking price
€ 325,000 kosten koper
Asking price per m²
€ 4,333
Status
Available
Construction
Kind of house
Single-family home, detached residential property
Building type
Resale property
Year of construction
1914
Specific
Partly furnished with carpets and curtains
Type of roof
Gable roof covered with roof tiles
Surface areas and volume
Areas
Living area
75 m²
Other space inside the building
5 m²
Plot size
90 m²
Volume in cubic meters
278 m³
Layout
Number of rooms
3 rooms (2 bedrooms)
Number of bath rooms
1 separate toilet
Number of stories
2 stories
Facilities
Optical fibre and passive ventilation system
Energy
Energy label
G
Insulation
Double glazing and insulated walls
Heating
CH boiler
Hot water
CH boiler
CH boiler
Intergas (gas-fired combination boiler from 2020, in ownership)