Sold
Hendrik Andriessenstraat 451544 MT ZaandijkRooswijk Noord
€ 790,000 k.k.

- 161 m²living area
- 197 m²plot size
- 4bedrooms
- Benergy label
Riante geschakelde woning met garage, aan vaarwater op eigen grond
Sales history
- Listed since
- May 30, 2026
- Date of sale
- July 8, 2026
- Term
- 5 weeks
Description
Spacious Waterfront Family Home with Private Mooring, Garage and Uninterrupted Nature Views
Welcome to Hendrik Andriessenstraat – a truly exceptional place where space, tranquillity and waterfront living come together.
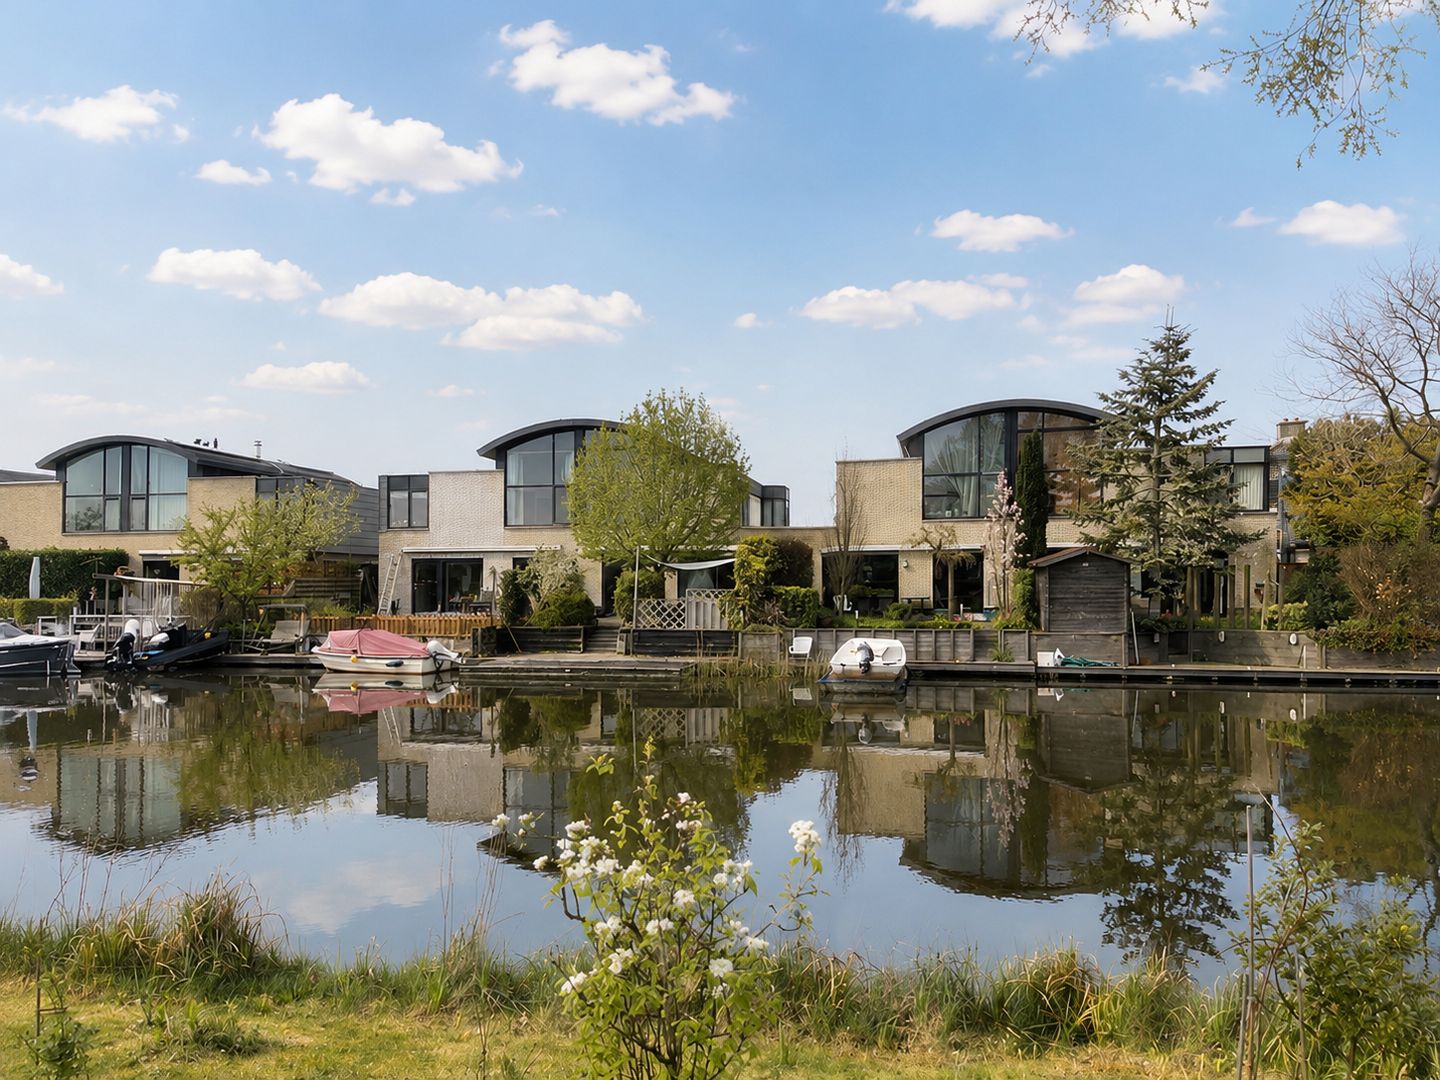
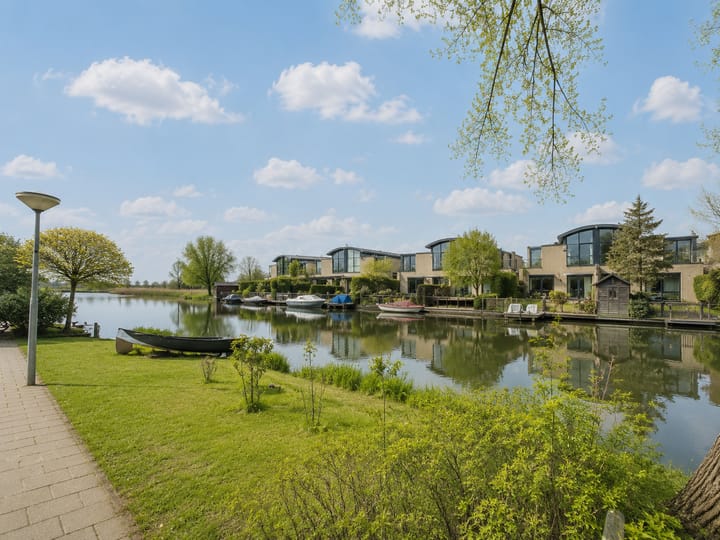
This generously sized semi-detached family home enjoys a unique position directly on navigable waterways, overlooking protected nature reserves and open green landscapes. Here, every day begins with stunning views across the water and ends in complete privacy, while all everyday amenities remain within easy reach.
Offering approximately 161 m² of living space, four full-sized bedrooms, two additional mezzanine rooms, a garage, private mooring facilities and a sunny south-facing garden, this property combines comfort, practicality and an enviable lifestyle.
A Home Designed for Space and Light
The property boasts a surprisingly spacious and practical layout, enhanced by high ceilings, large windows and attractive mezzanine levels that create a wonderful sense of openness throughout.
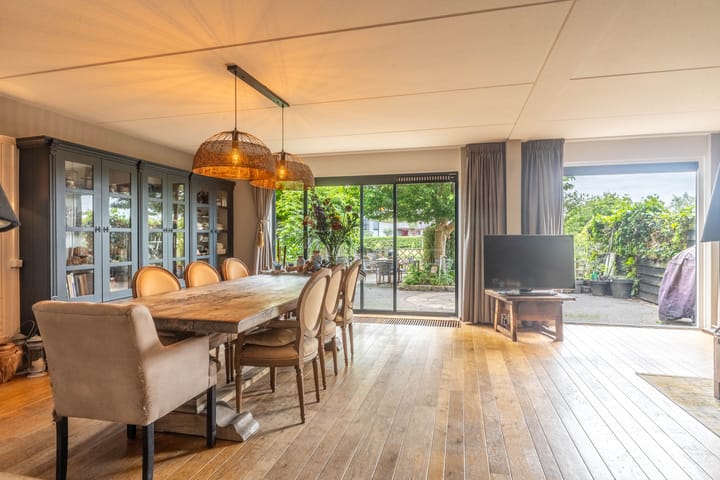
The bright living room is positioned at the rear of the home and enjoys uninterrupted views across the garden, the water and the adjacent nature reserve. Large sliding doors create a seamless connection with the outdoor space and allow natural light to flood the interior.
There is ample room for both a generous seating area and a large dining table, making this an ideal family home for everyday living as well as entertaining family and friends.
The open-plan kitchen is located at the front of the property and maintains a pleasant connection with the living space.
Exceptional Outdoor Living
The rear garden is undoubtedly one of the property's most impressive features.
Beautifully landscaped and perfectly positioned to enjoy the sun, the garden offers multiple terraces, mature planting and a wonderful sense of privacy.
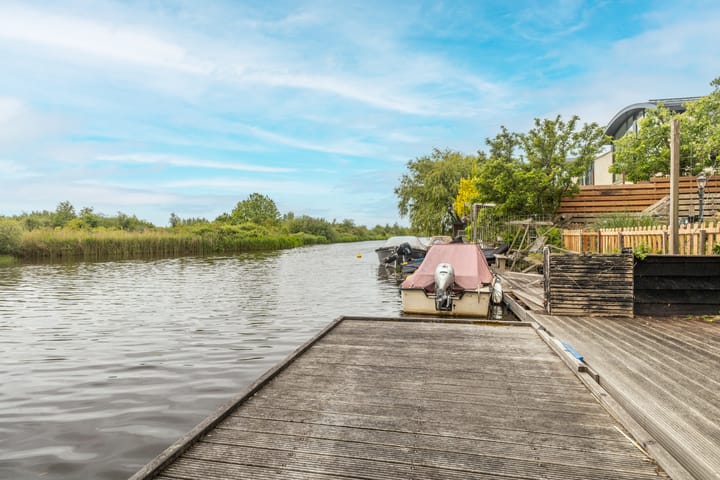
Directly beyond the garden lies the water, where you benefit from both a private mooring and a floating dock.
Whether you enjoy boating, paddleboarding, fishing or simply relaxing while overlooking the surrounding landscape, this setting offers an exceptional outdoor lifestyle.
The property's direct location beside the nature reserve creates a unique feeling of peace, freedom and connection to nature.
Practical and Flexible Living
The property also offers excellent practical amenities.
At the front of the house, a spacious driveway provides parking for two vehicles on private land.
The integrated garage has been adapted with a new façade and pedestrian entrance and is currently used as a storage and utility room. Should you prefer, it can easily be converted back into a fully functional garage suitable for a car.
Future Expansion Potential
An additional advantage of this property is its significant potential for expansion.
The current owners have already installed two foundation piles in the rear garden to facilitate a future extension of the living room.
Furthermore, there is scope to enlarge the first floor, creating additional living accommodation or extra bedrooms if desired.
This flexibility makes the property suitable not only for current needs but also for future family growth.
Layout
Ground Floor
Entrance hall with utility meter cupboard, guest toilet and staircase.
The spacious kitchen is positioned at the front of the property and includes a deep storage cupboard beneath the staircase.
The garden-facing living room enjoys abundant natural light and beautiful views across the water and surrounding nature.
The integrated garage/storage room is accessible from the hallway and provides extensive storage space together with utility connections for laundry appliances.
First Floor
Landing with large windows creating a bright and open atmosphere.
This floor offers four bedrooms.
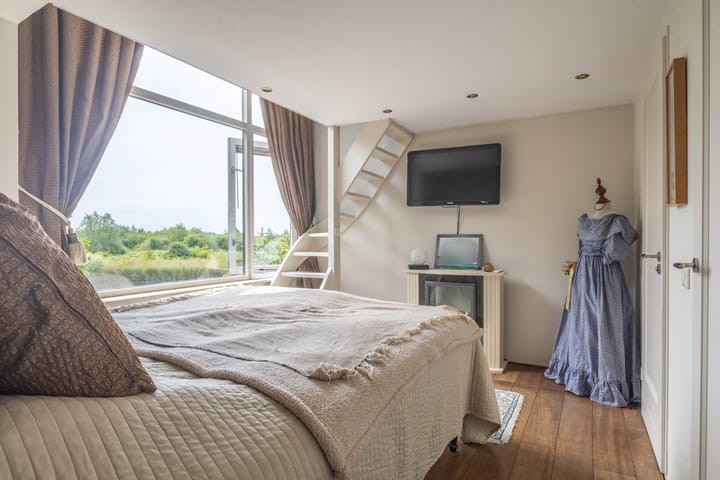
The principal bedroom is located at the rear of the property and enjoys spectacular views over the water and nature reserve. Features include:
Walk-in wardrobe
Electric sun blinds
Access to the mezzanine level
The large front bedroom also benefits from extensive glazing and access to a second mezzanine space.
The well-maintained bathroom can be accessed both from the landing and directly from the principal bedroom and includes:
Spacious walk-in shower
Double washbasin vanity
Toilet
Electric underfloor heating
Second Floor
Accessible via two fixed staircases, the second floor offers two generous attic rooms connected directly to the bedrooms below via the mezzanine levels.
A central storage room houses:
Central heating installation
Mechanical ventilation system
These versatile spaces can be used as home offices, playrooms, reading areas, hobby rooms or additional accommodation.
Location
The property is situated in the highly sought-after residential area of Rooswijk in Zaandijk, directly adjacent to the beautiful Guisveld Nature Reserve.
This family-friendly neighbourhood is known for its peaceful atmosphere, abundant water features and safe residential environment. Because the area consists almost exclusively of local traffic, children can play safely throughout the neighbourhood.
Within close proximity you will find:
Primary and secondary schools
Childcare facilities
Shops and supermarkets
Playgrounds
Sports facilities
Westerkoog sports park
Swimming pool and sports centre De Koog
Despite the peaceful surroundings, accessibility is excellent. The A8, A9 and Amsterdam Ring Road (A10) can be reached within minutes by car.
Public transport connections are equally convenient, with Zaandam city centre only a few minutes away by train and Amsterdam Central Station reachable in approximately 17 minutes.
Features & Highlights
Built in 1992;
Living area approximately 161 m²;
Garage/storage room approximately 16 m²;
Volume approximately 552 m³;
Freehold plot of 179 m²;
Energy Label B;
Unique waterfront location;
Directly adjacent to nature reserve;
Private mooring and floating dock;
Sunny south-facing rear garden;
Beautiful open views over water and nature;
Four spacious bedrooms;
Two additional mezzanine rooms;
High ceilings and playful split-level design;
Walk-in wardrobe in principal bedroom;
Bathroom with electric underfloor heating;
Parking for two cars on private property;
Integrated garage/storage room;
Exterior painting completed in May 2026;
Expansion possibilities for both living room and first floor;
Foundation piles already installed for future rear extension;
Completion by mutual agreement, available at short notice.
Waterfront Living at Its Best
Combining generous living space, direct water access, beautiful natural surroundings and future expansion potential, this exceptional family home offers a rare opportunity to enjoy waterfront living in one of Zaandijk’s most desirable locations.
Highlights
AI-generated from the description
Sunny garden on waterfront
South-facing landscaped garden with private mooring and floating dock.
Spacious family home with mezzanines
Four bedrooms, two attic rooms, playful mezzanines and high ceilings.
Parking on private driveway
Spacious driveway for 2 cars and integrated garage/storage room.
Advertisement
Features
Transfer of ownership
- Last asking price
- € 790,000 kosten koper
- Asking price per m²
- € 4,907
- Status
- Sold
Construction
- Kind of house
- Single-family home, semi-detached residential property
- Building type
- Resale property
- Year of construction
- 1992
- Specific
- Partly furnished with carpets and curtains
- Type of roof
- Combination roof
Surface areas and volume
- Areas
- Living area
- 161 m²
- Other space inside the building
- 16 m²
- Plot size
- 197 m²
- Volume in cubic meters
- 552 m³
Layout
- Number of rooms
- 8 rooms (4 bedrooms)
- Number of bath rooms
- 1 bathroom and 1 separate toilet
- Bathroom facilities
- Shower, double sink, and toilet
- Number of stories
- 2 stories and an attic
- Facilities
- Outdoor awning, mechanical ventilation, and sliding door
Energy
- Energy label
- B
- Insulation
- Roof insulation, double glazing, insulated walls and floor insulation
- Heating
- CH boiler and electric heating
- Hot water
- CH boiler
- CH boiler
- Intergas (gas-fired combination boiler from 2012, in ownership)
Cadastral data
- ZAANDIJK A 6089
- Cadastral map
- Area
- 197 m²
- Ownership situation
- Full ownership
Exterior space
- Location
- Along waterway, open location and unobstructed view
- Garden
- Back garden and front garden
- Back garden
- 69 m² (8.60 metre deep and 8.00 metre wide)
- Garden location
- Located at the south
Garage
- Type of garage
- Built-in
- Capacity
- 1 car
Parking
- Type of parking facilities
- Parking on private property
Popularity
5,332x
Viewed
71x
Saved
29-5-2026
On Funda
Neighborhood

Rooswijk Noord
Zaandijk- Residents
- 3,265
- Family with children
- 40%
- Avg. asking price / m²
- € 4,369
Discover the neighborhood
Curious about the housing supply, residents and local real estate agents?

Don’t want to forget this home?
Save it as a favorite. You’ll easily find it back and get notified when something changes.
