Fraaie eindwoning in Rooswijk met 4 slaapkamers en kunststof kozijnen
Description
Well-maintained and low-maintenance end-of-terrace house in Rooswijk with four bedrooms and uPVC window frames!
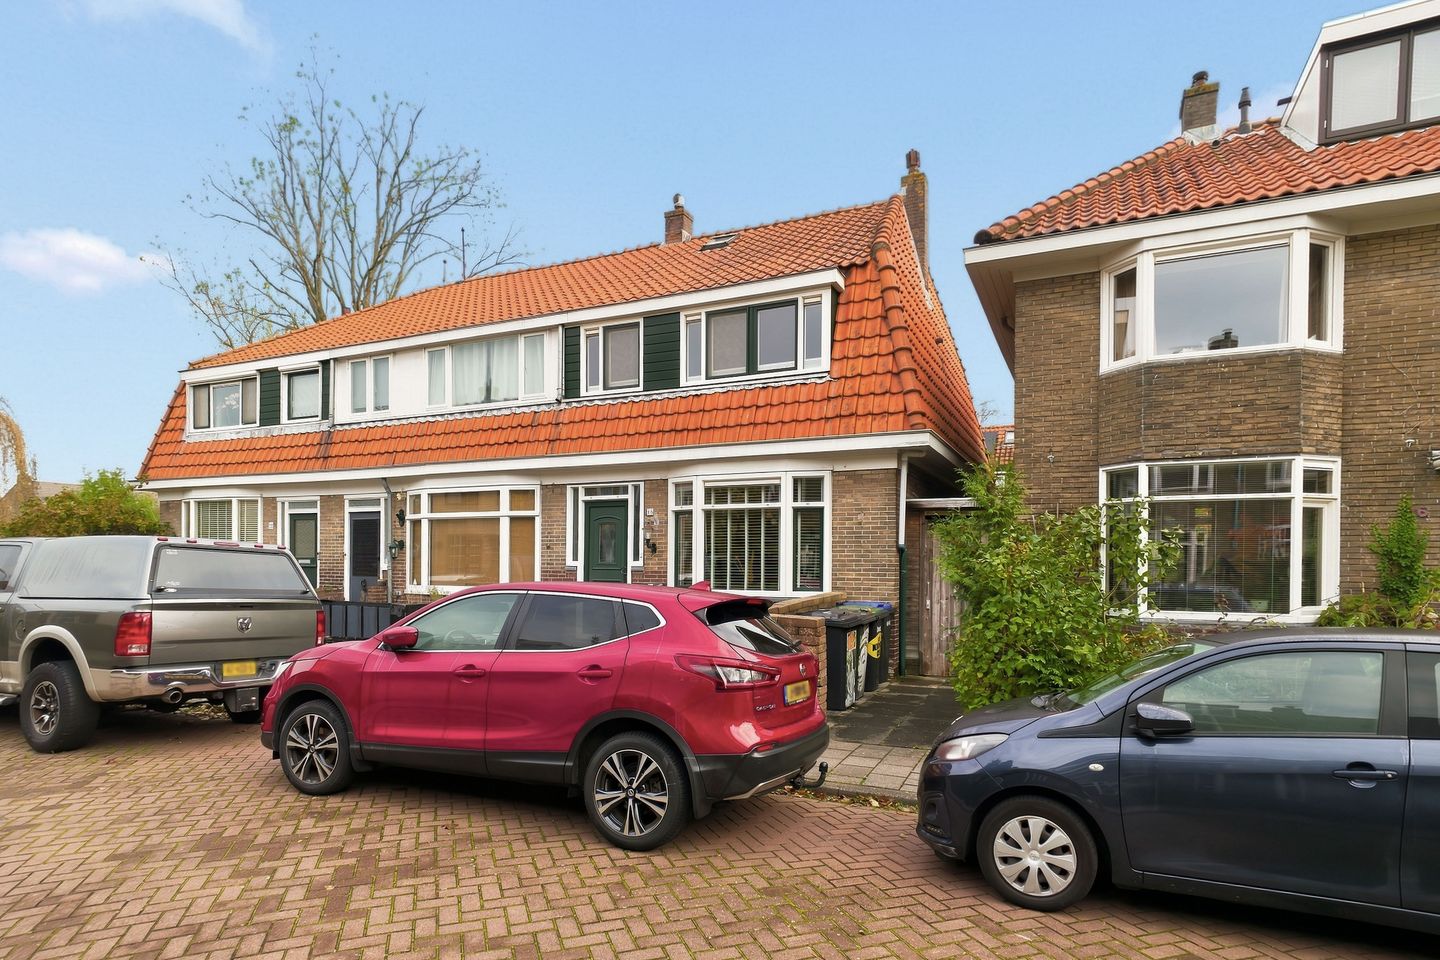
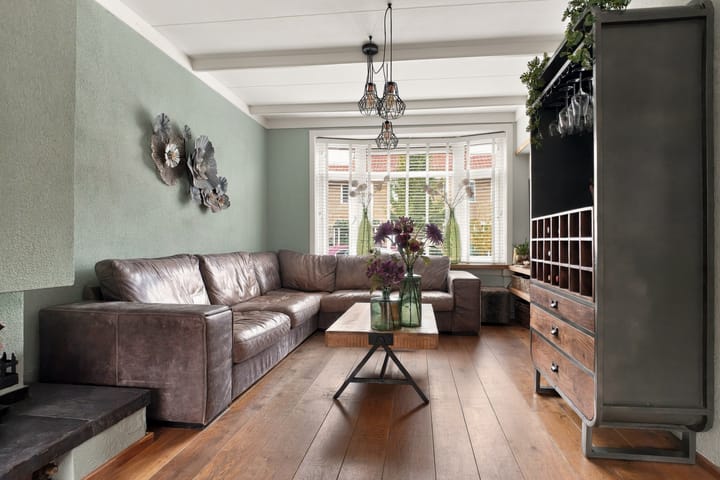
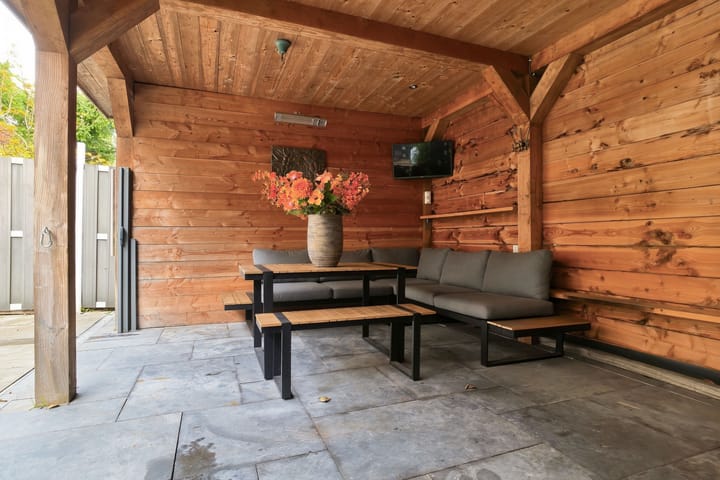
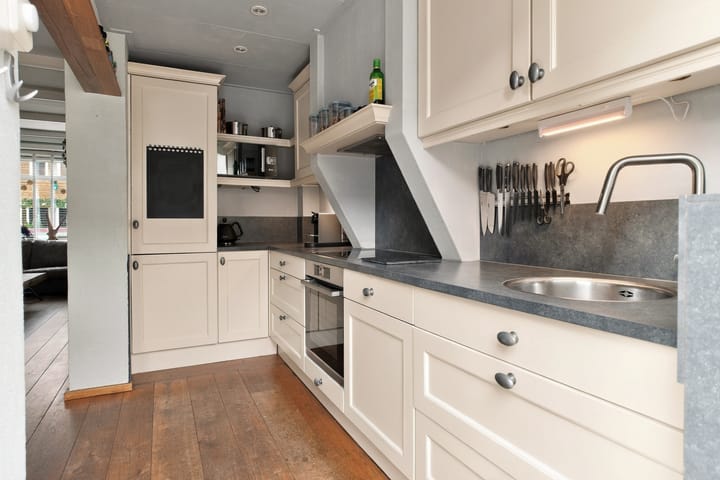
This charming 1930s end-of-terrace house on Jacob Honigstraat in Zaandijk features a wonderfully bright living room thanks to the large windows at both the front and rear. The attractive bay window, exposed ceiling beams and cosy fireplace emphasise the character of the property. The well-maintained open-plan kitchen connects beautifully with the living room and is equipped with various built-in appliances. The first floor offers three well-proportioned bedrooms and a modern bathroom. In addition, the property features a spacious attic floor, currently used as a fourth bedroom. Energy efficiency has also been taken into consideration. The entire property is fitted with uPVC window frames and insulating glazing, and the cavity walls have been additionally insulated. An absolute highlight is the attractive rear garden with a lovely covered seating area and outdoor kitchen. Here, you can enjoy spending time outdoors from early spring until late autumn.
The property is located in Rooswijk on a quiet street with local traffic only. The neighbourhood offers several primary schools and a secondary school. Sports clubs and the swimming pool are easily accessible by bicycle. The Rooswijk shopping centre offers a comprehensive range of everyday amenities, including a supermarket, bakery, snack bar, pizzeria and drugstore. Accessibility is also excellent: Zaandijk-Zaanse Schans railway station is approximately a five-minute walk away, and the A8, A7 and A9 motorways can be reached within minutes. Zaandam, Amsterdam and Alkmaar are all within a 20-minute drive. An ideal residential location for both families and commuters.
The layout is as follows:
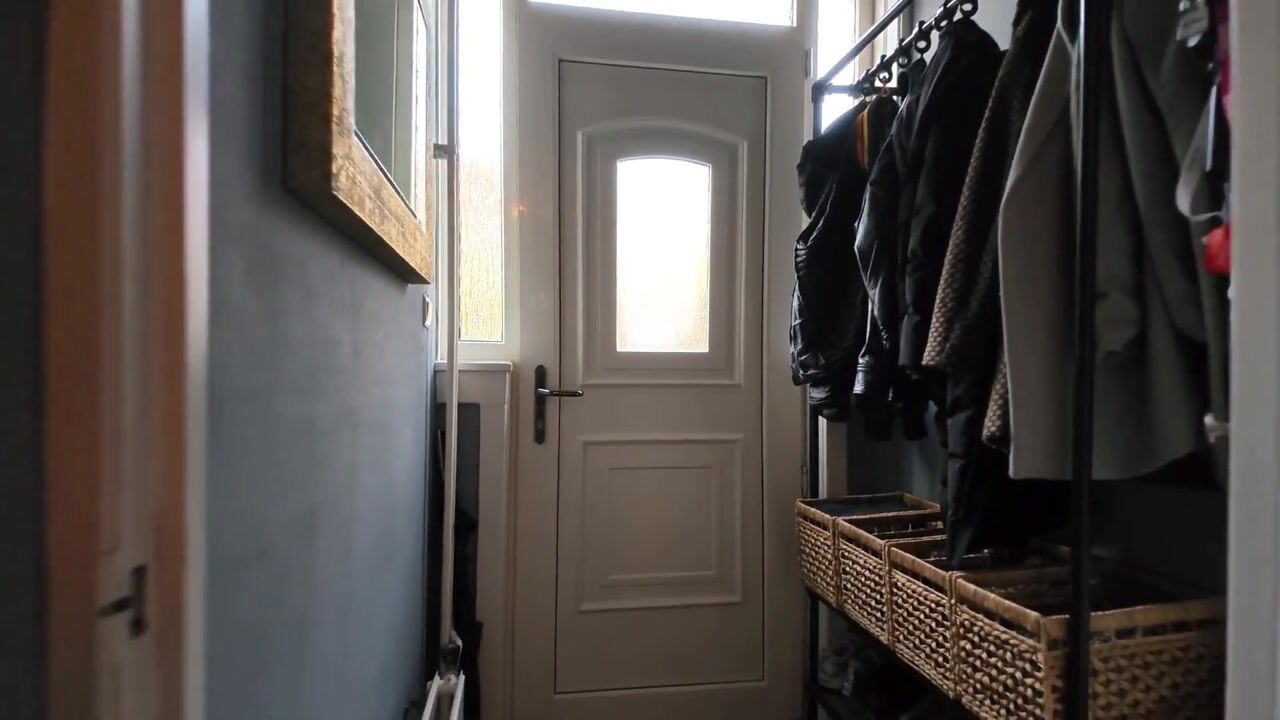
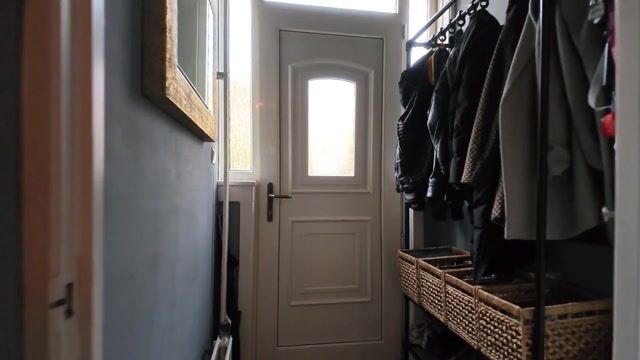
Ground floor: entrance with meter cupboard, hallway with staircase to the first floor, under-stairs storage cupboard and a toilet with a small washbasin. The hallway provides access to the living room with semi-open-plan kitchen. The living room features a charming bay window at the front and a gas fireplace. At the rear is the L-shaped semi-open-plan kitchen, equipped with an induction hob, combination oven, dishwasher, refrigerator and freezer. The rear garden is accessible from the kitchen. The north-east-facing garden features a spacious covered seating area, installed in 2015, with an adjoining storage shed.
First floor: landing providing access to three rooms and the bathroom. The spacious master bedroom is situated at the front of the property and features built-in wardrobe space. There is also a smaller bedroom at the front and a second spacious bedroom at the rear. The bathroom is equipped with a walk-in shower, double washbasin vanity unit, second toilet and connections for a washing machine and dryer.
Second floor: a fixed staircase leads to the spacious attic floor, currently arranged as a fourth bedroom. This room features a skylight, the central heating system and practical storage space behind the low-level partitions.
Special features:
- Year of construction: 1939;
- Usable floor area 102 m², of which approximately 86 m² is living space and 16 m² is other indoor space; volume approximately 357 m³
- Plot size: 131 m², situated on freehold land;
- Heating and hot water supplied by a central heating system (Remeha, 2019);
- uPVC window frames and insulating glazing throughout;
- Cavity wall insulation installed around 2017/2018;
- Electrical meter cupboard renewed in 2018;
- North-east-facing garden with sun shading at the rear of the property;
- The foundation is monitored using settlement monitoring bolts: minor settlement;
- Transfer date by mutual agreement.
Make the English sound more naturalUse consistent property terminology
Highlights
AI-generated from the description
Bright living room with charm
Large windows, bay window, beams and gas fireplace.
Garden with covered seating
Attractive garden with covered area, outdoor kitchen and shed.
Well-insulated with uPVC frames
uPVC frames, insulating glazing and cavity wall insulation.
Advertisement
Features
Transfer of ownership
Listed since
Acceptance
Available in consultation
Asking price
€ 439,000 kosten koper
Asking price per m²
€ 4,304
Status
Available
Construction
Kind of house
Single-family home, corner house
Building type
Resale property
Year of construction
1935
Specific
Partly furnished with carpets and curtains
Type of roof
Gable roof covered with roof tiles
Surface areas and volume
Areas
Living area
102 m²
External storage space
4 m²
Plot size
131 m²
Volume in cubic meters
357 m³
Layout
Number of rooms
5 rooms (3 bedrooms)
Number of bath rooms
1 bathroom and 1 separate toilet
Bathroom facilities
Double sink, walk-in shower, and toilet
Number of stories
3 stories
Facilities
Passive ventilation system and TV via cable
Energy
Energy label
D
Insulation
Double glazing, energy efficient window and insulated walls
Heating
CH boiler
Hot water
CH boiler
CH boiler
Remeha (gas-fired combination boiler from 2019, in ownership)