Sold under reservation
Lindenlaan 491544 AS ZaandijkOud Zaandijk
€ 550,000 k.k.

- 120 m²living area
- 205 m²plot size
- 5bedrooms
- Eenergy label
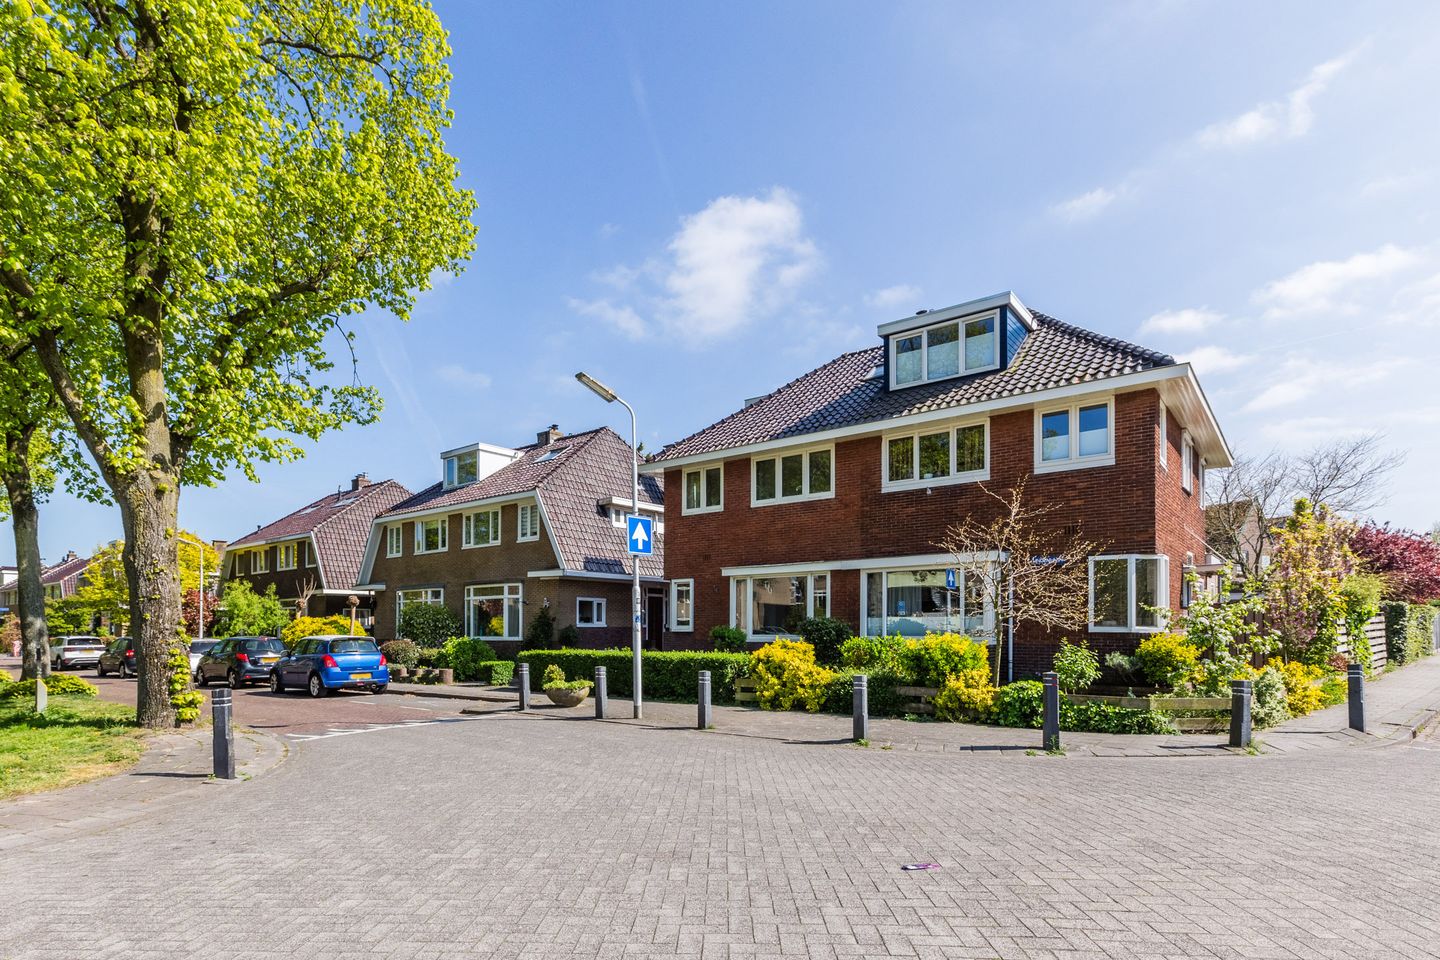
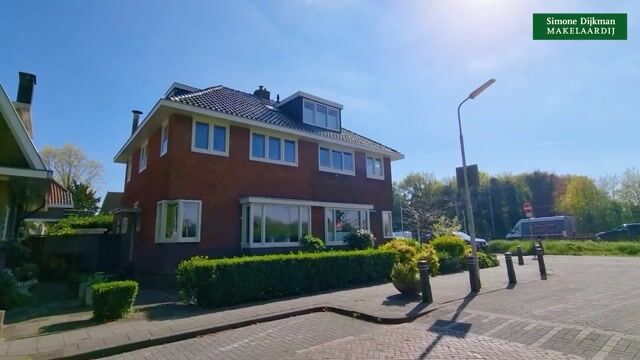
Eye-catcherRoyale 2 onder 1 kapwoning, 5 slaapkamers en eigen grond!
Description
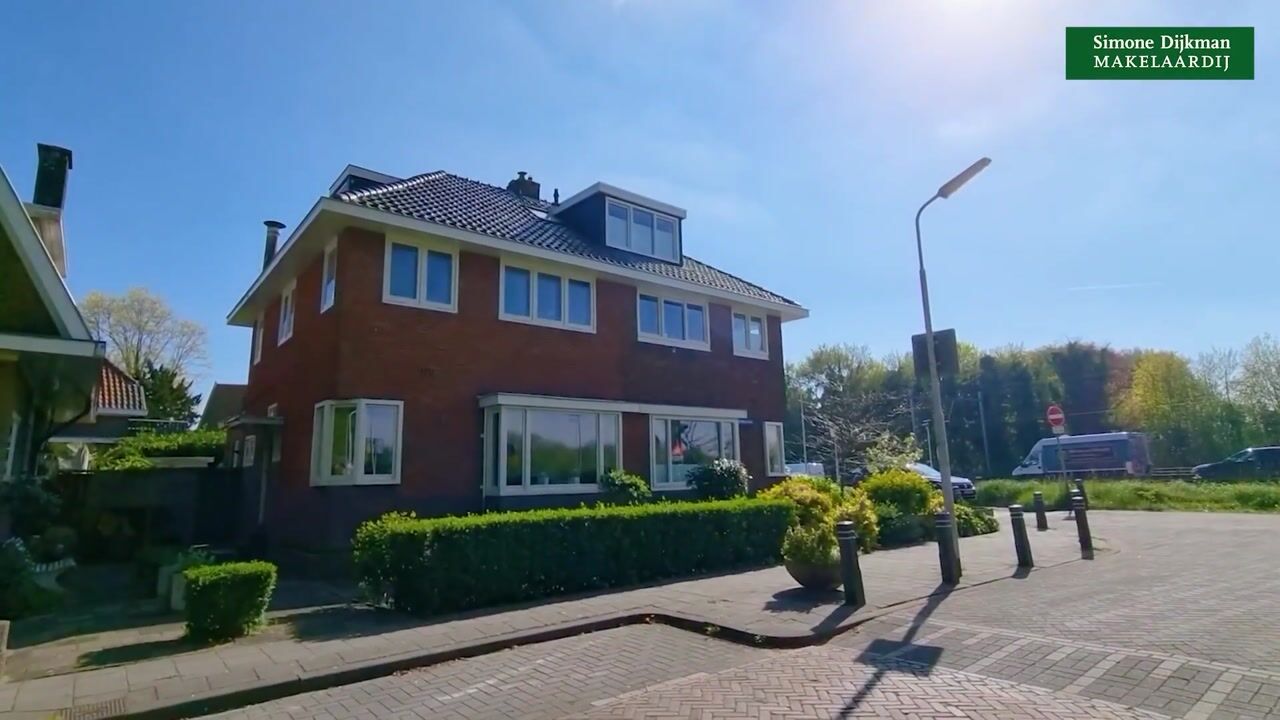
LEUKE JAREN ‘30 WONING IN RUIM OPGEZETTE STRAAT OP EIGEN GROND!
Droomt u van een sfeervolle jaren ’30 woning die u volledig naar eigen hand kunt zetten? Zoek niet verder! In de statige en geliefde Lindenlaan mogen wij u deze verborgen parel aanbieden. De huidige bewoonster heeft hier maar liefst 50 jaar
met enorm veel plezier gewoond, en dat begrijpen wij direct. Nu is het tijd voor een nieuwe generatie om hier hun eigen droomhuis van te maken.
De woning in een notendop:
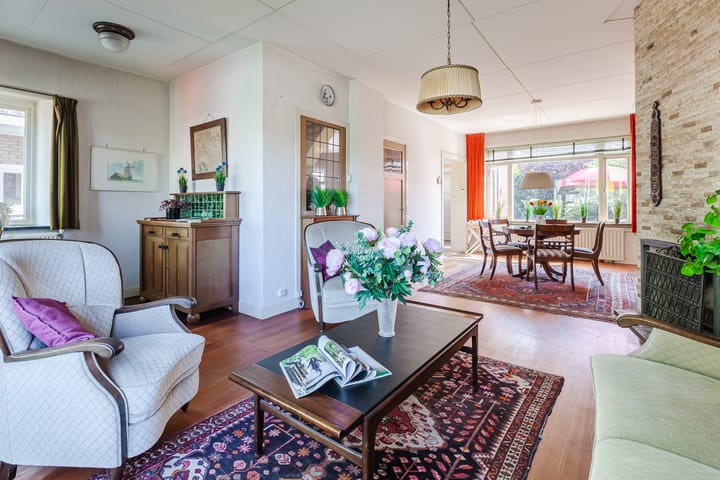
Ruimte voor het hele gezin: Maar liefst 5 slaapkamers en een lichte
doorzonwoonkamer.

Buitenleven: Een royale tuin op het zonnige zuiden waar u de hele dag kunt
kiezen tussen zon of schaduw.
Locatie: Een ruim opgezette straat met een brede groenstrook en
speeltoestellen voor de deur.
Alles dichtbij: Van de warme bakker en de visboer tot de AH en gezellige
restaurantjes.
Bereikbaarheid: NS-station Zaandijk en de uitvalswegen (A7, A8, A10) zijn om de hoek. Binnen 30 minuten staat u met uw voeten in het zand van Wijk aan Zee.
Met een beetje liefde en modernisering transformeert u deze woning tot een modern paleis met die onmiskenbare jaren '30 charme. De basis is er, de rest is aan u!
BIJZONDERHEDEN:
Bouwjaar woning : Circa 1930
Inhoud woning : Circa 463m³
Woonoppervlakte : Circa 120m²
Oppervlakte grond: 205m² eigen grond
Oppervlakte woonkamer: Circa 36m²
half open keuken: Circa 5,6m²
bijkeuken: Circa 3,5m²
badkamer: Circa 4,8m²
slaapkamer: Circa 14,7m², 10m², 5,4m², 12,9m², 5m²
berging: Circa 1,79 meter x 3,21 meter
Tuinligging: Zuiden, 7,5 meter breed en 12,5 meter diep
Isolatie ramen: Dubbel glas en voorzetramen
Dakisolatie: Nee
Muurisolatie: Nee
Vloerisolatie: Nee
EPA label en klasse : E label
Onderhoud woning binnen: Goed, maar gedateerd
Onderhoud woning buiten: Goed
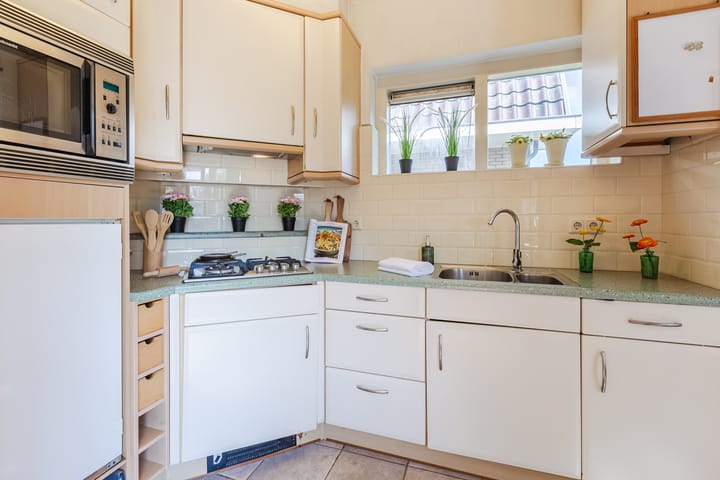
Keuken bouwjaar: Circa 1996
Apparatuur: Gaskookplaat, afzuigkap, combimagnetron, koelkast
Kleur: Wit
Bijzondere erfdienstbaarheden: Geen, zie eigendomsbewijs
Verwarming middels: combiketel bouwjaar: 2014
Oplevering: In overleg
Notaris: Vaste notaris Dijkhuis te Koog ad Zaan
Kadastraal bekend gemeente Zaandijk, sectie A, nummer 5328, groot 205ca eigen grond
*Sfeervolle twee onder één kapwoning
*Eigen grond
*Zonnige tuin op het Zuiden
*Tuin met diverse zitjes
*Vijf slaapkamers
*Woonkamer voorzien van open haard
*Badkamer voorzien van 2e toilet
*Woning naar eigen inzicht te moderniseren
*Gunstig meetrapport fundering
*Ruim opgezette straat met in het midden een plantsoen
*NS station en bushalte in de nabijheid
*Snelle ontsluiting naar de snelweg richting Amsterdam of Purmerend
*Scholen, winkels, sportverenigingen in de nabijheid
ENGLISH:
CHARMING 1930s HOME ON A SPACIOUS STREET WITH FREEHOLD LAND!
Are you dreaming of an atmospheric 1930s home that you can completely tailor to your own taste? Look no further! On the stately and highly sought-after Lindenlaan, we are pleased to offer you this hidden gem. The current resident has lived here with great joy for no less than 50 years—and it’s easy to see why. Now it’s time for a new generation to turn this into their dream home.
The property at a glance:
Space for the whole family: No fewer than 5 bedrooms and a bright through-living room.
Outdoor living: A generous south-facing garden where you can enjoy sun or shade all day long.
Location: A spacious street with a wide green strip and playground equipment right outside.
Everything nearby: From the local bakery and fishmonger to the Albert Heijn and cozy restaurants.
Accessibility: NS station Zaandijk and main roads (A7, A8, A10) are just around the corner. Within 30 minutes, you can have your feet in the sand at Wijk aan Zee.
With a little love and modernization, you can transform this house into a modern palace while preserving its unmistakable 1930s charm. The foundation is there—the rest is up to you!
DETAILS:
Year of construction: Approx. 1930
Volume: Approx. 463 m³
Living area: Approx. 120 m²
Plot size: 205 m² (freehold land)
Living room: Approx. 36 m²
Semi-open kitchen: Approx. 5.6 m²
Utility room: Approx. 3.5 m²
Bathroom: Approx. 4.8 m²
Bedrooms: Approx. 14.7 m², 10 m², 5.4 m², 12.9 m², 5 m²
Storage: Approx. 1.79 m x 3.21 m
Garden orientation: South-facing, 7.5 m wide and 12.5 m deep
Window insulation: Double glazing and secondary glazing
Roof insulation: None
Wall insulation: None
Floor insulation: None
Energy label: E
Interior condition: Good, but dated
Exterior condition: Good
Kitchen year: Approx. 1996
Appliances: Gas hob, extractor hood, combination microwave, refrigerator
Color: White
Special easements: None (see title deed)
Heating: Combination boiler (2014)
Transfer: By mutual agreement
Notary: Fixed notary Dijkhuis in Koog aan de Zaan
Cadastral details: Municipality of Zaandijk, section A, number 5328, 205 ca freehold land
FEATURES:
Charming semi-detached home
Freehold property
Sunny south-facing garden
Garden with multiple seating areas
Five bedrooms
Living room with fireplace
Bathroom with second toilet
Opportunity to modernize to your own taste
Favorable foundation inspection report
Spacious street with central green area
Near train station and bus stop
Quick access to highways towards Amsterdam and Purmerend
Schools, shops, and sports facilities nearby
Advertisement
Features
Transfer of ownership
- Listed since
- Acceptance
- Available in consultation
- Asking price
- € 550,000 kosten koper
- Asking price per m²
- € 4,583
- Status
- Sold under reservation
Construction
- Kind of house
- Single-family home, double house
- Building type
- Resale property
- Year of construction
- 1930
- Type of roof
- Combination roof covered with roof tiles
Surface areas and volume
- Areas
- Living area
- 120 m²
- Exterior space attached to the building
- 2 m²
- External storage space
- 6 m²
- Plot size
- 205 m²
- Volume in cubic meters
- 463 m³
Layout
- Number of rooms
- 6 rooms (5 bedrooms)
- Number of bath rooms
- 1 bathroom and 1 separate toilet
- Bathroom facilities
- Shower and sink
- Number of stories
- 3 stories
- Facilities
- Flue
Energy
- Energy label
- E
- Insulation
- Double glazing and secondary glazing
- Heating
- CH boiler
- Hot water
- CH boiler
- CH boiler
- Gas-fired combination boiler from 2014, in ownership
Cadastral data
- ZAANDIJK A 5328
- Cadastral map
- Area
- 205 m²
- Ownership situation
- Full ownership
Exterior space
- Location
- Alongside a quiet road and in residential district
- Garden
- Back garden and front garden
- Back garden
- 94 m² (12.50 metre deep and 7.50 metre wide)
- Garden location
- Located at the south with rear access
Storage space
- Shed / storage
- Detached wooden storage
Parking
- Type of parking facilities
- Public parking
Popularity
3,905x
Viewed
39x
Saved
6-5-2026
On Funda
Neighborhood

Oud Zaandijk
Zaandijk- Residents
- 2,925
- Family with children
- 28%
- Avg. asking price / m²
- € 4,457
Discover the neighborhood
Curious about the housing supply, residents and local real estate agents?

Don’t want to forget this home?
Save it as a favorite. You’ll easily find it back and get notified when something changes.
