
Parklaan 181544 AL ZaandijkOud Zaandijk
€ 925,000 k.k.

- 145 m²living area
- 400 m²plot size
- 5bedrooms
- Cenergy label
De witte parel van de Parklaan!
Description
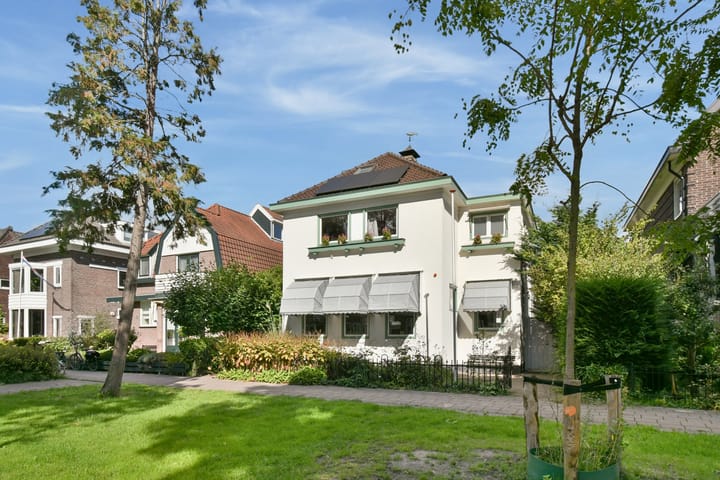
De witte parel van de Parklaan!
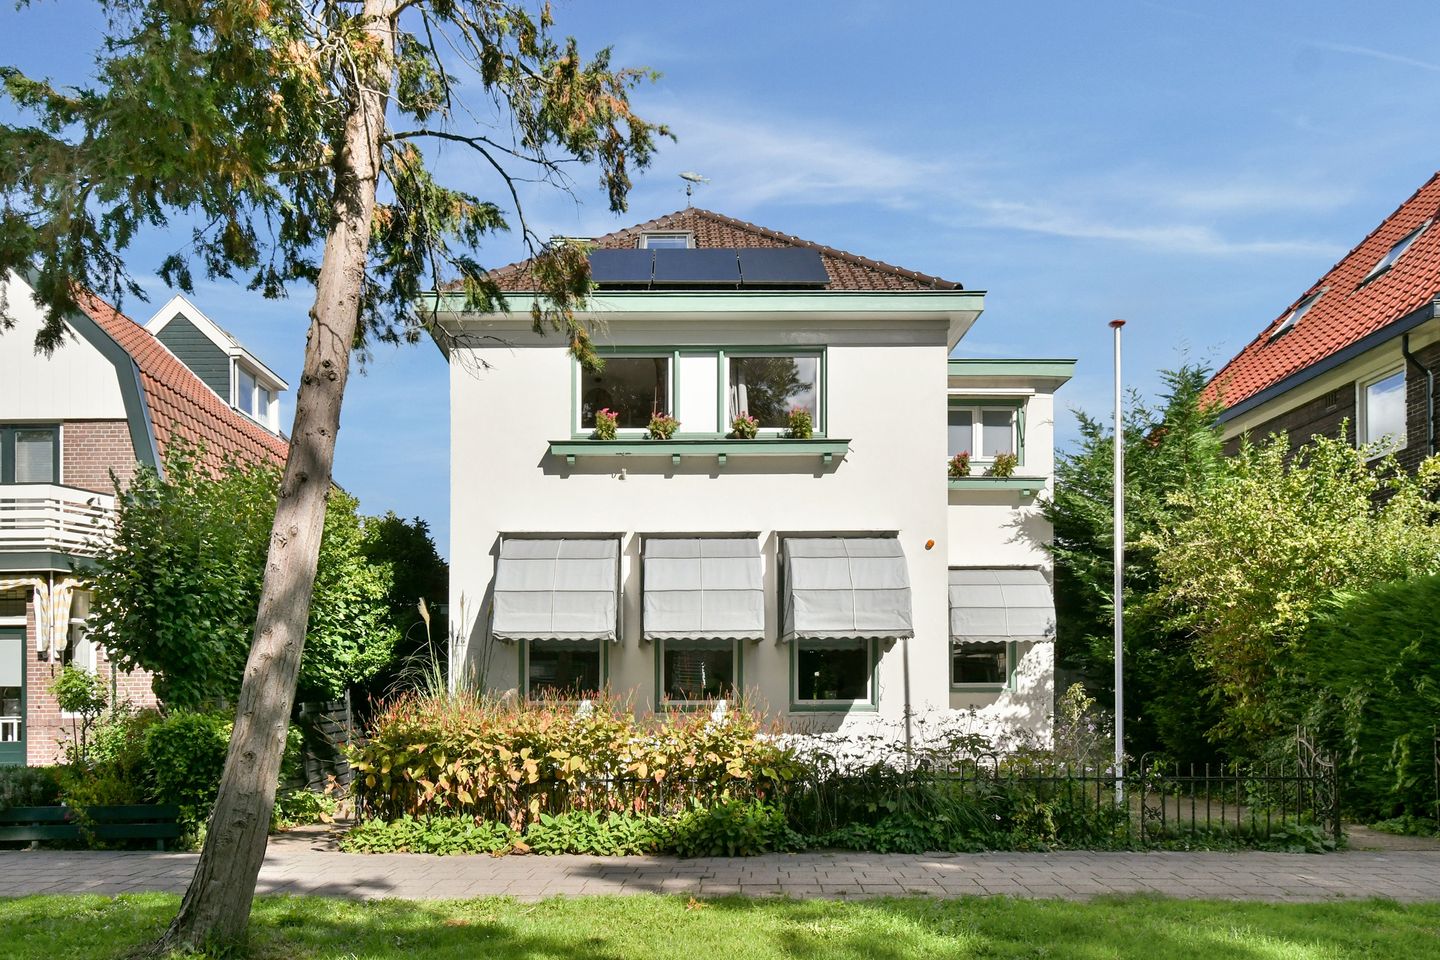
Deze karakteristieke, vrijstaande villa uit 1925 biedt vijf slaapkamers, verrassend veel ruimte en een uitzonderlijk ruime achtertuin van circa 227 m². Welkom bij Parklaan 18 in Zaandijk! De prachtige uitstraling, de sfeervolle erker in de woonkamer en de lichte vertrekken geven de woning een geheel eigen charme. De woning is de afgelopen jaren op verschillende punten verbeterd, waaronder de isolatie, het stucwerk aan de buitenzijde, nieuwe meterkast en Cv-ketel. Achter de woning ligt bovendien een heerlijke, royale buitenruimte met verschillende plekken om te zitten en volop ruimte om te genieten van het buitenleven. Ook de ligging is bijzonder gunstig, met het NS-station op loopafstand. Een bijzondere woning op een mooie en centrale plek in de Zaanstreek.
Omgeving:
De ligging van de woning is ontzettend praktisch. Op korte loopafstand vind je verschillende scholen, winkels, een speeltuin en een kinderboerderij. Ook het levendige centrum van Zaandijk is dichtbij, met diverse horecagelegenheden, gezellige terrassen en Brouwerij Hoop, waar je terechtkunt voor een hapje en een drankje. Er is in de directe omgeving dan ook altijd wel iets te doen en te beleven. De karakteristieke Zaanse Schans ligt eveneens vlakbij, waar je heerlijk kunt wandelen en genieten van de typisch Zaanse omgeving.
Ook buiten Zaandijk ben je snel onderweg. Het NS-station Zaandijk Zaanse Schans ligt op loopafstand en met de auto rijd je vanaf de A8 eenvoudig richting Amsterdam en verder. Zo woon je heerlijk rustig onder de rook van Amsterdam, met alle voorzieningen dichtbij en de stad binnen handbereik.
Indeling:
Begane grond:
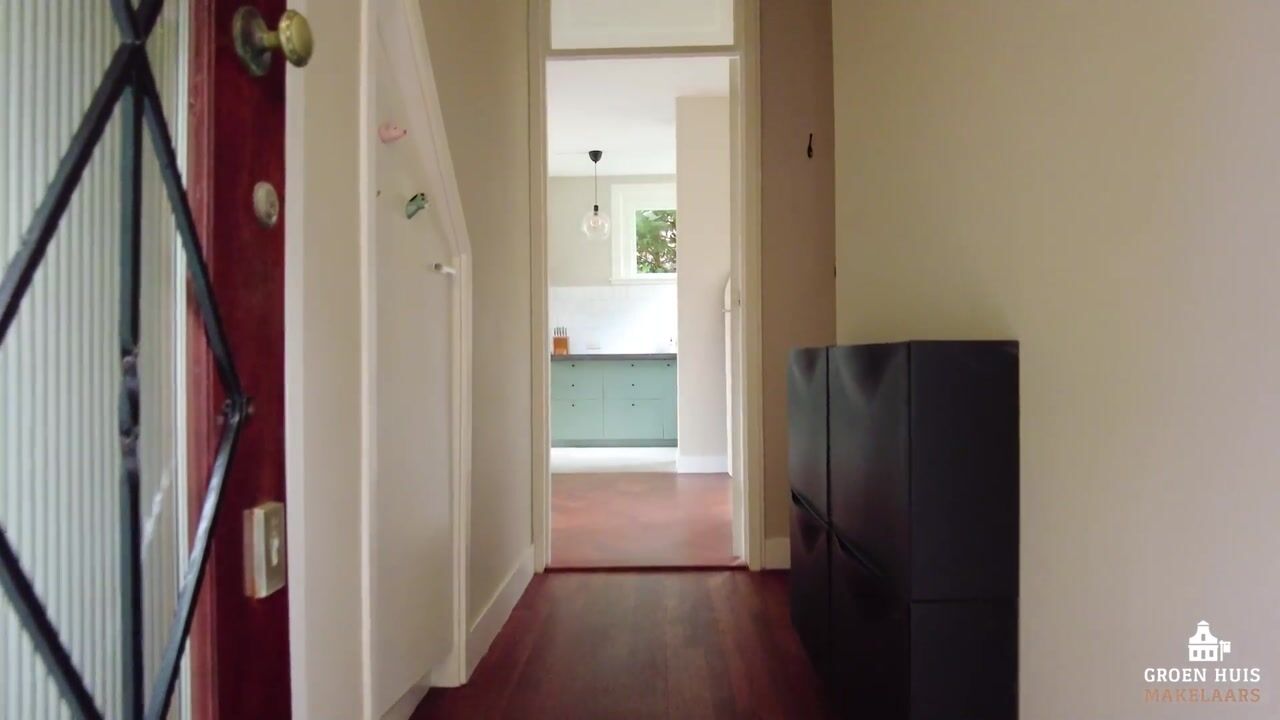
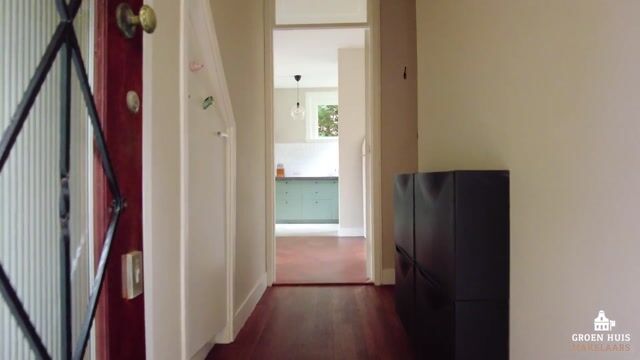
Via de ruime voortuin van circa 77 m² bereik je de entree van de woning, die zich aan de zijkant bevindt. Ook de berging is vanaf deze zijde toegankelijk. Vanuit de hal, die centraal in de woning ligt, zijn het separate toilet, de trapkast en de woonkamer bereikbaar. De trapkast biedt extra opbergruimte voor spullen die je uit het zicht wilt opbergen.
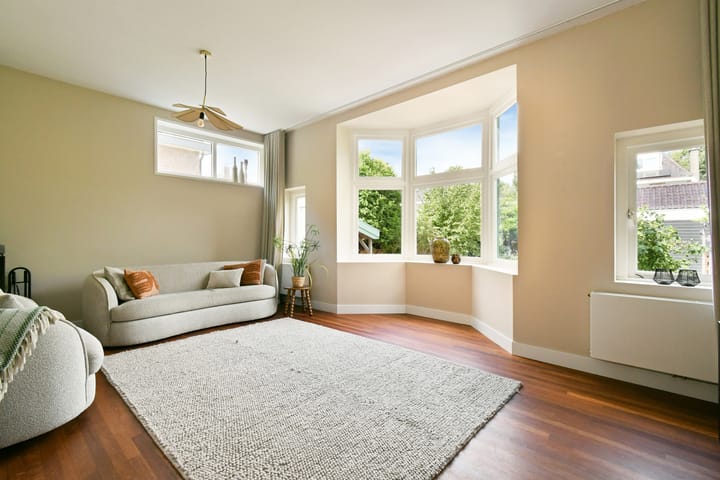
De woonkamer is ruim opgezet en heeft een fijne verdeling tussen wonen en eten. Aan de ene zijde bevindt zich de zithoek, die dankzij de karakteristieke erker en de grote raampartijen heerlijk licht is. De werkende open haard in de zithoek zorgt voor een sfeervol accent. Aan de andere zijde is ruimte voor een royale eethoek, een fijne plek om uitgebreid te tafelen of gezellig samen te komen.
Aan de zijkant van de woning bevindt zich de keuken. Deze heeft een moderne uitstraling, beschikt over veel opbergruimte en is voorzien van diverse inbouwapparatuur. Vanuit de keuken is er tevens toegang tot de achtertuin. Centraal gelegen in de woonkamer bevindt zich de trap naar de eerste verdieping.
Eerste verdieping:
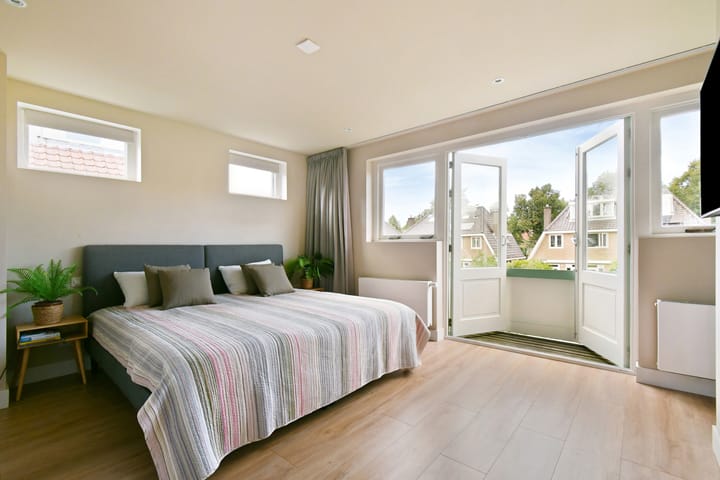
Op de eerste verdieping bevinden zich drie slaapkamers en een ruime badkamer. De masterbedroom is extra bijzonder dankzij de eigen inloopkast en een balkon met openslaande deuren. De twee overige slaapkamers zijn ruim bemeten en bieden volop mogelijkheden als slaap-, werk- of hobbykamer.
De badkamer is ruim opgezet en beschikt over een douche, toilet en dubbele wastafel. Ook is er een witgoedaansluiting aanwezig. De badkamer is zowel vanuit de hal als rechtstreeks vanuit de masterbedroom toegankelijk, wat zorgt voor extra comfort en privacy.
Ook op deze verdieping bevindt zich in de hal een trapkast, ideaal voor het opbergen van voorraad. Vanuit de hal leidt de trap naar de tweede verdieping.
Tweede verdieping:
Via de vaste trap bereik je de tweede verdieping, waar een ruime slaapkamer en een tweede kamer, die momenteel als werkplek wordt gebruikt, zijn gelegen. Onder de schuine daken is bovendien volop praktische bergruimte aanwezig. Deze verdieping biedt daarmee volop mogelijkheden om helemaal naar eigen wens in te delen en te gebruiken.
Tuin:
Via de deur vanuit de keuken stap je zo de achtertuin in, waar je direct de enorme ruimte van deze tuin ervaart. Met circa 227 m² is er volop plek om de tuin helemaal naar eigen wens in te richten. Hoewel de tuin op het noorden ligt, zorgt de flinke diepte ervoor dat de zon hier gedurende de dag op verschillende plekken in de tuin komt. De huidige bewoners hebben daar goed gebruik van gemaakt en verspreid over de tuin verschillende zitjes en terrassen gecreëerd. Het vele groen geeft het geheel een sfeervolle, natuurlijke uitstraling en maakt dat er steeds weer een andere plek is om buiten te zitten.
Ook praktisch is de tuin goed ingericht. De berging is zowel vanaf de voorzijde als vanuit de tuin toegankelijk en dankzij de poort is de tuin volledig af te sluiten.
Parkeren:
Parkeren kan gratis in de straat en in de directe omgeving van de woning. Er is sprake van openbaar parkeren.
Bijzonderheden
• Bouwjaar: 1925
• Energielabel: C
• Volle eigendom
• Vrijstaande villa
• 5 slaapkamers
• Perceel oppervlakte 400m2
• Riante achtertuin van circa 227 m²
• Ruime voortuin van circa 77 m²
• Bruikbare open haard in woonkamer
• Masterbedroom met eigen inloopkast, balkon en openslaande deuren
• Diepe achtertuin met zonnige plekken, terrassen en groen
• Nieuwe CV-ketel uit 2025
• Nieuwe meterkast en schakelaars 2024
• NS-station Zaandijk Zaanse Schans op loopafstand
• Voorzieningen, scholen, speeltuin en kinderboerderij op korte loopafstand
• 13 zonnepanelen aanwezig
• Recente isolatie en diverse technische vernieuwingen
ENGLISH:
The white pearl of Parklaan!
This characteristic detached villa from 1925 offers five bedrooms, surprisingly generous living space and an exceptionally spacious rear garden of approximately 227 m². Welcome to Parklaan 18 in Zaandijk! The beautiful appearance, the atmospheric bay window in the living room and the bright rooms give the property a charm all of its own. In recent years, various improvements have been made to the property, including insulation, the exterior plasterwork. Behind the house is a wonderful, generous outdoor space with various places to sit and plenty of room to enjoy the outdoors. The location is also particularly convenient, with the NS railway station within walking distance. A special home in a beautiful and central location in the Zaanstreek.
Surroundings:
The location of the property is very practical. Within a short walking distance, you will find several schools, shops, a playground and a petting zoo. The lively centre of Zaandijk is also nearby, with various restaurants and cafés, cosy terraces and Brouwerij Hoop, where you can enjoy a bite to eat and a drink. There is always something to do and experience in the immediate area. The characteristic Zaanse Schans is also close by, where you can enjoy a lovely walk and take in the typically Dutch Zaan region.
It is also easy to travel beyond Zaandijk. Zaandijk Zaanse Schans railway station is within walking distance, while the A8 motorway provides easy access by car towards Amsterdam and beyond via the A7. This means you can enjoy living in a peaceful setting just outside Amsterdam, with all amenities close by and the city within easy reach.
Layout:
Ground floor:
Via the spacious front garden of approximately 77 m², you reach the entrance to the property, which is located on the side. The storage room can also be accessed from this side. From the hallway, which is centrally located in the house, you can access the separate toilet, the cupboard under the stairs and the living room. The cupboard under the stairs provides additional storage space for belongings that you would like to keep out of sight.
The living room is generously laid out and has a pleasant division between the living and dining areas. On one side is the seating area, which is wonderfully bright thanks to the characteristic bay window and the large windows. The working fireplace in the seating area provides an atmospheric accent. On the other side, there is room for a generous dining area, a lovely place for extended meals or to spend time together.
The kitchen is located on the side of the house. It has a modern appearance, offers plenty of storage space and is equipped with various built-in appliances. The kitchen also provides access to the rear garden.
Centrally located in the living room is the staircase leading to the first floor.
First floor:
The first floor comprises three bedrooms and a spacious bathroom. The master bedroom is particularly appealing thanks to its own walk-in wardrobe and a balcony with French doors. The two other bedrooms are generously sized and offer plenty of possibilities as bedrooms, home offices or hobby rooms.
The bathroom is spacious and features a shower, toilet and double washbasin. There is also a connection for a washing machine and dryer. The bathroom can be accessed both from the hallway and directly from the master bedroom, providing additional comfort and privacy.
There is also a cupboard under the stairs in the hallway on this floor, ideal for storing supplies. From the hallway, the staircase leads to the second floor.
Second floor:
Via the fixed staircase, you reach the second floor, where a spacious bedroom and a second room, currently used as a workspace, are located. There is also plenty of practical storage space beneath the sloping roofs. This floor therefore offers plenty of possibilities to arrange and use entirely according to your own wishes.
Garden:
Through the door from the kitchen, you step directly into the rear garden, where you immediately experience the enormous amount of space this garden has to offer. With approximately 227 m², there is plenty of room to arrange the garden entirely according to your own wishes. Although the garden faces north, its considerable depth means that the sun reaches different areas of the garden throughout the day. The current residents have made good use of this and have created various seating areas and terraces throughout the garden. The abundance of greenery gives the whole garden an atmospheric, natural appearance and means there is always another place to sit outside.
The garden is also well laid out from a practical perspective. The storage room can be accessed both from the front and from the garden, and thanks to the gate, the garden can be fully enclosed.
Parking:
Free parking is available in the street and in the immediate vicinity of the property. Public parking applies.
Features
- Year of construction: 1925
- Energy label: C
- Full ownership
- Detached villa
- 5 bedrooms
- Plot size: 400 m²
- Generous rear garden of approximately 227 m²
- Spacious front garden of approximately 77 m²
- Working fireplace in the living room
- Master bedroom with its own walk-in wardrobe, balcony and French doors
- Deep rear garden with sunny spots, terraces and greenery
- New central heating boiler from 2025
- New meter cupboard and electrical switches from 2024
- Zaandijk Zaanse Schans railway station within walking distance
- Amenities, schools, playground and petting zoo within a short walking distance
- 13 solar panels
- Recent insulation and various technical improvements
Highlights
AI-generated from the description
Detached villa with space
Characteristic detached 1925 villa with 5 bedrooms.
Generous green rear garden
Deep rear garden of approx. 227 m² with terraces and seating.
Solar panels and insulation
13 solar panels, recent insulation and new central heating boiler.
Advertisement
Features
Transfer of ownership
- Listed since
- Acceptance
- Available in consultation
- Asking price
- € 925,000 kosten koper
- Asking price per m²
- € 6,379
- Status
- Available
Construction
- Kind of house
- Villa, detached residential property
- Building type
- Resale property
- Year of construction
- 1925
- Type of roof
- Hipped roof covered with roof tiles
Surface areas and volume
- Areas
- Living area
- 145 m²
- Other space inside the building
- 10 m²
- Plot size
- 400 m²
- Volume in cubic meters
- 600 m³
Layout
- Number of rooms
- 6 rooms (5 bedrooms)
- Number of bath rooms
- 1 bathroom and 1 separate toilet
- Bathroom facilities
- Double sink, walk-in shower, toilet, and washstand
- Number of stories
- 3 stories
- Facilities
- Solar panels
Energy
- Energy label
- C
- Heating
- CH boiler and wood heater
- Hot water
- CH boiler
Cadastral data
- ZAANSTAD A 7060
- Cadastral map
- Area
- 400 m²
- Ownership situation
- Full ownership
Exterior space
- Garden
- Back garden and front garden
- Back garden
- 227 m² (22.70 metre deep and 10.00 metre wide)
- Garden location
- Located at the north with rear access
- Balcony/roof terrace
- Balcony present
Storage space
- Shed / storage
- Attached brick storage
- Facilities
- Electricity
Parking
- Type of parking facilities
- Public parking
Popularity
3,588x
Viewed
51x
Saved
16-9-2026
On Funda
Neighborhood

Oud Zaandijk
Zaandijk- Residents
- 2,925
- Family with children
- 28%
- Avg. asking price / m²
- € 4,460
Discover the neighborhood
Curious about the housing supply, residents and local real estate agents?

Don’t want to forget this home?
Save it as a favorite. You’ll easily find it back and get notified when something changes.
