New
Parkstraat 91544 AM ZaandijkOud Zaandijk
€ 447,500 k.k.

- 85 m²living area
- 132 m²plot size
- 3bedrooms
- Fenergy label
Eye-catcherSfeervol, vrijstaand wonen in Zaandijk met garage!
Description
Charming, detached living in Zaandijk with garage!
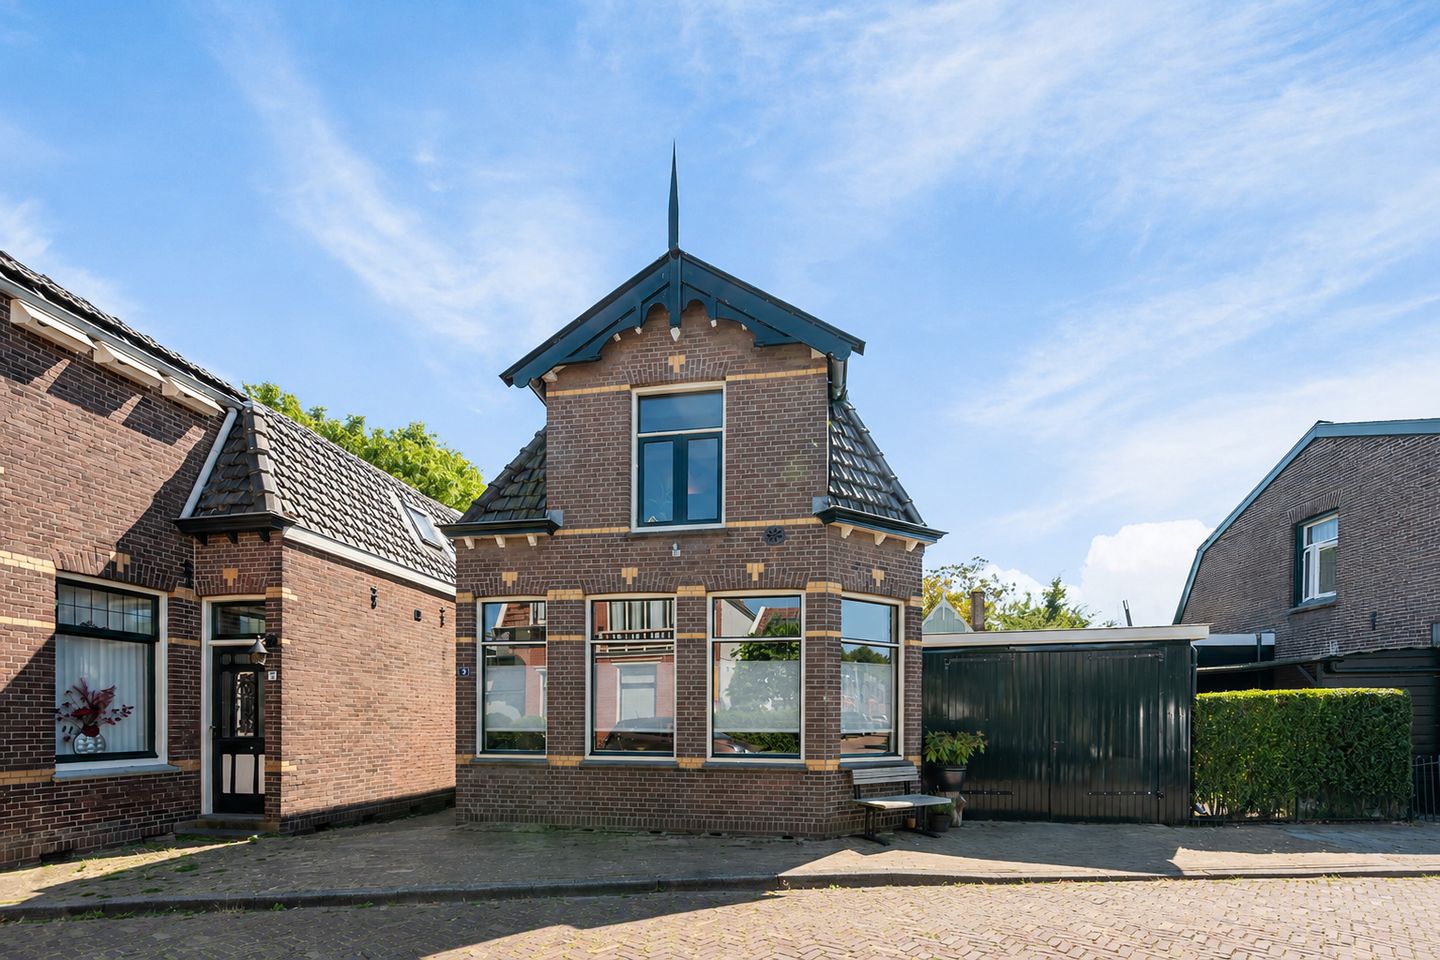
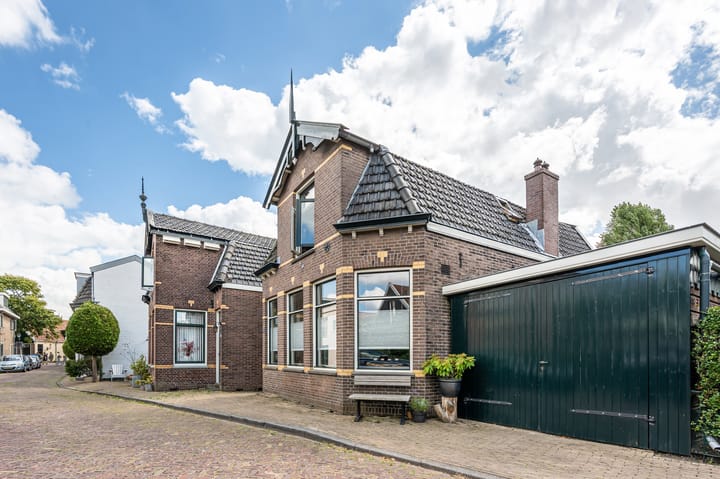
In one of the characteristic streets of Lagedijk in Zaandijk, just a stone’s throw from the Zaanse Schans, stands this very delightful detached house. Its traditional Dutch façade reveals its origin as the milkman’s house. The ground floor is bright and spacious, and with a sheltered back garden, this is a surprisingly beautiful and complete home in a wonderful location in the village.
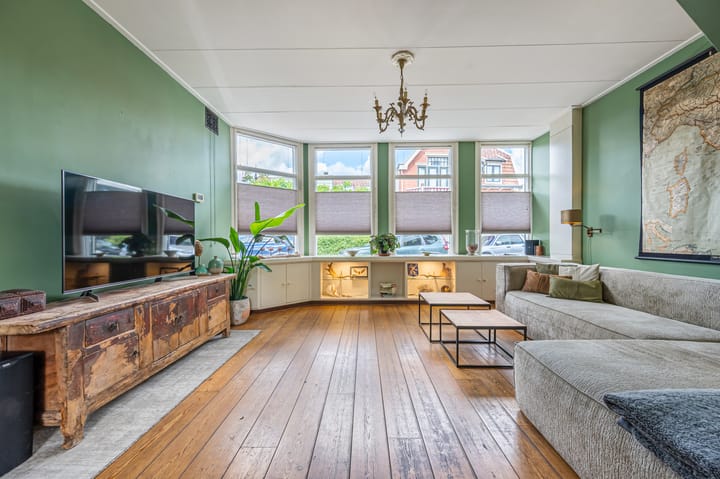
The living room benefits from plenty of natural light thanks to the large windows at the front of the former shop. The wooden floor perfectly suits the character of the house, and the wood stove completes the picture. There is ample space for a generous seating area as well as a dining table, with the dining nook conveniently adjoining the kitchen at the rear.
The kitchen is practically arranged in a long layout and is equipped with, among other things, a gas stove, oven, extractor hood, and boiling water tap. Adjacent to the kitchen is the utility room, which has room for a fridge-freezer and dishwasher. You will also find the connection for the washing machine here. From this room, you can also access the bathroom, which was renovated around 2020 and is equipped with a luxurious walk-in shower and an attractive vanity unit.
Upstairs, three bedrooms are spread over the floor. With the sloping ceiling, exposed beams, and wooden floors, each room has its own atmosphere. The largest bedroom is at the front and offers not only a cozy sleeping area but also practical wardrobe space. The other two rooms are perfectly usable as children’s rooms, workspaces, or guest rooms. This way, you can easily adjust the layout to suit your needs at any given time.
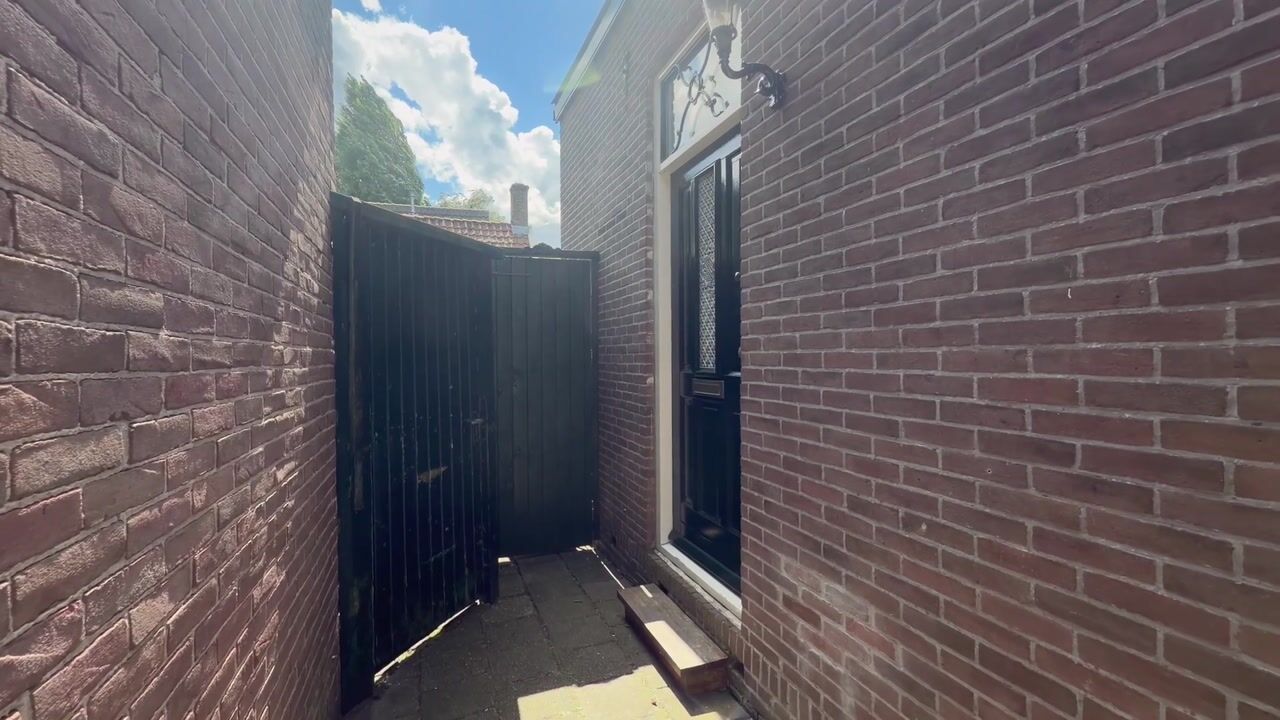
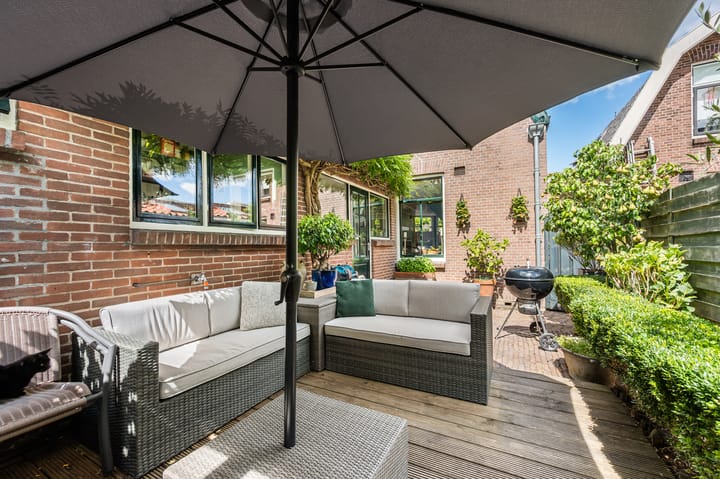
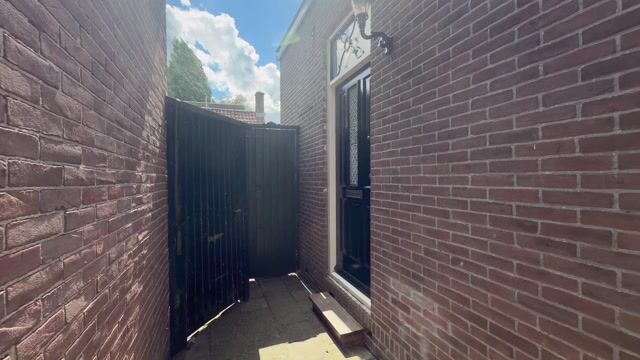
Outside, the surroundings are just as pleasant. The back garden, enclosed by a fence and mature planting, feels cozy and sheltered. The terrace provides enough space for a comfortable lounge or dining area, giving you a cozy spot to sit outdoors on beautiful days. Additionally, to the right of the house stands a detached garage, ideal for bicycles, tools, storage, or for a bit of DIY work.
Over the years, attention has been paid to maintenance and insulation. For example, the roof was insulated from the inside in 2016, parts of the façade by the bathroom and utility room have been re-insulated, and the house is fully equipped with insulated glazing. The Intergas central heating boiler dates from 2019 and was serviced in August 2026. There is also a Honeywell Evohome system in place that allows for smart heating regulation. A home with history, yet one that has been updated in several respects.
Have you become just as enthusiastic? Call us to arrange a viewing – we’d be delighted to show you this home.
• Year Built: 1910
• Plot Size: 132 m²
• Living Area: 85 m²
• Energy Label: F
Parkstraat is located in the heart of charming Old Zaandijk, with its characteristic houses, delightful streets, and, of course, the Zaan river. For fresh sandwiches, take a short walk to the Zaanse Bakkertje, and the Zaanse Schans is practically around the corner. On sunny days, the area buzzes with activity, while in the early morning and evening you can enjoy a wonderfully peaceful stroll along the mills.
On the practical side, you are well situated here. Shops, schools, sports facilities, and restaurants are all nearby, and using public transport only takes about a four-minute walk. Zaandam and Amsterdam are easily reachable, as are the main roads. A great spot for those who enjoy lively village living while having everything conveniently close.
Notable features:
• Former residential and commercial property
• Three bedrooms on the upper floor
• Secluded back garden
• Detached garage of approximately 14 m² located to the right of the house
• Bathroom renovated around 2020
• Roof insulated from the inside in 2016
• Located within a protected city or village view and rich in history
• The foundation of this house is monitored by the Municipality of Zaanstad and shows a stable condition
• Delivery negotiable
Interested in this home? Immediately hire your own NVM buyer agent. Your NVM buyer agent works in your best interest and saves you time, money, and worry. You can find the addresses of fellow NVM buyer agents on Funda.
Advertisement
Features
Transfer of ownership
- Listed since
- Acceptance
- Available in consultation
- Asking price
- € 447,500 kosten koper
- Asking price per m²
- € 5,265
- Status
- Available
Construction
- Kind of house
- Single-family home, detached residential property
- Building type
- Resale property
- Year of construction
- 1910
- Specific
- Protected townscape or village view (permit needed for alterations)
- Type of roof
- Mansard roof covered with roof tiles
Surface areas and volume
- Areas
- Living area
- 85 m²
- External storage space
- 14 m²
- Plot size
- 132 m²
- Volume in cubic meters
- 326 m³
Layout
- Number of rooms
- 4 rooms (3 bedrooms)
- Number of bath rooms
- 1 bathroom and 1 separate toilet
- Bathroom facilities
- Shower, walk-in shower, sink, and washstand
- Number of stories
- 2 stories
- Facilities
- Skylight, passive ventilation system, and flue
Energy
- Energy label
- F
- Insulation
- Roof insulation, double glazing, energy efficient window, insulated walls and floor insulation
- Heating
- CH boiler and wood heater
- Hot water
- CH boiler
- CH boiler
- Intergas (gas-fired combination boiler from 2019, in ownership)
Cadastral data
- ZAANDIJK A 4922
- Cadastral map
- Area
- 132 m²
- Ownership situation
- Full ownership
Exterior space
- Location
- In residential district
- Garden
- Back garden
- Back garden
- 26 m² (7.10 metre deep and 3.67 metre wide)
- Garden location
- Located at the southeast with rear access
Garage
- Type of garage
- Detached wooden garage
- Capacity
- 1 car
- Facilities
- Electricity
- Insulation
- No insulation
Parking
- Type of parking facilities
- Public parking
Popularity
0x
Viewed
0x
Saved
17-8-2026
On Funda
Neighborhood

Oud Zaandijk
Zaandijk- Residents
- 2,925
- Family with children
- 28%
- Avg. asking price / m²
- € 4,452
Discover the neighborhood
Curious about the housing supply, residents and local real estate agents?

Don’t want to forget this home?
Save it as a favorite. You’ll easily find it back and get notified when something changes.
