
New
Tuinkade 371544 PD ZaandijkOud Zaandijk
€ 485,000 k.k.

- 110 m²living area
- 115 m²plot size
- 4bedrooms
- Fenergy label
Karaktervol wonen met volop ruimte én een prachtige achtertuin!
Description
A wonderful home offering plenty of space, character and a stunning backyard! Inside, you will find a spacious living room with authentic details, a lovely kitchen, four bedrooms and a beautifully maintained bathroom. The large master bedroom in the attic is an absolute highlight. This floor has recently been renovated and offers plenty of possibilities thanks to the dormer window.
And we haven't even mentioned the beautiful garden yet! The attractively landscaped, south-facing backyard offers plenty of space to enjoy outdoor living. The property's location is equally appealing, situated in a quiet and green residential area with shops, parks, schools, public transport and major roads all nearby.
Could this be your new home? Schedule a viewing today!
Let us show you around:
- Living area: 110 m²
- Well-maintained throughout
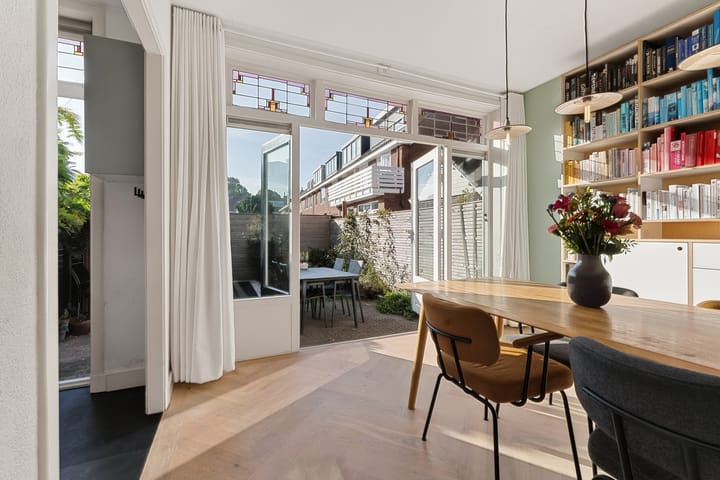
- Spacious living room with French doors opening onto the garden
- Charming original features
- Neat corner kitchen with various built-in appliances
- Four bedrooms
- Modern bathroom with toilet, washbasin and walk-in shower
- Large, recently renovated attic with dormer window
- Beautifully landscaped backyard offering plenty of privacy
Property Layout
Ground Floor
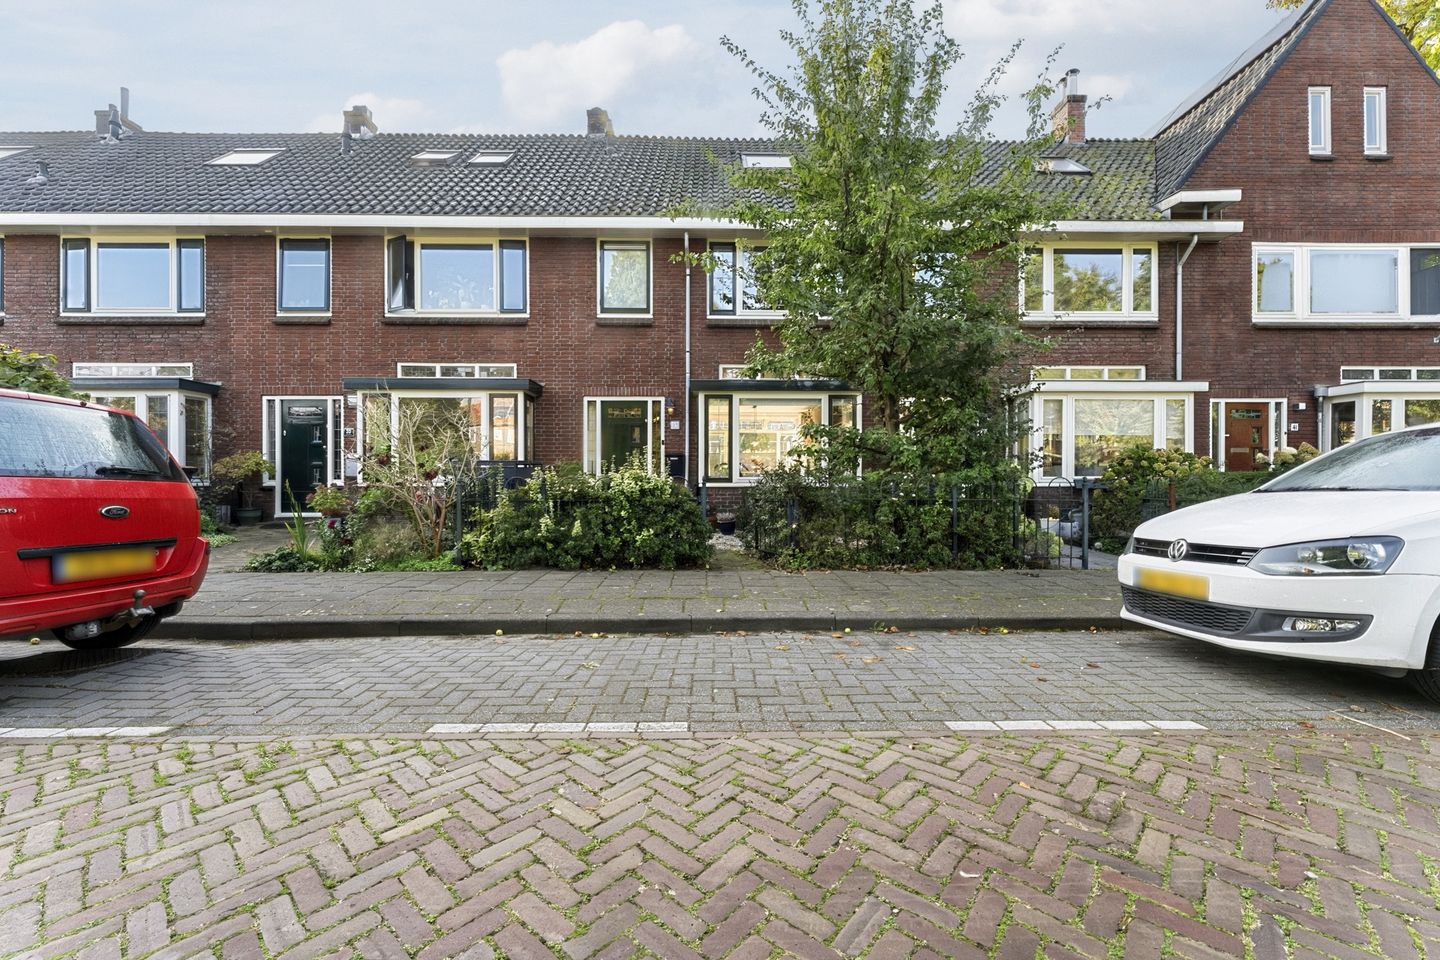
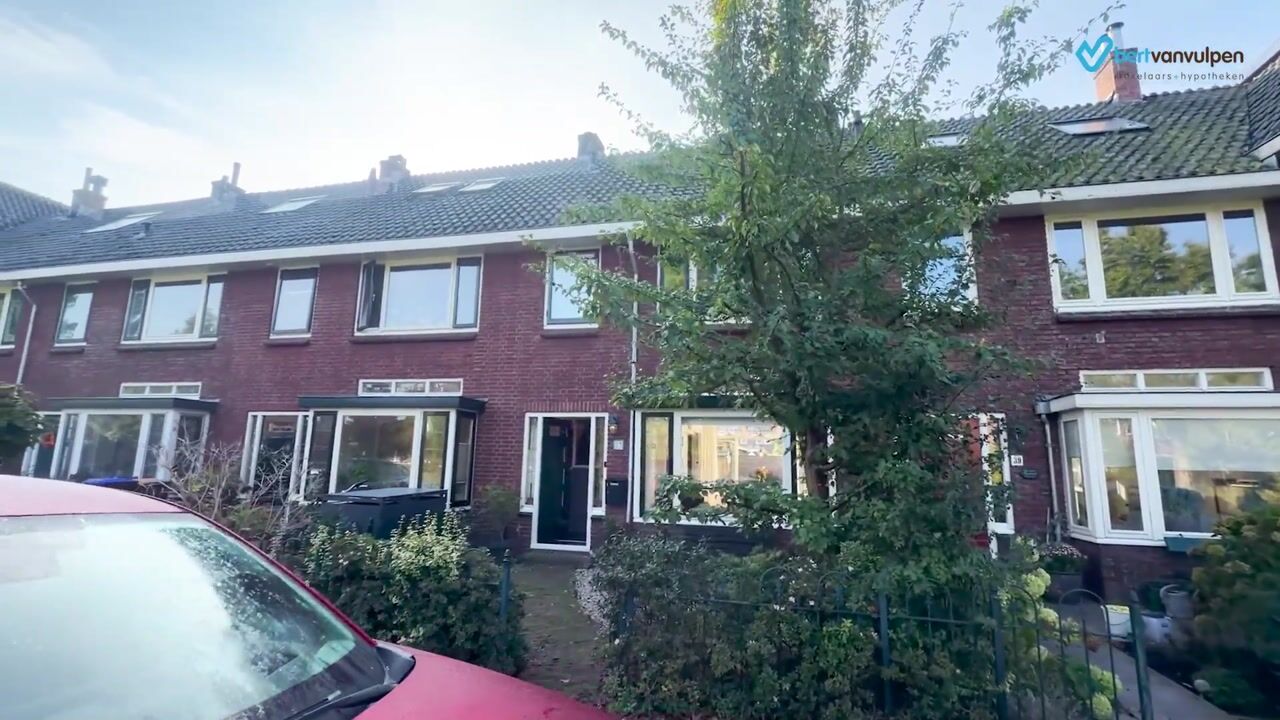
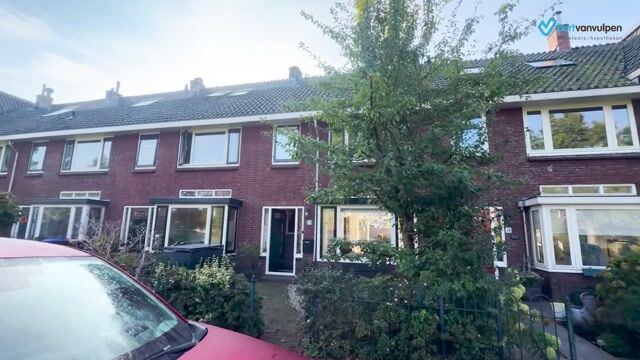
The charming front garden leads you to the entrance of the property. Upon entering, you are welcomed into a small hallway with the meter cupboard and a storage cupboard. From here, you enter a second hallway, which provides access to the staircase, an additional storage cupboard, a separate toilet and the living room.
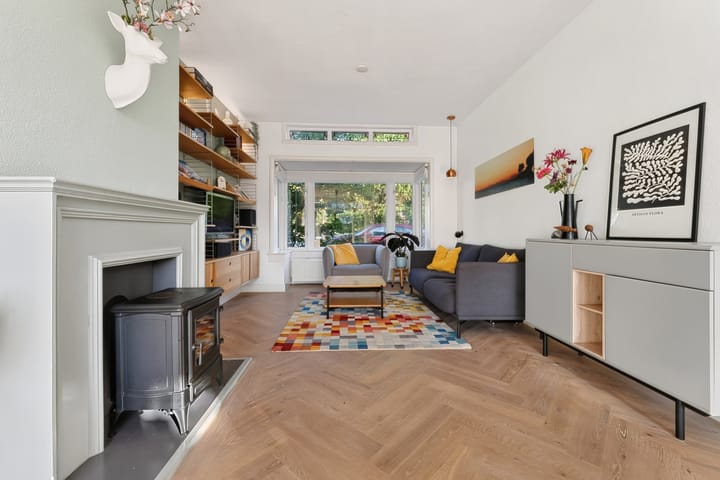
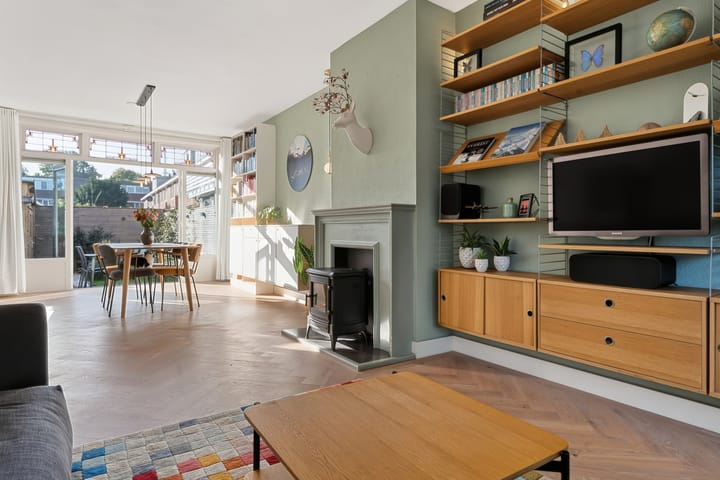
The living room is generously proportioned and features a beautiful herringbone parquet floor. The walls are neatly finished in soft, neutral tones. Several characteristic features have been preserved, including the bay window at the front and the stained-glass windows at both the front and rear of the property. Thanks to the large bay window and the French doors opening onto the garden, the room is filled with natural light. A wood-burning stove takes centre stage in the living room, adding warmth and a cosy atmosphere.
The kitchen (2018) is situated at the rear of the property and features dark natural stone floor tiles. Designed in a practical corner layout, it has a sleek, modern appearance with light grey cabinet fronts and a dark grey worktop. The kitchen is equipped with a dishwasher, gas hob, extractor hood, oven, refrigerator and a Quooker boiling-water tap (2023).
First Floor
This floor comprises three bedrooms and a bathroom. Two bedrooms are located at the front of the property, while the third is situated at the rear. All bedrooms feature attractive wood-look flooring and neatly finished walls. The rear bedroom provides access to a spacious roof terrace.
The bathroom was renovated in 2018 and is stylishly finished with black floor tiles and grey wall tiles. It is equipped with a wall-hung toilet, a vanity unit with washbasin and a walk-in shower.
Second Floor
A fixed staircase leads to the spacious attic floor. This level was renovated in 2025 and feels wonderfully spacious thanks to the dormer window at the rear. Currently used as the master bedroom, this floor also offers excellent possibilities for a generous home office or hobby room.
The room features beautiful flooring, smoothly finished walls and large windows that allow plenty of natural light to enter. Modern recessed spotlights provide additional lighting.
There is also no shortage of storage space. This floor offers several storage areas, one of which is equipped with connections for a washing machine and dryer.
Garden
The property boasts a spacious and beautifully maintained south-facing backyard. The garden has been attractively landscaped with a combination of paving, lawn, decorative gravel and a variety of plants.
There is plenty of room for both a comfortable lounge area and a large dining table, making it the perfect place to relax or enjoy outdoor meals with family and friends. Thanks to its sheltered position, the garden offers excellent privacy, allowing you to enjoy sunny days in peace and comfort.
At the rear of the garden, you will find a wooden storage shed with ample space for bicycles and gardening equipment.
Parking
Public parking.
Have You Discovered the Neighbourhood Yet?
This charming terraced house is situated in a quiet, green residential neighbourhood dating back to the 1930s in Zaandijk. At the front of the property, you can enjoy unobstructed views over a green area and the water, creating a wonderful sense of openness.
With Koogerpark, the Jagersveld recreational area and the Guisveld nature reserve all nearby, the surroundings offer excellent opportunities for walking, cycling and outdoor recreation.
Rooswijk Shopping Centre is just a 15-minute walk away, offering a variety of shops, including an Albert Heijn supermarket, a bakery and a pharmacy. A large Albert Heijn supermarket is also located near the A8 motorway exit. A small SPAR supermarket is just a five-minute walk away on Lagedijk, where you will also find several restaurants and cafés.
For a wider selection of shops, Westerkoog Shopping Centre in Koog aan de Zaan is only a 10-minute bike ride away. Other everyday amenities are also conveniently close, including schools, childcare facilities, sports clubs and medical services.
Accessibility is excellent. Both the bus stop and Zaandijk Zaanse Schans railway station are within walking distance. The railway station offers direct connections to destinations including Zaandam and Amsterdam Sloterdijk, while Amsterdam Central Station can be reached in just 18 minutes.
By car, the nearby A7, A8 and A10 motorways provide quick and convenient access to surrounding cities.
Good to Know
- Well-maintained terraced house with a beautifully landscaped backyard
- Plenty of natural light throughout
- Attic renovated in 2025
- Combination of wooden and uPVC window and door frames
- Quiet and green residential location
- Unobstructed views
- Shopping centre and public transport within walking distance
- Easy access to major roads
- Freehold property (no ground lease)
· The foundation is being monitored. Settlement: minor
Highlights
AI-generated from the description
Spacious living room with character
Bay window, stained glass, herringbone floor and stove.
Sunny, sheltered back garden
South-facing, landscaped garden with privacy and shed.
Green area with open views
Quiet 1930s area with views of greenery and water.
Advertisement
Features
Transfer of ownership
- Listed since
- Acceptance
- Available in consultation
- Asking price
- € 485,000 kosten koper
- Asking price per m²
- € 4,409
- Status
- Available
Construction
- Kind of house
- Single-family home, row house
- Building type
- Resale property
- Year of construction
- 1938
- Type of roof
- Gable roof covered with roof tiles
Surface areas and volume
- Areas
- Living area
- 110 m²
- Exterior space attached to the building
- 6 m²
- External storage space
- 7 m²
- Plot size
- 115 m²
- Volume in cubic meters
- 385 m³
Layout
- Number of rooms
- 5 rooms (4 bedrooms)
- Number of bath rooms
- 1 bathroom and 1 separate toilet
- Bathroom facilities
- Walk-in shower, toilet, sink, and washstand
- Number of stories
- 3 stories
- Facilities
- Skylight, optical fibre, and flue
Energy
- Energy label
- F
- Insulation
- Partly double glazed and floor insulation
- Heating
- CH boiler and wood heater
- Hot water
- CH boiler
- CH boiler
- Remeha (gas-fired combination boiler from 2013, in ownership)
Cadastral data
- ZAANDIJK A 4309
- Cadastral map
- Area
- 115 m²
- Ownership situation
- Full ownership
Exterior space
- Location
- Alongside a quiet road, in residential district and unobstructed view
- Garden
- Back garden and front garden
- Back garden
- 38 m² (6.67 metre deep and 5.70 metre wide)
- Garden location
- Located at the southeast with rear access
- Balcony/roof terrace
- Roof terrace present
Storage space
- Shed / storage
- Detached wooden storage
Parking
- Type of parking facilities
- Public parking
Popularity
0x
Viewed
0x
Saved
17-10-2026
On Funda
Neighborhood

Oud Zaandijk
Zaandijk- Residents
- 2,925
- Family with children
- 28%
- Avg. asking price / m²
- € 4,484
Discover the neighborhood
Curious about the housing supply, residents and local real estate agents?

Don’t want to forget this home?
Save it as a favorite. You’ll easily find it back and get notified when something changes.
